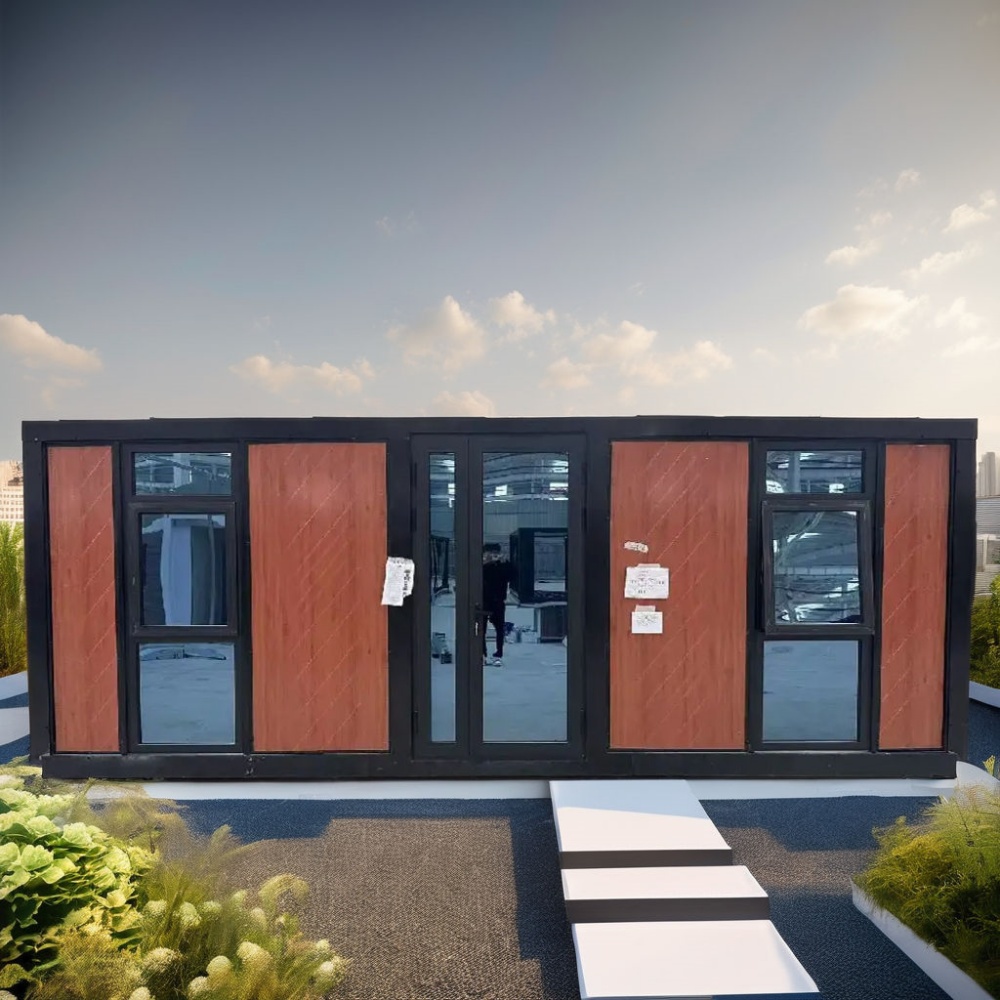
HG Prefab foldable expandable container homes — built to last, delivered worldwide.
Stand-up comedy has always lived in small rooms. The classic format — 60 seats, a low ceiling, a brick wall behind the mic and a bar at the back — is exactly the environment a folding container home reproduces most cheaply. A 30FT or 40FT unit gives an operator a dedicated performance room with hard surfaces, a tight seating bowl and near-total control over sound, which are the three things that decide whether a comedy night works. This guide covers layout, acoustics, bar service, licensing and cost for a container comedy club built on a 20FT, 30FT or 40FT HG Prefab folding container house.
Why a Container Makes a Good Comedy Room
Three properties of a folded steel box line up unusually well with live comedy:
- Proportions. A 40FT unit offers about 28 m² at a ceiling height of 2.4–2.6 m. That is a basement-club ratio. Comedians read a small room better than a large one, and audiences laugh more when they can see each other.
- Mass and isolation. The steel shell is heavy and stiff, so it blocks outside noise far better than a timber or drywall shed of the same size. With an insulated acoustic lining it keeps the show off the neighbours' radar.
- Factory fit-out and speed. Benches, stage riser, bar rough-in, electrical panel and duct penetrations can all be prepared in the factory, so the room is performance-ready within weeks rather than after a full retail build-out.
Delivery day is simple and predictable. Yes — a crane or forklift is required to offload the folded unit from the truck. Once it is set in position, four workers can unfold and assemble the main structure in about 2 hours, so the venue can be placed on a leased car park or a pub garden and removed again when the lease ends.
Choosing the Unit Size
Size the room by the format you intend to run, not by the number you hope to sell:
| Unit size | Floor area | Format | Typical seating |
|---|---|---|---|
| 20FT | ~14 m² | Open-mic room, podcast or workshop stage | 24–30 seats |
| 30FT | ~21 m² | Single-bar club, ticketed nights | 40–50 seats |
| 40FT | ~28 m² | Full club with rear bar and green-room nook | 60–80 seats |
Occupancy is not a marketing decision. Most building codes set a place-of-assembly load of roughly one person per 0.5 m² for standing rooms and one per 0.65 m² for seated rows, then reduce the figure further for exit width. A 40FT club that seats 70 will usually be capped near that number by egress, not by chairs. Confirm the figure with the local authority before printing tickets.
Stage, Sightlines and Seating Layout
Comedy is a sightline business. Every seat must see the performer's face without leaning, and no seat should sit behind a structural column or the bar.
- Stage: 2.4 × 1.8 m is generous for a single mic; a 300–450 mm riser lifts the performer above the front rows. Put the stage against a short wall so the audience wraps around rather than stares down a tunnel.
- Backdrop: a matte, dark rear wall. Brick slips, acoustic fabric or painted steel all work; glossy surfaces bounce light into the front row and read as amateur on video.
- Row spacing: 600–700 mm between row fronts, curved in an arc of roughly 6 m radius around the mic. That keeps the furthest seat within about 7 m of the performer.
- Bar position: rear of the room, with its own circulation lane. Service must never cross the sightline between the audience and the mic — that single rule prevents most of the disruption at a busy night.
- Entry: a vestibule or a double-door airlock at the rear corner. An open door is the biggest sound leak in any small venue.
For a 40FT club, a second 20FT unit parked alongside makes an excellent backstage area — green room, storage and a staff restroom — without eating performance floor area.
Acoustics: Isolation In, Treatment Inside
Two different jobs get confused. Isolation stops sound leaving and entering the box. Treatment shapes the sound inside it.
- Isolation target: STC 50–55 for the walls and roof if the venue sits within 30 m of housing. Build it as a resilient layer, mineral wool, then a double layer of high-density board on independent studs, with acoustic sealant at every joint.
- Internal reverberation: aim for a mid-band RT60 of about 0.6–0.9 s with the room occupied. Below 0.5 s the room feels dead and punchlines lose warmth; above 1.0 s consonants smear and the audience misses the setup.
- Practical treatment: carpet the floor, upholster the seating, hang a 2 × 1.2 m absorptive cloud above the stage, and place broadband panels on the two rear surfaces. Leave the wall behind the performer hard and reflective so the voice projects forward.
- HVAC noise: design for NC-25 to NC-30. Use low-velocity ducting with lined internal surfaces and a silencer on the supply. A cheap high-speed fan will be audible from every seat and will be the first complaint you receive.
- Audio system: a compact two-way PA paired with two stage monitors is enough for a 60-seat room. Add a pair of dynamic mics and a spare cable; most comedy problems are cable problems.
Budget $800–$2,000 for a one-day acoustic measurement and commissioning visit. It usually saves more than it costs by identifying the one surface that is causing flutter echo.
Bar, HVAC and Front of House
Once the room works acoustically, the operational systems keep it running:
- Bar: a 3–4 m run with an undercounter fridge, a glasswasher, two taps and a compact POS. A 15 L under-sink heater covers glass washing and hand basins; a glasswasher pulls a 13 A circuit.
- Cooling: the heat load is people-driven. Sixty seated guests release roughly 6–7 kW, so plan one 24,000 BTU inverter unit or two 12,000 BTU heads for a 40FT club, plus ceiling fans to keep air moving at low noise.
- Fresh air: supply about 10 L/s per person and monitor CO2. A room packed with laughing people climbs past 1,500 ppm quickly without mechanical ventilation, and that alone will end the night early.
- Lighting: dimmable 2700 K house lights plus three or four DMX stage fixtures with a warm wash. A dimmer rack at the bar and a preset for "show start" is enough.
- Restrooms: assembly occupancies usually require accessible facilities. Include them in the fit-out plan rather than adding them later.
Permits, Licensing and Neighbours
A container club is still a place of assembly, and the paperwork follows the use, not the material:
- Zoning: entertainment or commercial use, often via a conditional-use permit. Temporary-structure allowances exist in some jurisdictions but should never be assumed.
- Building and fire: occupant load calculation, two remote exits above roughly 50 occupants, panic hardware, emergency lighting, fire alarm and extinguishers. Cooking triggers suppression requirements as well.
- Alcohol: a liquor licence is a separate process with its own floor plan, restroom and supervision conditions. Apply early; it is normally the longest lead item.
- Noise ordinance: most cities measure at the property line, commonly 55 dB by day and 45 dB at night. Test a show at full volume before you sign a multi-year lease.
- Neighbours: brief them before opening. A well-run small venue with a 23:00 curfew and a sound limit rarely generates complaints.
Cost Breakdown and Installation Planning
A realistic 2026 budget for a container comedy club breaks down roughly like this:
- Container unit: 20FT $7,200–$9,800; 30FT $10,500–$14,500; 40FT $12,500–$16,500 depending on size and finish.
- Acoustic isolation and internal treatment: $6,000–$15,000.
- Bar, plumbing and glasswash: $3,000–$8,000.
- HVAC and mechanical ventilation: $2,500–$6,000.
- Stage, lighting and audio: $3,000–$9,000.
- Seating: $150–$350 per seat.
- Permits, licensing and consultants: $2,000–$8,000.
Total fit-out typically lands at $12,000–$25,000 for a 20FT room, $18,000–$35,000 for a 30FT room and $25,000–$50,000 for a 40FT club on top of the unit price.
Schedule the site work around the offload. Book a crane or forklift and confirm the truck can reach a firm, level standing area, then have power and water trenches open before the unit arrives. HG Prefab can factory-prep the bar rough-in, duct penetrations and stage riser fixing points so the acoustic package can be installed immediately after assembly instead of after a second round of cutting.
Need a folding container house?
HG Prefab manufactures 20FT, 30FT and 40FT folding expandable container houses with factory-prepared bar rough-ins, duct and service penetrations and reinforced floor zones for stage and seating loads — shipped flat-packed worldwide.
Browse modelsFrequently Asked Questions
How many seats can a container comedy club hold?
A 20FT unit typically seats 24–30, a 30FT 40–50 and a 40FT 60–80 in curved rows. The final number is set by the local place-of-assembly occupant load and exit width, so confirm it with the authority before printing tickets.
How is a container comedy club delivered and installed?
Yes — a crane or forklift is required to offload the folded unit from the truck. Once it is set in position, four workers can unfold and assemble the main structure in about 2 hours, after which the acoustic lining, bar connection and HVAC commissioning follow over the next days.
How much acoustic treatment does a container comedy club need?
Plan for an isolation build-up of STC 50–55 on walls and roof if housing is within 30 m, and an internal RT60 of about 0.6–0.9 seconds with the room occupied. Carpet, upholstered seating, a ceiling cloud over the stage and broadband panels on the rear surfaces usually achieve it.
Do I need a liquor licence to run a container comedy club?
Yes if you sell alcohol. A liquor licence is a separate approval from the building permit and typically requires a floor plan, accessible restrooms and named supervisors. It is usually the longest lead item, so apply before ordering the unit.