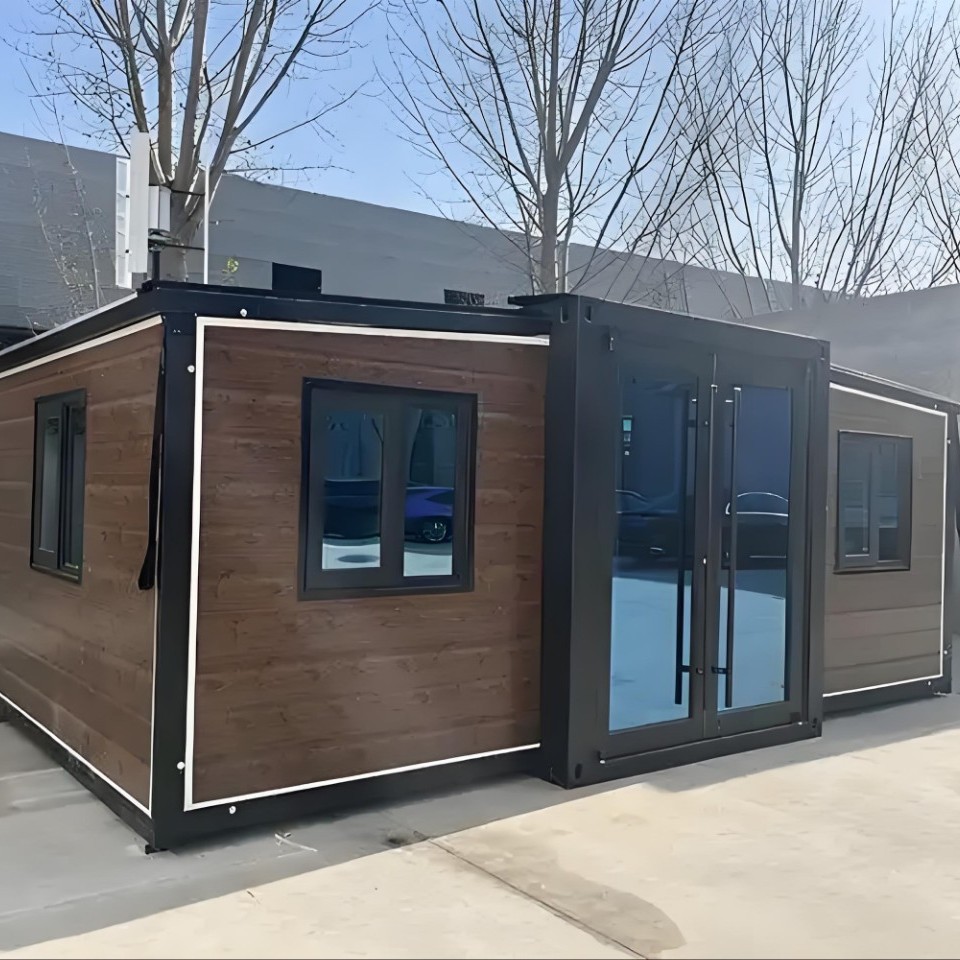
HG Prefab foldable expandable container homes — built to last, delivered worldwide.
Boutique lodging stopped competing on lobby size a long time ago. The guest who books a design property is paying for location, privacy, a good bed and something worth photographing — not for a marble atrium and 400 identical rooms. That shift is exactly why folding container houses have become a serious delivery model for small hotels, lodges, glamping resorts and eco-retreats. A 20FT, 30FT or 40FT unit arrives folded, opens into a finished room shell in a single morning, and can be repeated across a site in phases as demand proves out. What separates a profitable container hotel from an expensive experiment is rarely the unit itself; it is the room mix, the acoustic detailing, the back-of-house allocation and the revenue model behind the key count. This guide covers all four, with the numbers developers actually need before ordering steel.
Why Container Units Work for Boutique Lodging
Small-format hospitality rewards speed and flexibility. A conventional 40-key build commits the full capital budget before a single night is sold; a container project can open 8 keys, learn from real occupancy data, then order the next phase with the fit-out corrected. That sequencing is the single biggest financial argument for the method.
- Time to first revenue: the shell of a key is installed in hours, not months. Site work and services still set the schedule, but the structure no longer does.
- Phased capital: open phase one with 8–12 keys, fund phase two from operating cash flow, and stop if the market says stop.
- Land that conventional builds reject: sloping, narrow or seasonally leased parcels can often take pad-mounted units where a full foundation cannot be justified.
- Relocatability: keys can be moved if a lease ends or demand shifts. Several operators treat the units as depreciating furniture and fixtures rather than real property, which changes the accounting conversation entirely.
- Design identity: the industrial shell reads as intentional rather than cheap when it is detailed well — and that identity is what boutique guests are buying.
- Spare-unit economics: keeping one folded unit in storage means a damaged key can be swapped in days rather than taken out of inventory for a season.
The trade-off is honest: you are building many small rooms instead of one efficient building, which means more exterior envelope per square metre, more roofs, more service runs and more doors to maintain. Budget for that and the model still wins on time and risk.
Choosing the Room: How Many Containers per Key
A folding container house expands on site, so the delivered floor area is larger than the folded footprint — which is precisely what makes it viable as a hotel room rather than a hostel pod. The decision is how much space each key needs and whether a bathroom with a real shower fits.
| Unit size | Open floor area | Sleeps | Room type | Unit price |
|---|---|---|---|---|
| 20FT | ~14 m² | 1–2 | Compact studio key with wet room | $7,200–$9,800 |
| 30FT | ~21 m² | 2–3 | Deluxe king or twin with lounge corner | $10,500–$14,500 |
| 40FT | ~28 m² | 2–4 | Suite, family key, or two keys with a party wall | $12,500–$16,500 |
The 20FT studio key
A 20FT unit is the smallest key most operators will sell at a boutique rate. It works when the bathroom is a compact wet room — 1.8 × 1.4 m with a 900 × 900 mm shower, wall-hung basin and a back-to-wall toilet — and when the bed is the only large piece of furniture in the room. Specify a proper 1,600 mm mattress, a 500 mm-deep wardrobe, a wall-mounted desk instead of a freestanding one, and luggage storage under the bed. Do not try to fit a bathtub, a kitchenette and a sofa into 14 m²; the room stops photographing well and the guest notices.
The 30FT deluxe key
The 30FT is the workhorse of a container hotel. At roughly 21 m² it holds a king bed, a two-seat lounge corner, a real wardrobe, a 700 mm vanity and a shower room with a door rather than a curtain. That extra step in quality is what moves a property from a $90 ADR to a $140–$180 ADR, and the marginal unit cost of upgrading from 20FT to 30FT is small compared with the revenue difference over ten years.
The 40FT suite and family key
A 40FT unit gives you two choices. Used as one key, it is a junior suite with a separate lounge zone, a bathtub option and a private deck — the room that carries your highest rate and your best reviews. Split with an acoustic party wall, it becomes two economical keys sharing one service wall. Splitting is tempting on paper, but it doubles the door count, halves the natural light per room and puts a shared wall in the worst possible place. Most successful properties split at most a third of their 40FT units and keep the rest as suites.
Site Planning: Layout, Privacy and Stacking
Guest complaints in low-rise lodging cluster around three things: people walking past your window, noise from the neighbouring key, and a long walk from the car. All three are solved in the site plan, not in the room.
Single-level courtyard and cluster layouts
One-storey layouts are the easiest to permit and the easiest to service. Arrange 6–10 keys around a shared courtyard or along a single pedestrian spine, with every entry door facing the circulation side and every glazed wall facing view or landscape. Keep a minimum 3 m between facing entries and offset doors rather than pairing them directly. Planting, screens and a 1.2 m deck threshold do more for perceived privacy than any interior upgrade.
Two- and three-storey stacking
Folding container units are engineered to stack, and stacking is how you make a small parcel productive. Two storeys is routine; three requires engineering review of the corner castings, a designed stair and landing structure, and usually a lift or at least a ground-floor accessible key. Plan for:
- Stacking alignment: units must bear on corner castings through properly designed connectors. Never improvise the interface.
- Stair and corridor: a 1.2 m minimum clear width, non-slip treads, and a covered landing so an upper-floor guest is not unlocking a door in the rain.
- Roof deck drainage: upper units need a drained roof or a deck system with a controlled outlet, so water is not discharged onto the entry of the unit below.
- Service riser: group water supply, soil stack and electrical riser in one vertical zone so housekeeping and maintenance have a single access point.
Decks, thresholds and arrival
A 1.2–1.8 m deck is the highest-return square metre in a container hotel. It extends the usable room in good weather, gives guests somewhere to sit with a coffee, and creates the photographic moment that sells the property. Detail it with a level threshold, a drained surface, an insulated roof line over at least part of it, and a light at the door. Add a luggage landing inside the entry — 600 mm of clear floor with a bench — and housekeeping will thank you for the rest of the building's life.
Guest Comfort: Acoustics, Climate and the Bathroom
Steel is an excellent structure and a poor acoustic barrier. It transmits impact sound efficiently, and a thin single-layer wall will let a conversation in the next room through clearly. Guests forgive a small room; they do not forgive hearing one.
Acoustic separation
- Party walls: decoupled studwork off the steel frame, 50–100 mm mineral wool, resilient channel, and two layers of 15 mm gypsum board with staggered joints.
- Doors: solid-core entry doors with perimeter seals and a drop-down threshold seal. Hollow doors are the most common acoustic failure in container lodging.
- Floors: an acoustic underlay under the finish floor, and a resilient layer under any upper-level unit.
- Services: isolate the water heater, heat pump and any pump or compressor on rubber mounts, and sleeve pipe penetrations so they do not bridge the wall.
- External noise: rain on a steel roof is loud. An insulated roof build-up or a deck above the unit removes the problem; a bare metal roof in a rainy climate will generate reviews.
Climate control
Insulation, thermal breaks and a right-sized heat pump decide both comfort and the power bill. Specify continuous insulation with no bridging at the steel frame, double-glazed units with a low-E coating, and a 2.5–3.5 kW cooling capacity per studio key in a temperate climate — more in hot-humid regions where dehumidification, not raw cooling, is the load. Fit a key-tag or occupancy-based control so empty rooms are not conditioned; in a 20-key property that single measure routinely pays back inside a year.
Bathroom and wet areas
Treat every bathroom as a fully tanked wet room with a waterproof membrane, a pre-formed fall to a linear drain and no organic floor material. Add a quiet extract fan on a humidistat, a heated towel rail in cool climates, a 50–80 L water heater per key, and a shut-off valve in an accessible panel. Water damage is the most expensive defect in modular lodging because it travels into the insulation before anyone sees it.
Back of House: What Nobody Budgets For
Under-allocating back of house is the classic small-property error. A 20-key hotel with one reception drawer and a domestic washing machine will fail in its second month. Budget these from the start:
- Reception and arrival: a 30FT unit or a light-framed building near the entrance with a 3 m counter, luggage hold, and a staffed or keypad-controlled entry point.
- Housekeeping: one 20FT unit per 10–15 keys for linen, consumables, trolleys and a slop sink. Turnover of 20 keys in a four-hour window needs a staging area, not a cupboard.
- Laundry: commercial washer and dryer capacity of roughly 1 kg of linen per key per changeover, plus drying space. Undersized laundry is the hidden bottleneck of every small hotel.
- Linen par: three sets per bed in house, a fourth in transit or laundry.
- Plant: water treatment, booster pump, irrigation and the main distribution board in a lockable service zone.
- Staff area: a break space, lockers and a toilet. You cannot run a hospitality business without them.
- F&B: if you serve breakfast, a 20FT or 30FT unit works as a kitchen and dining space for up to about 30 covers; beyond that, build a proper kitchen.
As a working rule, back of house adds 15–25% to the number of units you order. A 20-key property is usually a 24–26 unit order, and the difference should be in the budget from day one.
Revenue per Key: Cost, ADR and Payback
Cost per key is the number lenders and partners ask for first, and it has to include everything — not just the container.
Build cost per key
- Container unit: 20FT $7,200–$9,800; 30FT $10,500–$14,500; 40FT $12,500–$16,500.
- Interior fit-out: $12,000–$35,000 per key depending on finish level, bathroom specification and joinery.
- Services and hookup: $4,000–$12,000 per key for electrical, plumbing, data, HVAC and fire detection.
- Site work: $8,000–$25,000 per key for pads, access, drainage, landscaping and parking — highly site dependent.
- Soft costs and permits:$3,000–$10,000 per key.
All in, most container lodging projects land between $45,000 and $95,000 per delivered key including fit-out, site work and soft costs, excluding land. Compare that with $150,000–$300,000 per key for conventional mid-scale construction and the capital argument is clear.
What the operating line looks like
Boutique container properties in 2026 typically achieve an average daily rate of $90–$220 with 55–72% annual occupancy, depending on location and seasonality. That is roughly $20,000–$45,000 of room revenue per key per year. Add $5–$25 per occupied room night from F&B, experiences and retail, subtract 25–35% for operating costs including payroll, housekeeping, utilities, OTA commission and maintenance, and the simple payback on room revenue generally falls between 4 and 7 years. Land cost, seasonality and debt structure move that figure far more than the container specification does.
Five levers that move RevPAR fastest
- Room mix: one or two 40FT suites at a 40–60% premium lift the blended ADR more than any marketing spend.
- Outdoor space: a private deck with a view is consistently the most-reviewed feature in container lodging.
- Direct booking: every point moved from an OTA to your own channel is pure margin; a simple booking engine pays for itself quickly.
- Length of stay: a kitchenette in some keys opens the extended-stay segment and cuts housekeeping cost per occupied night.
- Shoulder-season product: design the site for the off-season — covered circulation, heating, a communal space — or accept that occupancy will collapse for four months.
Permits, Classification and Compliance
A relocatable unit does not exempt you from hospitality regulation. Before ordering, confirm with the authority whether your units are classified as buildings, manufactured housing or something else — the classification drives everything downstream. Expect a building permit for the foundation and services, fire and life-safety review with corridor widths, egress distances and detection, accessibility review with a required number of adapted keys, tourist accommodation licensing, and health approval if you serve food. Insurance is worth raising early too: properties with unconventional structures are quoted differently, and you want that number before the budget is fixed.
Delivery, Installation and Phasing
Units are produced at the factory of Henan Huangang Machinery Equipment Co., Ltd. and shipped folded, which is what keeps freight to a fraction of a built-volume shipment. Site sequence matters more than anything else: complete access, pads, drainage and the services trench first, then bring the units in while the fit-out materials are in transit.
Yes — a crane or forklift is required to offload the folded unit from the truck. Once it is set in position, four workers can unfold and assemble the main structure in about 2 hours. That speed is what allows a phased opening: install and finish eight keys, open, then repeat. Give your sales engineer the room layout, bathroom position, plumbing riser location and electrical load for each key, and HG Prefab can factory-prep penetrations, sub-panels and reinforcement so the trades can start the day after assembly instead of cutting into finished walls. You can review the range of base models on our products page and the detailed layouts for the 20FT, 30FT and 40FT folding expandable container houses.
Need a folding container house?
Contact HG Prefab on WhatsApp +86 191 0388 7380 or email hgmechequip@gmail.com for a fast quote.
Frequently Asked Questions
How many containers do I need for a 20-key container hotel?
For 20 keys, plan on 20 sleeping units built from 20FT, 30FT or 40FT folding container houses, plus two to four additional units or a light-framed building for reception, housekeeping, laundry and linen storage. Back of house normally adds 15–25% to the unit count, so a 20-key property is typically a 24–26 unit order.
How are the hotel units delivered and installed on site?
Yes — a crane or forklift is required to offload the folded unit from the truck. Once it is set in position, four workers can unfold and assemble the main structure in about 2 hours.
Are container hotel rooms noisy for guests?
Not when they are detailed correctly. A steel shell transmits impact and airborne sound, so specify a decoupled inner wall with 50–100 mm mineral wool, resilient channels, a double layer of 15 mm gypsum board, acoustic door seals and a solid-core entry door. Party walls between two keys in one 40FT unit need the highest rating, because that is where guest complaints start.
Do container hotels need the same permits as a conventional hotel?
Yes. A relocatable unit does not exempt the project from hospitality licensing. Expect a building permit for the foundation and services, hotel or tourist accommodation licensing, fire and life-safety review with corridor and egress compliance, accessibility review for the required number of adapted keys, and health approval if you serve food. Confirm the classification of a relocatable lodging unit with the authority before ordering.
What revenue per key can a container hotel realistically achieve?
Most boutique container properties in 2026 run an ADR of $90–$220 with 55–72% annual occupancy, which is roughly $20,000–$45,000 of annual room revenue per key before F&B and experiences. With an all-in delivered cost per key of $45,000–$95,000 including fit-out, site work and soft costs, simple payback on the room revenue line typically lands between 4 and 7 years depending on land cost and seasonality.