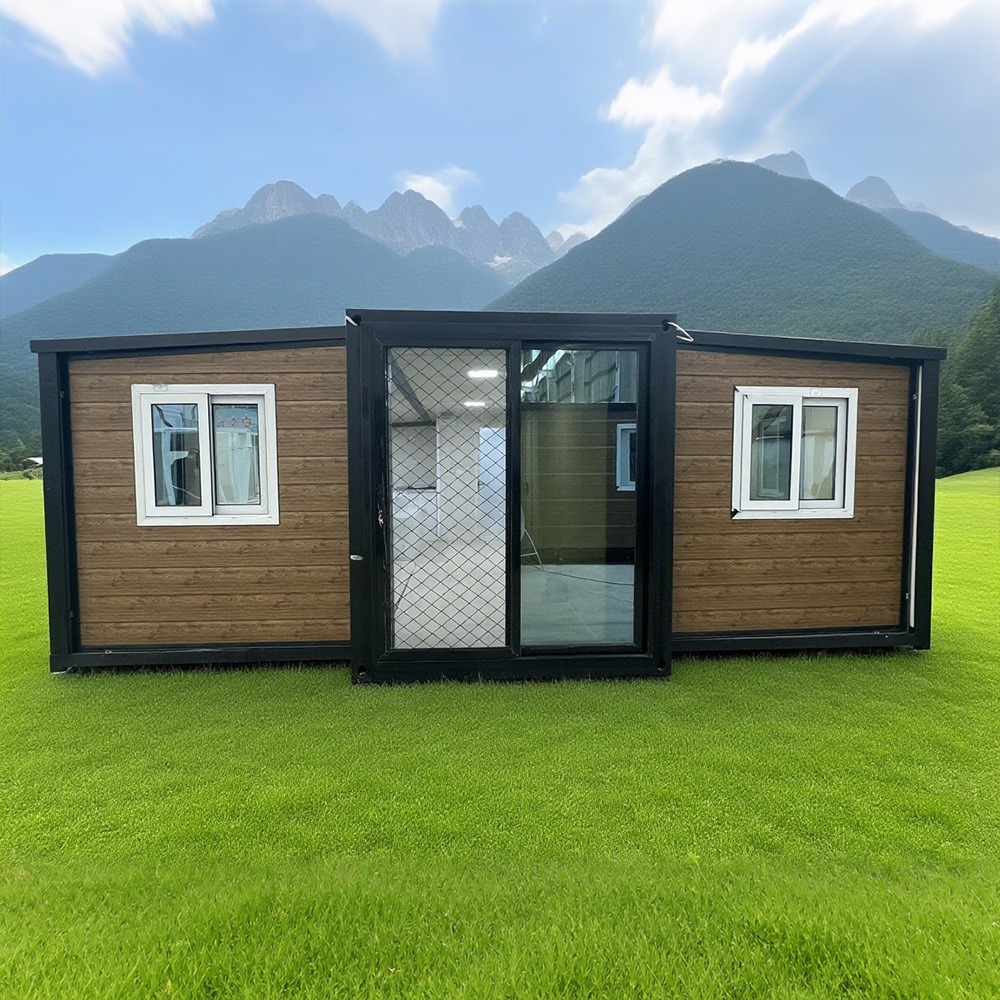
HG Prefab foldable expandable container homes — built to last, delivered worldwide.
One unit is a cabin. Several units, thoughtfully connected, become a family home, a worker village, a resort campus — and the beauty of folding containers is that the whole compound ships as standard freight and assembles in days.
Four proven connection patterns
| Pattern | How it works | Typical use |
|---|---|---|
| Side-by-side | Units share walls; openings join interiors into one large space | Large family living areas, classrooms |
| Corridor link | Covered walkway connects unit entries, each stays private | Motels, site dormitories, clinics |
| U-shape courtyard | Units face inward around a terrace | Family compounds, guesthouses |
| Cluster campus | Free-standing units around shared amenities | Resorts, mining camps, schools |
The joint detail that matters
- Weatherproof joint covers: where units meet, factory-supplied flashing and sealant kits bridge the seam against rain and wind.
- Aligned floor levels: units are produced to matching heights, so thresholds between connected units sit flush — no ramps needed.
- Structural independence with connection flexibility: units bolt to their own foundations and link with removable hardware — compounds can later be split and relocated.
Utilities at compound scale
- One water and septic point can serve the cluster via a simple manifold; each unit keeps its own shut-offs.
- Electrical daisy-chain: a main distribution board feeds unit sub-boards — sized to your planned count plus 20% headroom.
- Shared solar and battery often beats per-unit systems for village-scale loads; see our off-grid guide for sizing logic.
Phased expansion: start small, grow big
Compound thinking pays twice. Start with the units you need today — say two 20FT — then add modules as demand grows (rental occupancy, headcount, student numbers). Because every unit ships folded in a standard container and needs only a crane or forklift to offload and four workers about two hours to unfold, expansion is a one-day event rather than a construction project.
Real compound examples
- Worker village (60 beds): fifteen 20FT dorm units in a double-corridor layout, central 40FT kitchen/recreation unit — delivered in under two months.
- Family compound: U-shape of 40FT living + two 20FT bedroom units around a courtyard terrace.
- Eco-resort: scattered 20FT studios on raised decks, solar-powered, connected by walkways instead of hard joints to preserve tree cover.
Planning your compound
- Sketch the masterplan — even roughly — before the first order, so joint positions arrive correctly configured.
- Order connection kits and matching finishes with the units.
- Confirm site logistics: crane access for each unit position and utility routes between them.
Planning a multi-unit project?
Send your headcount or unit count — we will propose a compound layout, loading plan and tiered quote.
Browse models