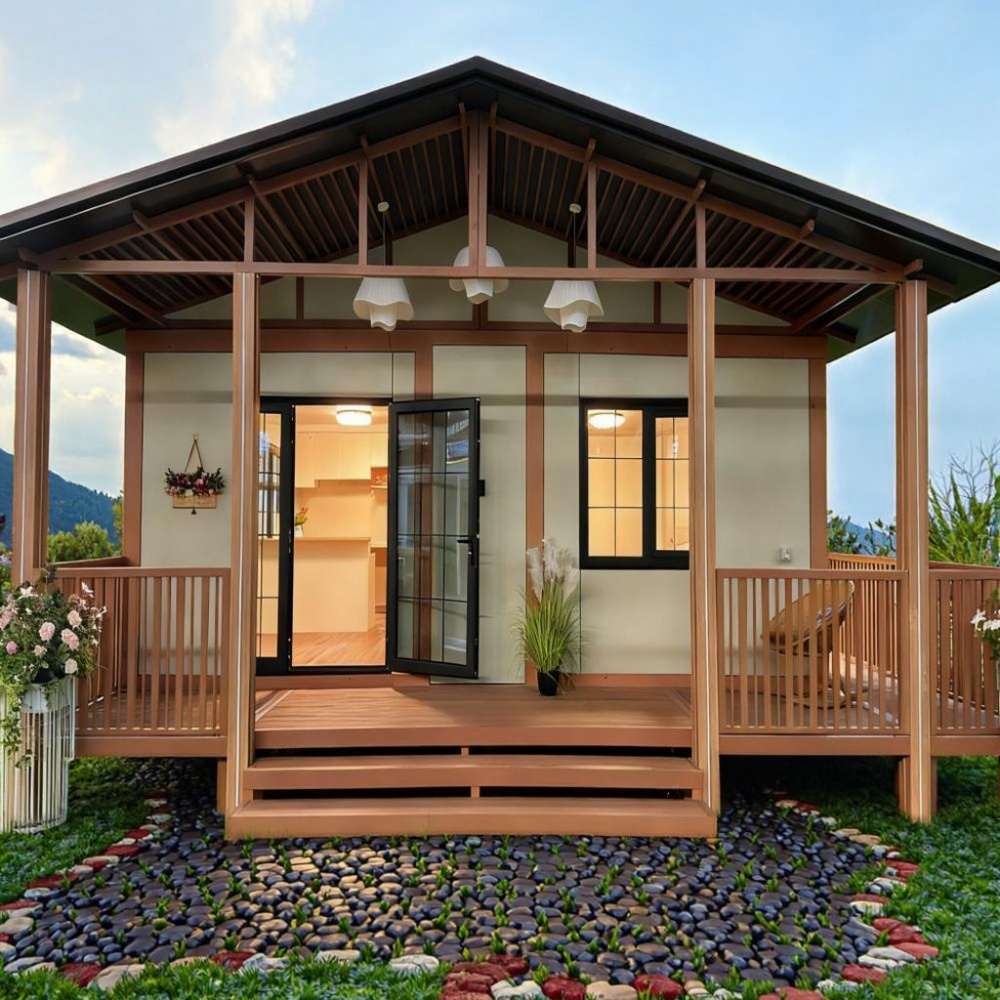
HG Prefab foldable expandable container homes — built to last, delivered worldwide.
Coworking fails for two reasons that have nothing to do with desks: members cannot take a call without being overheard, and the room is either too cold, too hot or too loud to concentrate in. A folding container home lets you fix both before a single chair arrives, because the shell, services and partitions are designed together in the factory rather than retrofitted into someone else's building. It also moves the business model: instead of signing a ten-year lease on a city centre floor, an operator can place a 30FT or 40FT hub on the edge of a business park, a university campus, an industrial estate or a small town where remote workers have nowhere to go, and relocate when the district changes. This guide covers zoning, acoustics, services, membership and cost for a container coworking space built on a 20FT, 30FT or 40FT HG Prefab folding container house.
Why a Container Works as a Coworking Hub
The container format matches the economics of small-scale coworking better than a leased office:
- Low fixed cost, low break-even. A hub of 20–35 desks in a purchased unit can break even at a fraction of the occupancy a leased floor needs, which matters in towns where the market is real but shallow.
- Purpose-built partitions. Call booths, a meeting room and a focus area can be framed, lined and wired in the factory, so acoustic walls are built properly rather than as an afterthought.
- Fast, modular growth. Need more space? Add a second 20FT unit as a meeting suite or a quiet wing and link the two with a covered walkway.
- Placement flexibility. Campus edge, retail park, station car park, industrial yard or rural enterprise zone — the hub goes where the members already are.
Installation is quick. Yes — a crane or forklift is required to offload the folded unit from the truck. Once it is set in position, four workers can unfold and assemble the main structure in about 2 hours, so a hub can be opened in a market that is not ready for a conventional fit-out budget.
Zoning: Focus, Call, Meet and Social
Design the plan around noise, not around furniture. Four zones cover almost every coworking need, and each has one non-negotiable requirement.
| Zone | What happens there | Share of floor (40FT) | Non-negotiable |
|---|---|---|---|
| Focus | Deep work, solo desks, quiet bench | ~40% | Background noise below 40 dB(A), no through traffic |
| Call | Video calls, sales calls, interviews | ~20% | Enclosed booths with their own ventilation |
| Collaborate | Small meetings, whiteboard, project tables | ~25% | 4–6 m² room with a glazed wall and a door |
| Social | Coffee, printing, soft seating, noticeboard | ~15% | Beside the entry, away from the focus zone |
Layout rules that save arguments later:
- Put the noisiest zone at the door. Social and reception belong where people arrive; the focus bench belongs at the far end, against a solid wall.
- Never route a circulation path through the focus zone. A 1.2 m aisle beside the desks is enough if it is continuous and does not end in a dead end.
- Use furniture, not stud walls, for the soft boundaries. A 1.6 m high planter or shelving unit divides space, keeps sightlines open, and costs far less than a partition.
- Count desks, not floor area. At 4–5 m² per person including circulation, a 40FT unit at about 28 m² is comfortable for 6–8 resident desks, with the meeting room and booths shared. A 30FT unit suits 4–5 desks, and a 20FT unit works best as a two-person studio or a satellite meeting suite.
Acoustics: The Product Is Silence
In coworking, the acoustic specification is the product. Members pay for the ability to work and take calls, so treat noise as an engineering requirement:
- Between zones: partitions to Rw 40–45, built as independent studs with mineral wool and a double board layer, sealed at head, base and edges. A single unsealed cable penetration can drop performance by 10 dB.
- Call booths: 1.0 × 1.0 m booths with Rw 35 walls, an absorptive lining and a dedicated 60–100 m³/h fan so calls stay private and the booth does not become a greenhouse. Two booths per 5 desks is a realistic ratio.
- Reverberation: aim for 0.5–0.7 s RT60 in open areas. Acoustic ceiling rafts, carpet tiles and upholstered screens handle most of it; a fully hard room makes every keyboard audible.
- HVAC noise: design for NC-30 or better in the focus zone and NC-35 elsewhere. Low-velocity ducting with lined internals and a silencer on the supply is cheaper than fixing a noisy system later.
- Outside noise: a steel shell already attenuates traffic well. On a road-facing site, add an extra lined layer on that wall and specify laminated glass on the street side.
If the budget forces a choice, spend it on the booths and the duct silencer. Members forgive a plain room; they do not forgive being audible on every call.
Power, Data and Comfort
Coworking loads are dense, continuous and unforgiving. A hybrid workforce runs laptops, monitors, dock stations and phones on the same desk from 08:00 to 20:00.
- Desk power: 6–8 socket positions per resident desk plus USB-C charging, on 16 A circuits split so one overload does not black out the room. Budget 300–500 W per occupied desk as a planning figure.
- Supply: single-phase 63 A is adequate for a 20FT or small 30FT hub; a 40FT unit with air conditioning, a server cupboard and a kitchenette needs three-phase 63–100 A.
- Data: Cat6A to every desk and both booths, a rack in a ventilated cupboard, and a business-grade wireless access point per 60–80 m². Plan for two independent internet paths — members notice an outage before they notice anything else.
- Cooling and heating: people-dense rooms need 100–120 W/m² of cooling. Two 12,000 BTU inverter heads suit a 30FT hub and three or four suit a 40FT. Add mechanical fresh air at 10 L/s per person with a CO2 monitor; a sealed steel box with 20 people in it will pass 1,500 ppm within an hour without it.
- Lighting: 400–500 lux at desk level, 3000–4000 K, with dimming and separate control of the focus zone. Daylight matters for mood, so keep glazing on the long wall where the orientation allows.
- Kitchenette: a 2 m run with a sink, undercounter fridge, dishwasher drawer and a 15 L water heater. Give it its own 16 A circuit and a grease-free waste connection.
Membership Model, Permits and Cost
The revenue model decides the fit-out standard, so agree it before specifying finishes:
- Hot desks and day passes. Easiest to sell, hardest to forecast. Keep 30–40% of desks flexible and always keep one booth bookable.
- Resident desks. Monthly contracts with 24/7 access, a locker and a business address. This is the revenue that pays the mortgage on the unit, so design storage for it.
- Private offices. A 20FT unit alongside the main hub makes two to four lockable offices for small teams, which usually sell at two to three times the hot-desk rate per square metre.
- Meeting room hire. Sell the 4–6 person room by the hour to non-members; it is often the fastest payback item in the whole build.
Realistic 2026 figures for a container coworking hub:
- Container unit: 20FT $7,200–$9,800; 30FT $10,500–$14,500; 40FT $12,500–$16,500 depending on size and finish.
- Acoustic partitions, booths and treatment: $6,000–$16,000.
- Electrical, data rack, access points and lighting: $4,000–$12,000.
- HVAC and ventilation: $3,000–$8,000.
- Furniture, lockers and kitchenette: $5,000–$18,000.
- Access control, CCTV and alarm: $1,500–$5,000.
- Foundation, permits and site works: $2,000–$7,000.
Total fit-out commonly lands at $12,000–$25,000 for a 20FT satellite, $22,000–$45,000 for a 30FT hub and $35,000–$70,000 for a 40FT flagship, before furniture upgrades. Most operators phase the build: open with the focus bench, one booth and the meeting room, then add the second unit when occupancy passes 70%.
Permits follow the use rather than the material. Expect a change-of-use or conditional-use approval for commercial occupancy, an accessible entrance with a compliant ramp and door width, two exits once the occupant load is high enough, and confirmation of the parking requirement. Check all three before the pad is poured.
Schedule the offload against the service trench and confirm the truck can reach a firm, level standing area. HG Prefab can factory-prep partition fixing points, the data rack cupboard, duct sleeves, the distribution board position and the kitchenette waste connection, so a hub can be fitted out in weeks rather than after a full commercial construction programme. Email hgmechequip@gmail.com or message WhatsApp +86 191 0388 7380 to plan a layout.
Need a folding container house?
HG Prefab manufactures 20FT, 30FT and 40FT folding expandable container houses with factory-prepared partition rails, cable and duct sleeves, distribution board positions and kitchenette connections for office and coworking projects — shipped flat-packed worldwide. Contact hgmechequip@gmail.com or WhatsApp +86 191 0388 7380.
Browse modelsFrequently Asked Questions
How many desks does a container coworking space hold?
At 4–5 m² per person including circulation, a 40FT unit at about 28 m² suits 6–8 resident desks plus a shared meeting room and two call booths, a 30FT unit suits 4–5 desks, and a 20FT unit works best as a two-person studio or a satellite meeting suite.
How is a container coworking space delivered and installed?
Yes — a crane or forklift is required to offload the folded unit from the truck. Once it is set in position, four workers can unfold and assemble the main structure in about 2 hours. Partitions, acoustic linings, the data rack and HVAC are then installed over the following weeks.
How do I make a container office quiet enough for video calls?
Treat noise as an engineering requirement: Rw 40–45 partitions on independent studs with sealed joints, 1.0 × 1.0 m call booths at Rw 35 with their own 60–100 m³/h fan, acoustic ceiling rafts to hold RT60 at 0.5–0.7 s, and ducting designed for NC-30 in the focus zone.
Do I need a permit to run a coworking space in a container?
Yes in most jurisdictions. Expect a change-of-use or conditional-use approval for commercial occupancy, an accessible entrance with a compliant ramp and door width, a second exit once the occupant load is high enough, and confirmation of the parking requirement. Confirm all of them before the foundation is set.