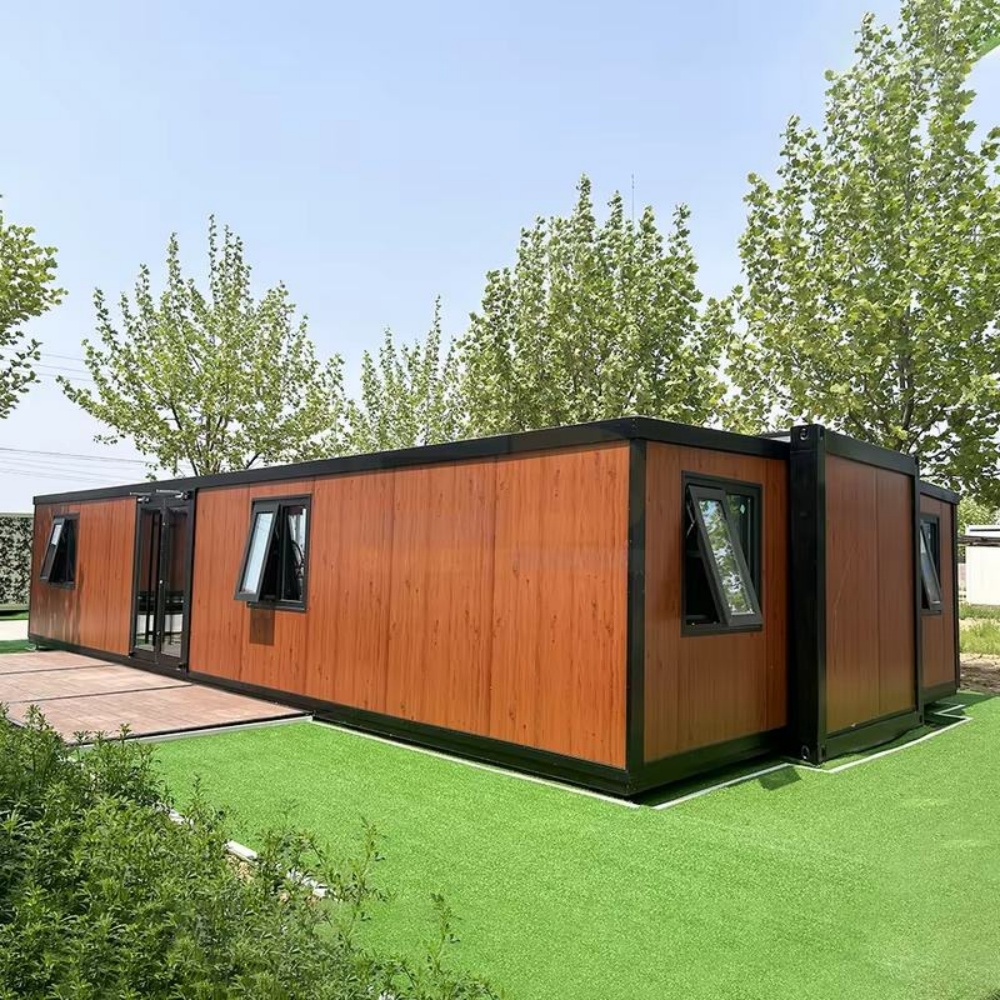
HG Prefab foldable expandable container homes — built to last, delivered worldwide.
A drive-through coffee kiosk is not simply a small shop with a hatch in the wall. It is a traffic machine. The drink is made in about forty seconds, handed across a sill at chest height and paid for while the customer keeps a foot on the brake, and every other decision in the project exists to make that one moment repeat several hundred times before eleven in the morning without the queue spilling back onto the road. A folding container home suits that job unusually well. It is a rigid, weather-tight, relocatable steel box with a clear span, a factory-finished interior and a price that lets a single operator own the asset rather than rent a pitch in someone else's car park. This guide covers service-window geometry, lane design, water and drainage, electrical capacity, sound control, permits and full 20FT, 30FT and 40FT costs for a container drive-through coffee kiosk built on HG Prefab folding container houses.
Why a Drive-Through Suits a Folding Container
Coffee is a throughput business with a tiny product and a very large service surface. A container shell gives that business four advantages over a converted kiosk or a leased unit:
- A clear span with no internal structure. The machine line, the fridge run, the window and the operator zone all sit inside one open box. There are no columns to route around, so the distance from grinder to window can be kept under 2.5 m, which is the single biggest lever on service speed.
- Factory-prepared services. The window opening, sill height, drainage penetrations, sub-panel position, water inlet, duct routes and a reinforced counter bay can all be set in the factory. Cutting a service window into a finished kiosk on site, in the rain, is the most common reason a drive-through opening slips a month.
- The right footprint. A kiosk selling 150–250 drinks a day needs roughly 12–20 m² of working floor and nothing more. A 20FT or 30FT unit is exactly that envelope, so capital goes into equipment and lane works rather than into retail area the customer never enters.
- A relocatable, financeable asset. If the land is sold or the lease ends, the kiosk moves. Lenders and franchise operators treat a unit that can be craned onto a new pitch far more kindly than a fitted tenancy.
Delivery is the only heavy moment in the project. Yes — a crane or forklift is required to offload the folded unit from the truck. Once it is set in position, four workers can unfold and assemble the main structure in about 2 hours, so the machine line can be installed, commissioned and trading in the same week that the lane is striped.
Window Geometry and the Interior Machine Line
Two numbers decide whether a drive-through feels fast or clumsy: the height of the sill and the distance between the last machine and the customer. Get them wrong and every transaction costs three extra seconds, which is four minutes of lost time in a 100-car hour.
Set the sill at 1,000–1,100 mm above the apron for a car, and provide a second, higher transaction position at 1,150–1,250 mm where vans, pickups and lifted 4x4s are common. A single 1,500 mm wide sliding or bifold panel handles both if the height is right; two separate windows are better when the site mixes cars and commercial vehicles. The customer needs to reach a card reader, a cup and a bag without twisting, so plan 700–900 mm of clear counter width at the window and keep the payment terminal on the customer's side of the staff line.
| Unit size | Floor area | Service windows | Realistic peak throughput | Lane provision |
|---|---|---|---|---|
| 20FT | ~14 m² | One combined order-and-collect window, 1.5 m | 90–120 cars per hour | Single lane, 4–5 car stacking |
| 30FT | ~21 m² | Two windows: order, then collect | 150–200 cars per hour | Single lane with two stopping positions, 6–7 car stacking |
| 40FT | ~28 m² | Two or three windows plus a walk-up hatch | 220–300 cars per hour | Tandem ordering or dual lane merging into one collection point, 8–10 car stacking |
Inside, lay the line out as a single direction of travel. Bean storage and the grinder sit at the far end, the espresso machine faces the window with the steam wand nearest to the operator's right hand, the fridge and milk station sit within one step of the machine, and the hand-off, card reader and lid stack sit at the window itself. Keep 900 mm of clear floor behind the operator line and 1,200 mm of circulation at the door so a shift change or a restock does not block the bar. Syrup, cups and lids belong in under-bench drawers on the window side, never in a store cupboard at the back of the unit.
Menus are part of the geometry. A drive-through customer reads a board for two or three seconds, so keep the menu to two columns, use images for the six best sellers, and place the speaker post far enough back that a driver can read the board before committing to the lane.
Lane, Ramp and Vehicle Clearance Design
The building is usually the easy part. The lane is where drive-throughs fail, because it is the part that has to be built in tarmac and cannot be re-cut next month.
- Lane width and radius. Allow 3.5 m of carriageway for a single lane, widening to 4.0–4.5 m on the curve. Design for the turning circle of a large pickup, not a hatchback: a 7.5 m outside radius on the entry and exit sweep is a sensible minimum for a site that sees vans.
- Clear height at the sill. A window transaction needs 2.6–3.0 m of clear height at the apron, and a 3.5 m clear approach if any commercial traffic uses the lane. Check canopy, cable and signage heights against the tallest vehicle you expect.
- Ramp gradient. Where the apron must rise to meet the unit, keep the ramp at 5–8% (1:12 to 1:20) on the transaction straight so a driver can hold the brake comfortably without rolling back, and never exceed 10% right at the window. Steeper ramps also make a manual car roll, which is a safety issue and a service-time issue at once.
- Stacking length. Count the queue in vehicle lengths, not metres: at 6 m per car, a 20FT kiosk needs 30–40 m of stacking, a 30FT two-window kiosk 45–60 m and a 40FT kiosk 60–90 m. If the stacking lane would reach the public road, the site is too busy for the size of unit you have ordered.
- Sight lines and conflict. Keep the collection window downstream of the order point, never upstream, so a car never drives past a customer who is being served. Separate the entry and exit from the pedestrian route to the walk-up hatch with a kerb, not just a painted line.
- Apron and drainage fall. Fall the apron away from the window at 1.5–2% so splash and wash-down water run away from the sill, and provide a slot or channel drain across the window apron rather than a single gully that floods in a storm.
Light the lane properly. Twenty lux is enough for a car park but not for a drive-through lane at night, and glare in a driver's mirror is a genuine complaint generator. Use bollard or canopy lighting at 50 lux on the transaction apron, aim it down and along the lane rather than at the sill, and keep the bright source out of the driver's forward field of view.
Water, Drainage, Power and Sound
A coffee kiosk looks modest and behaves like a small commercial kitchen, so size the services once and properly:
- Water: allow 30–60 L per hour of trading for coffee, cleaning and hand-wash at peak, and provide a 15 mm or 20 mm supply with a stopcock inside the unit. Fit a 5 µm sediment and carbon filter upstream of the machine so scale and chlorine do not destroy the boilers, and give the espresso machine its own softened or filtered line.
- Drainage: every sink, the machine drain tray, the ice well and the wash-down hose need a route to a grease and solids trap before discharge. A 50 mm gravity drain with a rodding eye is the working minimum, and the floor needs a fall of 1:80 to a channel or a trapped gully. Never rely on a pumped waste as the primary drainage route; pumps fail on the busiest day.
- Electrical supply: a 20FT kiosk with one two-group machine, a single under-counter fridge and a grinder typically lands at 40–63 A single or three-phase. A 30FT kiosk with a three-group machine, two fridges, an ice machine and air conditioning needs 63–100 A. A 40FT unit with a drive-through blender station, dishwashing and a hot water boiler needs 100–125 A. Count the connected load and apply diversity honestly: a three-group machine alone draws 5–7 kW and its heating elements cycle fast.
- Circuits and resilience: separate final circuits for the espresso machine, fridges, blender, water heater and lighting, with an RCD per group and a 6–10 kVA generator or battery backup on the machine and fridges if the site loses power often. A drive-through that cannot serve at peak because of an outage loses its queue permanently.
- Ventilation and heat: the machine line, a hot water boiler and an oven release 3–6 kW of heat into 14–21 m². Provide 600–900 m³/h of extraction over the bar with make-up air introduced low and away from the window, plus a 12,000–18,000 BTU inverter unit. Steam extraction over the bar must not blow across the customer's face.
- Noise and odour: the compressor, the grinder and the blender all sit within two metres of an open window. Specify rubber-mounted compressors, a sound-reduced blender housing and an acoustically lined rear wall, keep the outdoor condenser away from the window wall and screen it, and duct any extraction discharge upward and away from the queue so neither smell nor hot air reaches the customer.
- Lighting: 500 lux on the bar at 4000 K and CRI 90 so milk colour and espresso crema read correctly, in sealed fittings, with separate switching for the window, the bar and the lane canopy.
Cost Breakdown, Permits and Site Planning
A realistic 2026 budget for a container drive-through coffee kiosk:
- Container unit: 20FT $7,200–$9,800; 30FT $10,500–$14,500; 40FT $12,500–$16,500 depending on size and finish.
- Service window, glazing and shutter: $1,500–$5,000.
- Water, filtration, drainage and grease trap: $2,500–$7,000.
- Electrical panel, circuits, lighting and generator provision: $3,000–$9,000.
- Extraction, make-up air and air conditioning: $3,000–$8,000.
- Coffee equipment and refrigeration: $8,000–$35,000 for a two-group bar through to a three-group drive-through line with two espresso machines, ice and a full fridge run.
- Counters, shelving and POS: $2,000–$7,000.
- Lane works, apron, kerbs, drainage and lighting: $8,000–$30,000 depending on length, surfacing and whether the site is already hard-standing.
- Permits, planning, health inspection and traffic consent: $2,000–$10,000.
Total typically lands at $30,000–$60,000 for a 20FT hatch-served kiosk and $55,000–$120,000 for a 40FT two-lane drive-through with a full lane build, on top of the unit price. The lane is often the largest single line item, which is why it is worth designing the unit and the lane together rather than ordering the box first.
Permits decide the schedule more than the build does. Planning consent for a drive-through usually turns on traffic generation, queue length, noise and the proximity of a residential boundary, so prepare the stacking calculation and a lane noise statement early. Health registration, water supply approval and a grease-trap discharge consent often run in parallel, and all three need drainage drawings. Have the power connection, water meter, drainage trench and apron finished before the unit arrives, and book the offload for a day when the lane works are complete so the kiosk can be positioned to the finished sill height rather than packed up on timber afterwards.
HG Prefab can factory-prepare window openings and sills, drainage and water penetrations, sub-panel positions, duct routes, reinforced counter bays and acoustically lined rear walls for drive-through kiosks, so the trades and the coffee equipment installers can work in a clean sequence instead of cutting into a finished bar.
Need a folding container house?
HG Prefab manufactures 20FT, 30FT and 40FT folding expandable container houses with factory-prepared service-window openings, drainage penetrations, sub-panels and reinforced counter bays for drive-through kiosks — shipped flat-packed worldwide.
Email hgmechequip@gmail.com or WhatsApp +86 191 0388 7380 for a quote.
Browse modelsFrequently Asked Questions
What size container do I need for a drive-through coffee kiosk?
A 20FT unit at about 14 m² with one combined order-and-collect window serves 90–120 cars an hour. A 30FT unit with separate order and collect windows serves 150–200 cars an hour, and a 40FT unit with two or three windows and a walk-up hatch serves 220–300 cars an hour.
How is a container drive-through coffee kiosk delivered and installed?
Yes — a crane or forklift is required to offload the folded unit from the truck. Once it is set in position, four workers can unfold and assemble the main structure in about 2 hours.
How much lane and stacking space does a drive-through coffee kiosk need?
Allow a 3.5 m lane widening to 4.0–4.5 m on curves, 2.6–3.0 m of clear height at the transaction apron, a ramp of 5–8% on the straight at the window and a stacking lane of 30–40 m for a 20FT kiosk, 45–60 m for a 30FT kiosk and 60–90 m for a 40FT kiosk, counted at roughly 6 m per car.
What power and water services does a drive-through coffee kiosk need?
Plan 40–63 A for a 20FT kiosk, 63–100 A for a 30FT kiosk and 100–125 A for a 40FT kiosk, with separate final circuits for the espresso machine, fridges, water heater and lighting. Allow 30–60 L of water per trading hour at peak, a filtered 15–20 mm supply, and a 50 mm gravity drain to a grease and solids trap with a floor fall of 1:80.