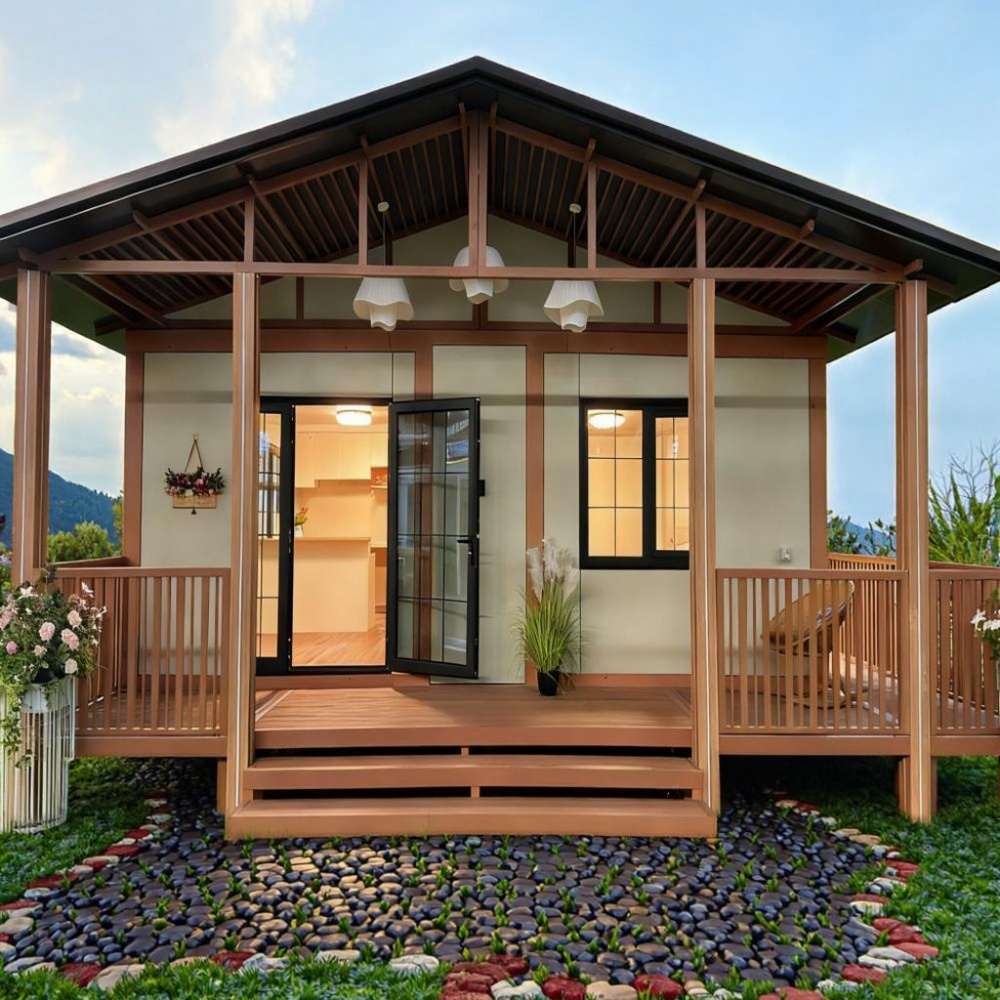
HG Prefab foldable expandable container homes — built to last, delivered worldwide.
A folding container unit is one of the fastest ways to put a permanent, lockable trading stall on a market site. HG Prefab's 20FT, 30FT and 40FT foldable container houses ship flat-packed, open on site in an afternoon and arrive with the steel shell, insulation, framing and electrical rough-in already built. That means a farmers market stall can go from a bare concrete pad to a trading space with counters, sinks, refrigeration and signage in days rather than months. This guide covers stall layout, food-safety requirements, water and power, weatherproofing, permits and realistic costs for a 20FT, 30FT or 40FT unit.
Why a Folding Container Unit Suits a Market Stall
Market operators care about three things: how quickly a stall can trade, how easily it can be cleaned, and how well it survives a bad storm. A folding container unit answers all three without a ballast-heavy timber frame or a tent that fails in wind.
- Speed to trade — the unit arrives folded on one truck, is offloaded and unfolded, and the shell is watertight the same day. Fit-out can then run in parallel with your health inspection booking rather than after it.
- Washable interior — the galvanized steel structure accepts food-grade wall panels, stainless counters and epoxy flooring directly, so cleaning down between market days takes minutes.
- Security — a lockable steel shell with a single-point lockable door means produce, chillers and till equipment can stay on site overnight instead of being carted back to a warehouse.
- Relocatability — if the market rotates sites or your pitch is reassigned, the whole stall moves as one unit rather than being rebuilt from scratch.
- Rated for wind — structural wind ratings that a marquee cannot match, which matters for coastal and exposed market squares.
A 20FT unit gives roughly 14 m² of internal area, a 30FT around 21 m² and a 40FT close to 28 m². For a single-producer stall selling produce, preserves or bread, a 20FT footprint is normally enough. Prepared food with a griddle, fryer and seating usually needs 30FT. A market hall unit hosting three or four vendors, or a permanent stall with a cold room, is a 40FT job. If you are still deciding on footprint, see our unit size guide and flooring options guide.
Stall Layout, Counters and Food-Safety Fit-Out
Every food stall layout should follow the same working sequence: receive, store, prepare, serve. Putting those four zones in the wrong order is the single most common reason a health inspector fails a market stall on first visit.
Set the serving counter on the long side facing the walkway, with the pass-through opening sized between 900 mm and 1,200 mm wide so a customer can see the produce but cannot reach past the counter. A counter height of 1,050 mm suits standing service; add a 850 mm section on at least one end for wheelchair users and for customers with limited reach.
- Hand-wash basin — a dedicated basin with hot and cold water, soap and paper towels, positioned so staff never cross a food-preparation path to reach it.
- Three-compartment sink — wash, rinse and sanitize, with the drainboards at each end. A single domestic sink with a plug is not accepted in most jurisdictions for a food stall.
- Separate raw and ready zones — where meat or fish is handled, a dedicated bench and a dedicated chopping board colour keep cross-contamination out of the layout.
- Chiller placement — under-counter units for service stock, a lockable upright for overnight storage, and a temperature display visible from the serving point.
- Waste route — a bin bay reachable from behind the counter without stepping into the customer zone, with a grease trap under any sink that receives cooking fat.
A typical 20FT layout works as a shallow L: 3 m of serving counter along the open side, 1.2 m of preparation bench across the back, the three-compartment sink in the far corner and the chiller next to the door so it can be loaded from outside without crossing the prep zone. A 30FT unit allows the same layout with a second serving point at the opposite end, which is how most two-vendor stalls operate. In a 40FT unit you can wall off a small dry store at the back and still keep a generous circulation aisle of 900 mm between the counter line and the preparation bench.
Water, Refrigeration and Electrical Systems
Utilities are where container stalls are usually under-specified. Produce is low-demand, but any stall that cooks, washes or refrigerates needs a properly sized supply from day one.
- Potable water — budget 40–60 L per trading day for a produce-only stall and 150–250 L for a prepared-food stall with dishwashing. A 200 L food-grade tank under the bench plus a 25 L hot-water cylinder covers most single-day markets; a 40FT unit with heavy dishwashing should allow 400 L.
- Hot water — a 1.5–2.5 kW instantaneous heater or a 25–50 L stored cylinder gives 45–60 °C at the basin and the sanitizing sink. Instantaneous units save space but need a dedicated circuit.
- Drainage — the container floor can be factory-prepared with a floor waste and a 40 mm waste run to a grease trap; on temporary pitches, discharge to a portable grey-water tank and pump out weekly.
- Refrigeration — an upright chiller draws about 0.6–1.0 kW and a chest freezer about 0.4–0.8 kW. Keep the compressor side ventilated to the outside; sealing a fridge into an unvented wall recess is a guaranteed failure.
- Power supply — a small stall runs on a 32 A single-phase supply; a cooking stall needs 3-phase 16 A. Allow 6–8 kW of connected load for a prepared-food 20FT, 10–14 kW for a 30FT or 40FT with multiple cooking appliances.
- Protection and sockets — an RCBO on every circuit, IP65 sockets in the wash-up area, and a lockable external isolator so the market operator can disconnect your unit during a site emergency.
Lighting is a commercial decision as much as a technical one. A market stall should reach 500 lux at the counter face so produce colours read correctly after dark; LED strip under the canopy and two adjustable spots over the counter do that on under 150 W of connected load. See our lighting design guide and electrical load guide for the sizing arithmetic, and our plumbing & electrical guide for a full utility layout.
Weatherproofing, Branding and Market Permits
Market pitches are exposed. The unit itself is the strong part; the awning, the signage and the water supply are what usually fail first.
- Canopy — a 3 mm polycarbonate or 16 mm twin-wall awning projecting 1.5–2.0 m keeps rain off customers and stops sun heating the counter. Design the fixings for a 0.6 kN/m² wind uplift and use folding arms so the awning can be retracted in a storm warning.
- Storm shutters — roll-down shutters over the serving opening and the door give overnight protection against both weather and theft. Recessed shutters are neater and do not snag trolleys.
- Signage — powder-coated color on the container itself is the cheapest branding. Printed vinyl wraps run about $1,200–$2,800 for a 20FT and are the fastest way to look established; reserve the fascia above the counter for the business name and the menu board for pricing.
- Health registration — almost every jurisdiction requires a food business registration or a market stall approval per site, plus a food-safety certificate for the person in charge and, for higher-risk food, a written food-safety plan.
- Zoning and temporary-use permits — a market pitch is usually a temporary use consent with a defined trading calendar. Confirm whether the operator or the trader holds the consent, because the fit-out drawings are attached to it.
- Fire and egress — keep a 1.2 m clear escape path through the stall, mount a 2 kg dry-powder or wet-chemical extinguisher beside the exit for cooking stalls, and never block the market's shared fire lane with the awning or bin bay.
Two paperwork items cause most delays. The first is a missing grease-disposal contract, which a food inspector will ask for immediately in a stall that cooks. The second is an accessibility measurement: the 850 mm counter section must be reachable without crossing a step or a raised threshold. Both are cheap to design in and expensive to retrofit. Our permits & regulations guide walks through the sequence from site consent to final inspection.
Delivery, Assembly and Budget Planning
Plan the utilities trench before the unit arrives, not after. A 200 L water tank, a grey-water tank, a 32 A supply cable and a grease trap all want to be in position on the day of assembly so the stall can be commissioned without a second site visit.
Delivery day sets the schedule. Yes — a crane or forklift is required to offload the folded unit from the truck. Once it is set in position, four workers can unfold and assemble the main structure in about 2 hours, so prepare the pad, the trench and the tank bedding in advance. A compacted and level hardstanding of 150 mm crushed stone with a 100 mm concrete topping is enough for a 20FT stall; use a full slab where a 30FT or 40FT unit will carry refrigeration and cooking equipment, and allow a 1:100 fall away from the serving side for wash-down drainage.
Budget the Stall Fit-Out
Allow roughly $6,000–$14,000 to fit out a 20FT produce or bakery stall: stainless counter and shelving at about $900–$1,800/m, a three-compartment sink with drainboards at $700–$1,500, a hand-wash basin at $200–$500, a 200 L tank and pump at $350–$700, a chiller at $900–$2,200, LED lighting and power points at $600–$1,400, and a made-to-measure canopy at $1,200–$3,000. Prepared-food stalls that add a griddle, fryer and extraction hood typically land between $14,000 and $30,000 depending on the cooking line. Add $400–$1,200 for a grease trap, waste tanks and the first year of servicing.
| Unit size | Unit price range | Typical stall fit-out | Best suited to |
|---|---|---|---|
| 20FT | $7,200–$9,800 | $6,000–$14,000 | Single-producer produce, bakery, preserves |
| 30FT | $10,500–$14,500 | $10,000–$22,000 | Prepared food with two serving points |
| 40FT | $12,500–$16,500 | $14,000–$30,000 | Multi-vendor market hall, cooking line plus store |
Payback is usually faster than buyers expect because the stall trades on more days. A 20FT stall trading three market days a week at a $600 daily gross and a 60 percent gross margin returns roughly $56,000 a year before pitch fees — enough to recover a well-fitted stall inside the first season, and the unit keeps its resale value as a relocatable structure. Pair the fit-out with a solar-ready roof and an off-grid water plan if your pitch has no services; our solar power guide and off-grid water guide cover both.
Need a folding container house?
HG Prefab manufactures 20FT, 30FT and 40FT folding expandable container houses with optional food-grade wall lining, factory-prepared floor wastes, reinforced counters and custom serving openings — shipped flat-packed worldwide.
Browse modelsFrequently Asked Questions
Does a folding container unit need a crane on delivery to a market site?
Yes — a crane or forklift is required to offload the folded unit from the truck. Once it is set in position, four workers can unfold and assemble the main structure in about 2 hours. For a market pitch, book the lifting equipment for the same morning as the site handover so the stall is watertight before the trading calendar starts.
What size folding container unit suits a farmers market stall?
A 20FT unit (about 14 m²) is enough for produce, bakery or preserves sold from a single counter. A 30FT (about 21 m²) suits prepared food with two serving points, and a 40FT (about 28 m²) suits a multi-vendor market hall or a stall with an internal dry store and cooking line.
What water and power supply does a container market stall need?
Budget 40–60 L of potable water per trading day for produce and 150–250 L for prepared food with dishwashing, plus a 25–50 L hot-water cylinder for the basin and sanitizing sink. A small stall runs on 32 A single phase; a cooking stall needs 3-phase 16 A and 6–14 kW of connected load with an RCBO on every circuit.
How much does a container market stall cost?
The folding unit itself runs $7,200–$9,800 for a 20FT, $10,500–$14,500 for a 30FT and $12,500–$16,500 for a 40FT. Stall fit-out adds roughly $6,000–$14,000 for produce or bakery and $14,000–$30,000 for a prepared-food cooking line, plus $400–$1,200 for grease and waste equipment.