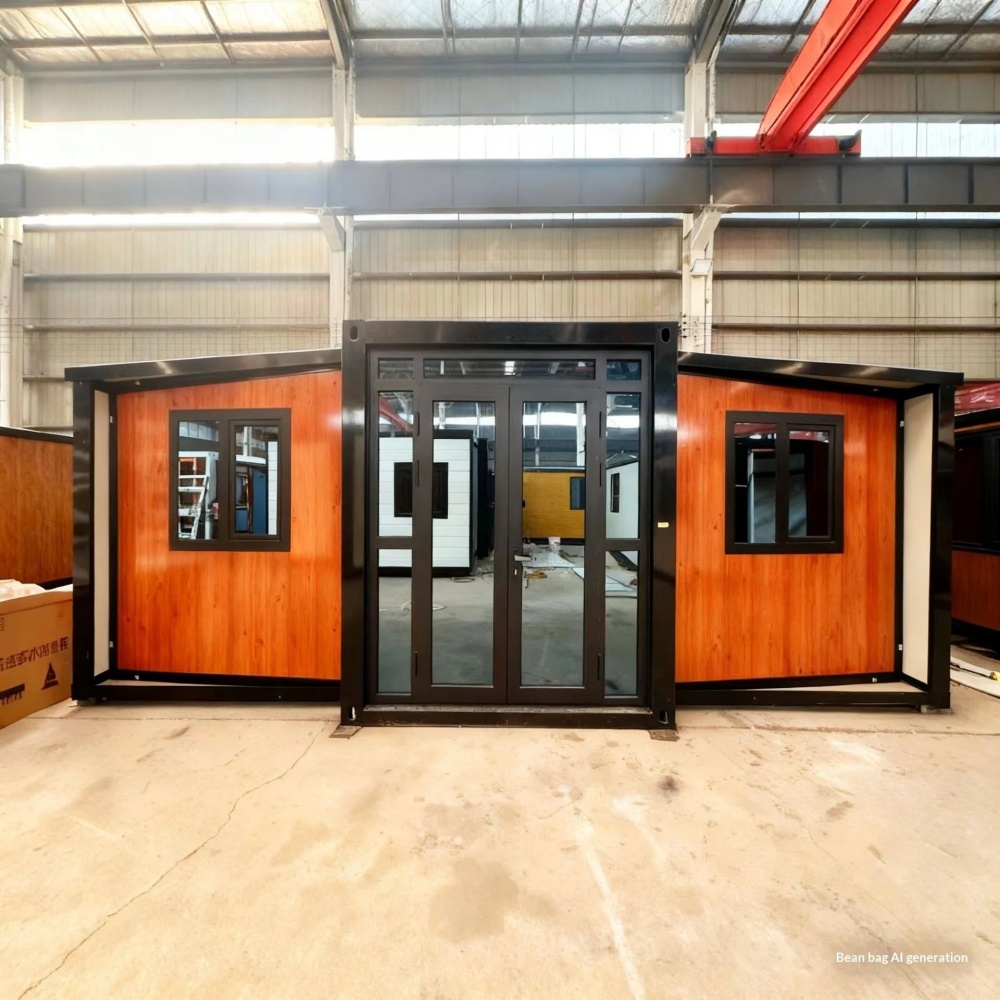
HG Prefab foldable expandable container homes — built to last, delivered worldwide.
An esports lounge is not simply a room full of computers. It is a small data centre with a social floor wrapped around it. Thirty gaming stations draw the electrical load of a light workshop, put out the heat of a small greenhouse and expect the network to behave like a broadcast studio, while hosting customers who will only pay by the hour if the room is cool, quiet and comfortable. A folding container home is an unusually good shell for that combination. The steel frame accepts heavy desks, racing rigs and wall-mounted screens bolted straight through the floor into the structure, the walls can be lined and decoupled for acoustic control, and the whole room can be factory-fitted with a high-capacity distribution board, ducted cooling sleeves and data conduit before it leaves the yard. It also unlocks the sites a gaming business actually wants: a shopping mall car park, a university campus edge, a holiday camp, a sports complex or an industrial unit where the rent is a fraction of a high-street shop. This guide covers layout, power, cooling, acoustics, licensing and cost for a container esports lounge built on a 20FT, 30FT or 40FT HG Prefab folding container house.
Why a Container Suits a Gaming Lounge
Four properties of a folded steel shell matter more here than in almost any other small commercial fit-out:
- Electrical capacity is designed in. A 30-station room needs a three-phase supply, a 40–60 kW connected load, separate circuits for the PC rows, the cooling plant and the lighting, and surge protection on every ring. In a container all of that is a factory item rather than a fortnight of chasing walls on site.
- Heat is the real enemy. Every gaming PC converts roughly 95% of the power it draws into heat, which is 250–450 W per station once monitors are included. A sealed steel box will not lose that heat through the fabric, so ducted cooling has to be part of the first drawing rather than an addition afterwards.
- Point loads and cable density. Rigs, racing seats and simulators are heavy, and every desk needs power, data, audio and usually USB. A steel floor carries bolted racking and under-floor cable trays without deflection, and a raised service zone keeps the walking floor tidy and safe.
- Deployability. Campus demand follows the academic year, camp demand follows the season and mall demand follows the lease. A unit that can be delivered, assembled and commissioned in weeks — and relocated later — matches those cycles instead of fighting them.
Assembly itself is genuinely quick. Yes — a crane or forklift is required to offload the folded unit from the truck. Once it is set in position, four workers can unfold and assemble the main structure in about 2 hours, after which lining, cable trays, cooling ductwork and station build-up follow over the next fortnight.
Layout: Battle Stations, Content Booth and Social Zone
Design the floor as three zones with different noise, light and comfort requirements, then separate them properly. Competitive players want low light and a cool room; spectators, streamers and casual players want the opposite.
| Unit size | Floor area | Gaming stations | Best use |
|---|---|---|---|
| 20FT | ~14 m² | 8–10 stations plus a small console corner | Gaming cafe at a holiday camp, campus kiosk or mall pop-up |
| 30FT | ~21 m² | 16–20 stations plus a content and streaming booth | Tournament-ready lounge for a campus or sports complex |
| 40FT | ~28 m² | 24–30 stations plus stage, shoutcaster desk and spectator seating | Flagship esports arena for a mall, venue or resort |
Practical dimensions that decide whether the room is comfortable or a scrum:
- Station module: 700–800 mm of desk width per player with a 1,400 mm desk depth for a monitor, keyboard tray and rig. Simulators and racing cockpits need a 1,200 × 1,600 mm footprint each.
- Aisle behind the chairs: 1,200 mm minimum so two people can pass behind a seated player and a wheelchair can turn. Anything less and the room reads as crowded even when it is half empty.
- Row spacing: 1,600 mm centre to centre between facing rows, with a 300 mm screen hood or divider at 1,300 mm height to stop glare crossing between players.
- Content booth: a 2.0 × 2.5 m treated room for streaming, casting and video review, glazed towards the arena but acoustically sealed, with its own small cooling unit because lighting and cameras add another 1–2 kW.
- Server and network cabinet: a 600 × 1,000 mm lockable, vented rack away from the entrance, with a dedicated circuit and a UPS sized for at least ten minutes of graceful shutdown.
- Social and spectator zone: a raised 300 mm platform for 10–15 spectators, plus a casual console sofa area in a 30FT or 40FT unit. This is where guests wait, eat and spend, so give it daylight if you can.
- Entry and counter: a 3 m reception run with POS, a check-in tablet, lockers and a visible staff position that can see every station.
- Lighting: 200–300 lux ambient for the gaming rows, 500 lux at the counter and work areas, and separately switched 4000–5000 K bias lighting behind the screens.
Power, Cooling and Network: The Three Hard Limits
Almost every failed gaming lounge failed on one of these three systems, and all three are cheap to size correctly at the design stage and expensive to retrofit.
- Supply: three-phase 63–100 A. Thirty stations at an average 350 W including monitors is 10.5 kW, and once cooling, lighting, the booth and the counter are added the connected load lands at 40–60 kW. Apply 70–80% diversity at the main breaker and split the distribution so a single fault never darkens a whole row.
- Circuits: one 16 A circuit per four to six stations, an RCBO per row, and a labelled socket for every seat. Rigs should be on surge-protected sockets, and the server rack, the cooling plant and the lighting must each be on separate circuits with lockable isolators.
- Cooling: budget 8–12 kW of sensible cooling for 30 stations, provided by two matched 5 kW split or ducted units so the room survives one unit failing on a tournament night. Inlet air should be delivered low and extracted high over the screens rather than across the players' heads.
- Airflow and air quality: 25–35 L/s of fresh air per person, and a CO2 monitor that alarms above 1,000 ppm. A full arena with the doors shut will otherwise feel stale within an hour, and guests leave quietly rather than complaining.
- Humidity and temperature: hold 21–23 °C and 40–60% relative humidity. Colder feels cramped and sweats the hardware; warmer makes a gaming session feel like a shift in a factory.
- Network: a symmetric fibre or 1 Gbps business line, 48-port managed switches, Cat6A cabling and a separate VLAN for customer devices. Keep every cable run from switch to station under 25 m and terminate in patch panels, because mid-session packet loss is the one fault players never forgive.
- Noise: specify low-noise cooling plant and mount it on anti-vibration pads. A 45 dB indoor unit sitting above a microphone ruins every stream recorded in the building.
Acoustic Isolation, Safety and Comfort
Gaming is loud, and every hour of shouting has to stop somewhere short of the neighbours. Acoustic treatment inside a steel frame is straightforward if it is planned before the lining goes on.
- Room acoustics: line the walls with 100 mm mineral wool behind double 12.5 mm plasterboard on resilient bars, and fit acoustic clouds or baffles in the ceiling to cut reverberation. A bare steel box gives a 3–5 second echo; the same room treated drops to under 0.6 seconds and immediately feels professional on camera.
- Boundary noise: a full arena reaches 65–75 dB inside. Target something like NR35 at the property line, face the cooling plant and any generator away from housing, and agree a closing time before the sound assessment rather than after it.
- Doors and glazing: a double-door lobby with seals on both leaves keeps the noise and the heat where they belong, and laminated glass in the booth divider costs little more than a single pane.
- Fire and egress: two remote exits above roughly 60 occupants, panic hardware, emergency lighting, extinguishers and an accessible route. Cable trays and cable risers should use low-smoke, zero-halogen cable, because a fire in a room full of plastic and lithium is a different problem to a fire in an office.
- Comfort and safety details: anti-tilt fixing for every monitor and rig, lockable storage for bags and peripherals, CCTV over the entry and the floor, and a small hydration point. Players who are comfortable stay two hours longer than players who are not.
Cost Breakdown, Permits and Installation
Typical 2026 figures for a container esports lounge, excluding the gaming hardware itself:
- Container unit: 20FT $7,200–$9,800; 30FT $10,500–$14,500; 40FT $12,500–$16,500 depending on size and finish.
- Desks, racking, seating and dividers: $8,000–$30,000 depending on station count and finish.
- Three-phase supply, distribution board, circuits and UPS: $4,000–$12,000.
- Cooling, ductwork, ventilation and controls: $5,000–$16,000.
- Acoustic lining, battens, ceiling clouds and doors: $4,000–$14,000.
- Lighting, bias lighting and lighting control: $2,000–$8,000.
- Structured cabling, switches, patch panels and access points: $2,500–$9,000.
- POS, access control, CCTV, lockers and signage: $2,000–$8,000.
- Base, ground works, permits and consultants: $2,000–$8,000.
Total fit-out typically lands at $25,000–$50,000 for a 20FT gaming cafe, $40,000–$85,000 for a 30FT tournament lounge and $65,000–$130,000 for a 40FT arena, on top of the unit price and separate from the PCs, consoles and peripherals.
Two sequencing points decide how smoothly the project runs. First, confirm the use class and the hours of operation before the pad is poured: a gaming lounge is usually treated as a leisure or assembly use with a capacity figure based on egress, and a mall or campus site may have its own fit-out rules, insurance conditions and noise curfew. Second, set the container on a pad with the electrical trench and the cooling routes already formed, and confirm the truck can reach a firm, level standing area for the offload. HG Prefab can factory-prep the three-phase board position, the cooling duct sleeves, the data conduit and reinforced zones in the frame and floor for bolted racking, so stations can be installed within days of assembly instead of weeks. Email hgmechequip@gmail.com or message WhatsApp +86 191 0388 7380 to plan a floor plan and load schedule.
Need a folding container house?
HG Prefab manufactures 20FT, 30FT and 40FT folding expandable container houses with factory-prepared three-phase boards, cooling duct sleeves, data conduit and reinforced equipment zones for gaming, retail and light-industrial use — shipped flat-packed worldwide. Contact hgmechequip@gmail.com or WhatsApp +86 191 0388 7380.
Browse modelsFrequently Asked Questions
How many gaming stations fit in a container esports lounge?
A 20FT unit takes about 8–10 stations with a small console corner, a 30FT unit 16–20 stations plus a streaming booth, and a 40FT unit 24–30 stations with a stage, shoutcaster desk and spectator seating. The final count is set by the electrical supply and the cooling capacity, so size those before ordering desks.
How is a container esports lounge delivered and installed?
Yes — a crane or forklift is required to offload the folded unit from the truck. Once it is set in position, four workers can unfold and assemble the main structure in about 2 hours. Lining, cable trays, cooling ductwork and station build-up then follow over the next fortnight.
How much power and cooling does a container gaming lounge need?
Plan a three-phase 63–100 A supply with a 40–60 kW connected load for 30 stations, one 16 A circuit per four to six stations, and 8–12 kW of sensible cooling from two matched units. Hold 21–23 °C at 40–60% relative humidity, and provide 25–35 L/s of fresh air per person with a CO2 alarm.
Will a container esports lounge be too noisy for neighbours?
A full arena reaches 65–75 dB inside, so plan for acoustic lining and agree the target at the property line, typically around NR35. Line the walls with 100 mm mineral wool behind double plasterboard on resilient bars, add ceiling baffles, use a sealed double-door lobby, and face the cooling plant away from housing.