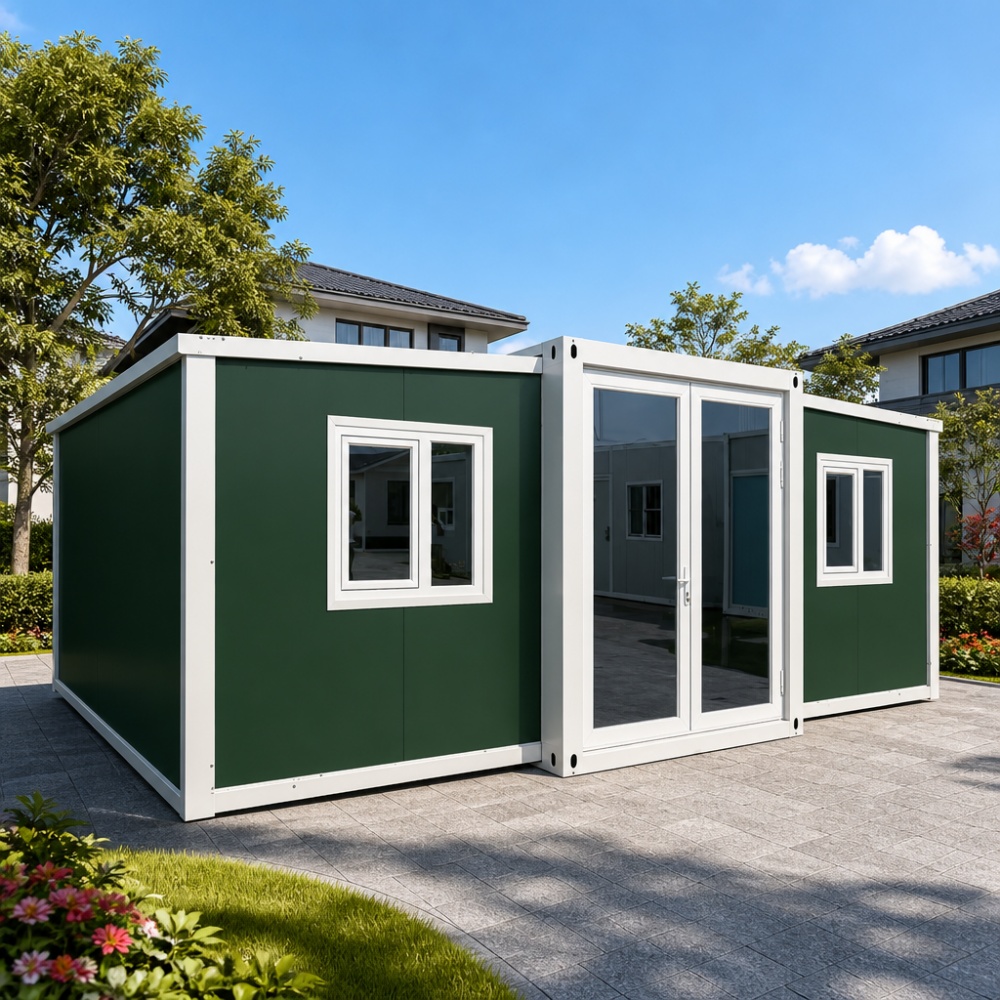
HG Prefab foldable expandable container homes — built to last, delivered worldwide.
A rehearsal room fails for one of two reasons: the neighbours can hear it, or the band cannot hear itself. Both problems are solved by design rather than by buying more absorbers. A folding container unit is a strong starting point because the steel shell already provides mass and a sealed envelope — the two things that stop low-frequency sound escaping. From there, the work is decoupling, acoustic treatment and a ventilation system that moves air without opening a hole for the sound. HG Prefab's 20FT, 30FT and 40FT foldable container houses ship flat-packed and unfold on site. This guide covers isolation, internal acoustics, silent ventilation, power and costs.
Why a Container Shell Is a Good Acoustic Starting Point
- Mass and airtightness — sound transmission is governed mainly by mass and by sealing. A steel shell with insulated panels is heavy and easy to make airtight, which is exactly what low frequencies need.
- A rectangular, predictable room — the interior dimensions are known before you build, so modal behaviour can be calculated and treated rather than discovered by ear.
- Physical separation — a rehearsal room 10 m from the house disturbs nobody at home. Siting is free isolation.
- No shared structure with the house — a detached unit avoids the flanking paths that make a converted spare room so hard to fix.
The unit is set in one lift. A crane or forklift is required to offload the folded unit from the truck. Once it is set in position, four workers can unfold and assemble the main structure in about 2 hours, after which the acoustic build-out becomes the critical path.
Sizing: 20FT, 30FT or 40FT
A band needs a minimum usable internal volume, and acoustic treatment eats space. Budget 15% of the floor area for treatment and 10% for a room-in-room build if you need serious isolation.
| Unit size | Internal floor | Usable after treatment | Best fit |
|---|---|---|---|
| 20FT | ~14 m² | ~10 m² | Solo practice, duo, podcast and vocal work |
| 30FT | ~21 m² | ~16 m² | Four-piece band with a small drum kit and a corner amp stack |
| 40FT | ~28 m² | ~22 m² | Five to six pieces, or a rehearsal room with a separate control corner and a vocal booth |
Ceiling height matters as much as floor area. Container units give roughly 2.4–2.8 m of internal height; a room-in-room floor build of 100 mm plus an acoustic ceiling cloud of 150 mm leaves about 2.1–2.5 m working height, which is comfortable for standing musicians but tight for a drum riser.
Isolation: Room Within a Room
If the room must be usable at night, build a room within a room. This is the only reliable way to reach the 50–60 dB of reduction that keeps a drum kit out of a neighbour's bedroom.
- Decoupled floor — a floating floor on mineral wool or purpose-made isolators, with no rigid connection to the original floor. Get this wrong and vibration travels straight through the structure.
- Independent stud frame — a separate timber or steel frame that touches neither the container walls nor the ceiling. Leave a 50 mm air gap on every side.
- Mass layers — two or three layers of plasterboard or acoustic board with a damping compound between them, on both sides of the independent frame. Mass plus damping is what actually stops low frequencies.
- Resilient ceiling — the ceiling is the hardest element, because the container roof is directly above. Use resilient hangers or acoustic clips so the ceiling does not touch the shell, then add two mass layers and a mineral wool cavity.
- Sealed doors — a single heavy door is not enough. Use two doors with an airlock between them, acoustic seals all round, and a drop-down threshold seal. Even a 5 mm gap can undo the whole build.
- Penetrations — every cable, duct and pipe that crosses the barrier needs a flexible connector or a sealed sleeve. Rigid penetrations are the most common cause of disappointing results.
Expect a well-built room-in-room to achieve 50–60 dB reduction at speech frequencies and 30–40 dB at 63 Hz — enough for a drum kit to be inaudible at the boundary in most suburban settings. If your target is lighter, read our acoustic soundproofing guide for the simpler treatment-first approach, and our recording studio guide if you also need to track and mix.
Internal Acoustics: Absorption, Diffusion and Bass
Isolation keeps sound in. Treatment makes the sound inside usable. Both are needed, and they are different jobs.
- Bass traps first — low frequencies build up in corners and make a small room sound muddy. Fit floor-to-ceiling mineral wool traps, 300–400 mm deep, across all four vertical corners before buying anything else.
- First reflection points — treat the walls and ceiling where the sound from the drums and amps bounces directly to the players' ears. Panels of 50–100 mm mineral wool, mounted with a 50 mm air gap, work well.
- Diffusion — on the rear wall, a diffuser or a bookshelf-style irregular surface scatters energy and stops a strong slap-back from confusing the band. In a 30FT room, two diffuser panels are usually enough.
- Ceiling cloud — a suspended absorber cloud over the drum position controls the strongest early reflection in a low room.
- Rugs and drum risers — a rug under the kit reduces cymbal wash and floor vibration; a small riser helps the drummer hear the kick without raising the room level.
Silent Ventilation and HVAC
A sealed acoustic room becomes unbreathable within an hour, and heat from players and amplifiers pushes the temperature up fast. The trap is that a hole for air is also a hole for sound. Solve it with a silenced duct path.
- Air changes — 6–8 air changes per hour for a rehearsal room, with more if the room holds five or six people. For a 30FT unit at 2.5 m height, that is roughly 300–400 m³/h of supply and extract.
- Duct silencers — fit a purpose-made acoustic silencer or a lined baffle box on both the supply and extract ducts. A 900 mm silencer on each run typically removes 15–25 dB of fan and break-out noise.
- Two-bend rule — line the duct with acoustic material and put at least two 90° bends between the room and the outside air, with the silencer on the room side.
- Flexible connections — connect the duct to the room with a flexible sleeve so vibration from the fan does not reach the acoustic shell.
- Fan location — put the fan outside the acoustic envelope, in a separate plant box or on an external bracket, and mount it on rubber isolators.
- Cooling capacity — five musicians plus a 100 W valve amp and PA add roughly 1.5–2.5 kW of heat. A 3.5 kW inverter mini-split handles a 30FT room; a 40FT with a drum riser and a control corner may need two heads.
- Humidity control — instruments hate swings in humidity. A small dehumidifier keeping the room at 45–55% RH protects guitars, drums and any valve amplifiers.
Backline Power, Lighting and Layout
Rehearsal power is modest compared with a kiln or an arcade, but it needs to be clean and quiet.
- Amplifier loads — budget 100–200 W for a guitar combo, 300–600 W for a bass amp, 200–500 W for a keyboard rig and roughly 500–1,500 W for a small PA with a powered subwoofer. A full five-piece backline plus PA usually lands between 3 and 5 kW.
- Outlets where the band stands — at least two 20 A / 120 V or 16 A / 230 V circuits along each long wall, plus two at the drum position for monitors and pedals. Wall-mounted outlets avoid cable runs across the floor.
- Circuit separation — keep the PA on a separate circuit from the backline. Dedicated circuits reduce hum and stop a bass amp's inrush from dimming the lights.
- Hum and grounding — use a single, properly earthed supply for the room and avoid daisy-chained extension leads. Ground loops are the usual cause of buzz in a small studio room.
- Lighting — adjustable warm LED lighting, dimmable from 30 to 300 lux, so the room can run dark with just a music stand light or bright for maintenance. Put a wall-mounted switch at the door and a separate switch for the drum position.
- Layout — drums in the corner furthest from the door and away from the air inlets, bass amp beside the drums, guitar amps angled toward the wall or the treatment, PA speakers on stands at ear height facing the band, and the vocalist with their back to the treated wall rather than the door.
- Access — a double door or a 900 mm opening lets a drum kit, a piano or a large cabinet in without dismantling it. Plan the door width before you order the shell.
Cost Breakdown and Planning
- Container unit — 20FT $7,200–$9,800; 30FT $10,500–$14,500; 40FT $12,500–$16,500 depending on finish and factory options.
- Room-in-room build (floor, frame, mass layers, resilient ceiling) — $8,000–$25,000 depending on area and target reduction.
- Acoustic treatment (bass traps, panels, diffusers, cloud) — $2,000–$7,000.
- Silent ventilation and HVAC — $2,500–$7,000.
- Electrical circuits and lighting — $1,500–$4,500.
- Two acoustic doors and seals — $1,500–$5,000.
All-in, a treated 30FT rehearsal room with moderate isolation typically costs $30,000–$55,000, while a 40FT room built to near-studio isolation standards commonly runs $70,000–$120,000. The acoustic build-out, not the shell, is where the budget goes.
Sequence the work so the acoustic contractor is not waiting. Cure the pad fully and pre-plan the duct penetrations, then book the lift. Yes — a crane or forklift is required to offload the folded unit from the truck. Once it is set in position, four workers can unfold and assemble the main structure in about 2 hours, so a silenced duct sleeve, a power feed and a data conduit prepared at the pad edge let the room be sealed and treated without cutting the finished acoustic barrier later. HG Prefab can factory-pre-cut ventilation openings at the positions your acoustic designer specifies, and can specify a wider door opening for load-in — retrofitting both through a completed room-in-room build is expensive and can compromise the isolation you paid for.
Need a folding container house?
HG Prefab manufactures 20FT, 30FT and 40FT folding expandable container houses with optional factory pre-cuts for ductwork, wide door openings and heavy-duty electrical supplies — a practical base for rehearsal rooms, studios and workshops. Shipped flat-packed worldwide.
Browse modelsFrequently Asked Questions
How do I soundproof a container home rehearsal room?
Build a room within a room: a decoupled floating floor, an independent stud frame that touches neither the container walls nor the ceiling, two or three mass layers with damping compound on both sides, a resiliently hung ceiling, and two heavy doors with an airlock and full acoustic seals. Every duct, cable and pipe must cross the barrier through a flexible, sealed sleeve. Expect 50–60 dB of reduction at speech frequencies and 30–40 dB at 63 Hz when it is built properly.
How do I ventilate a sealed rehearsal room without letting sound out?
Use a silenced duct path: a purpose-made acoustic silencer or lined baffle box on both supply and extract, at least two 90° bends between the room and outside air, acoustic lining inside the duct, and a flexible sleeve where the duct meets the room. Put the fan outside the acoustic envelope on rubber isolators, and size the system for 6–8 air changes per hour — roughly 300–400 m³/h for a 30FT unit.
How much power does a band rehearsal room need?
A full five-piece backline with a small PA usually lands between 3 and 5 kW: 100–200 W for a guitar combo, 300–600 W for a bass amp, 200–500 W for keyboards and 500–1,500 W for the PA. Run at least two circuits along each long wall plus two at the drum position, and keep the PA on a separate circuit from the backline to reduce hum.
How much does it cost to build a container rehearsal room?
A treated 30FT rehearsal room with moderate isolation typically costs $30,000–$55,000 all-in, and a 40FT room built to near-studio isolation standards commonly runs $70,000–$120,000. The unit itself is $7,200–$9,800 for 20FT, $10,500–$14,500 for 30FT and $12,500–$16,500 for 40FT; the acoustic build-out is the largest single item.
Do I need a crane to install a container rehearsal room?
Yes — a crane or forklift is required to offload the folded unit from the truck. Once it is set in position, four workers can unfold and assemble the main structure in about 2 hours. Cure the pad, pre-plan the ventilation penetrations and have the power feed ready at the pad edge so the acoustic build-out can start immediately, before the barrier is closed up.