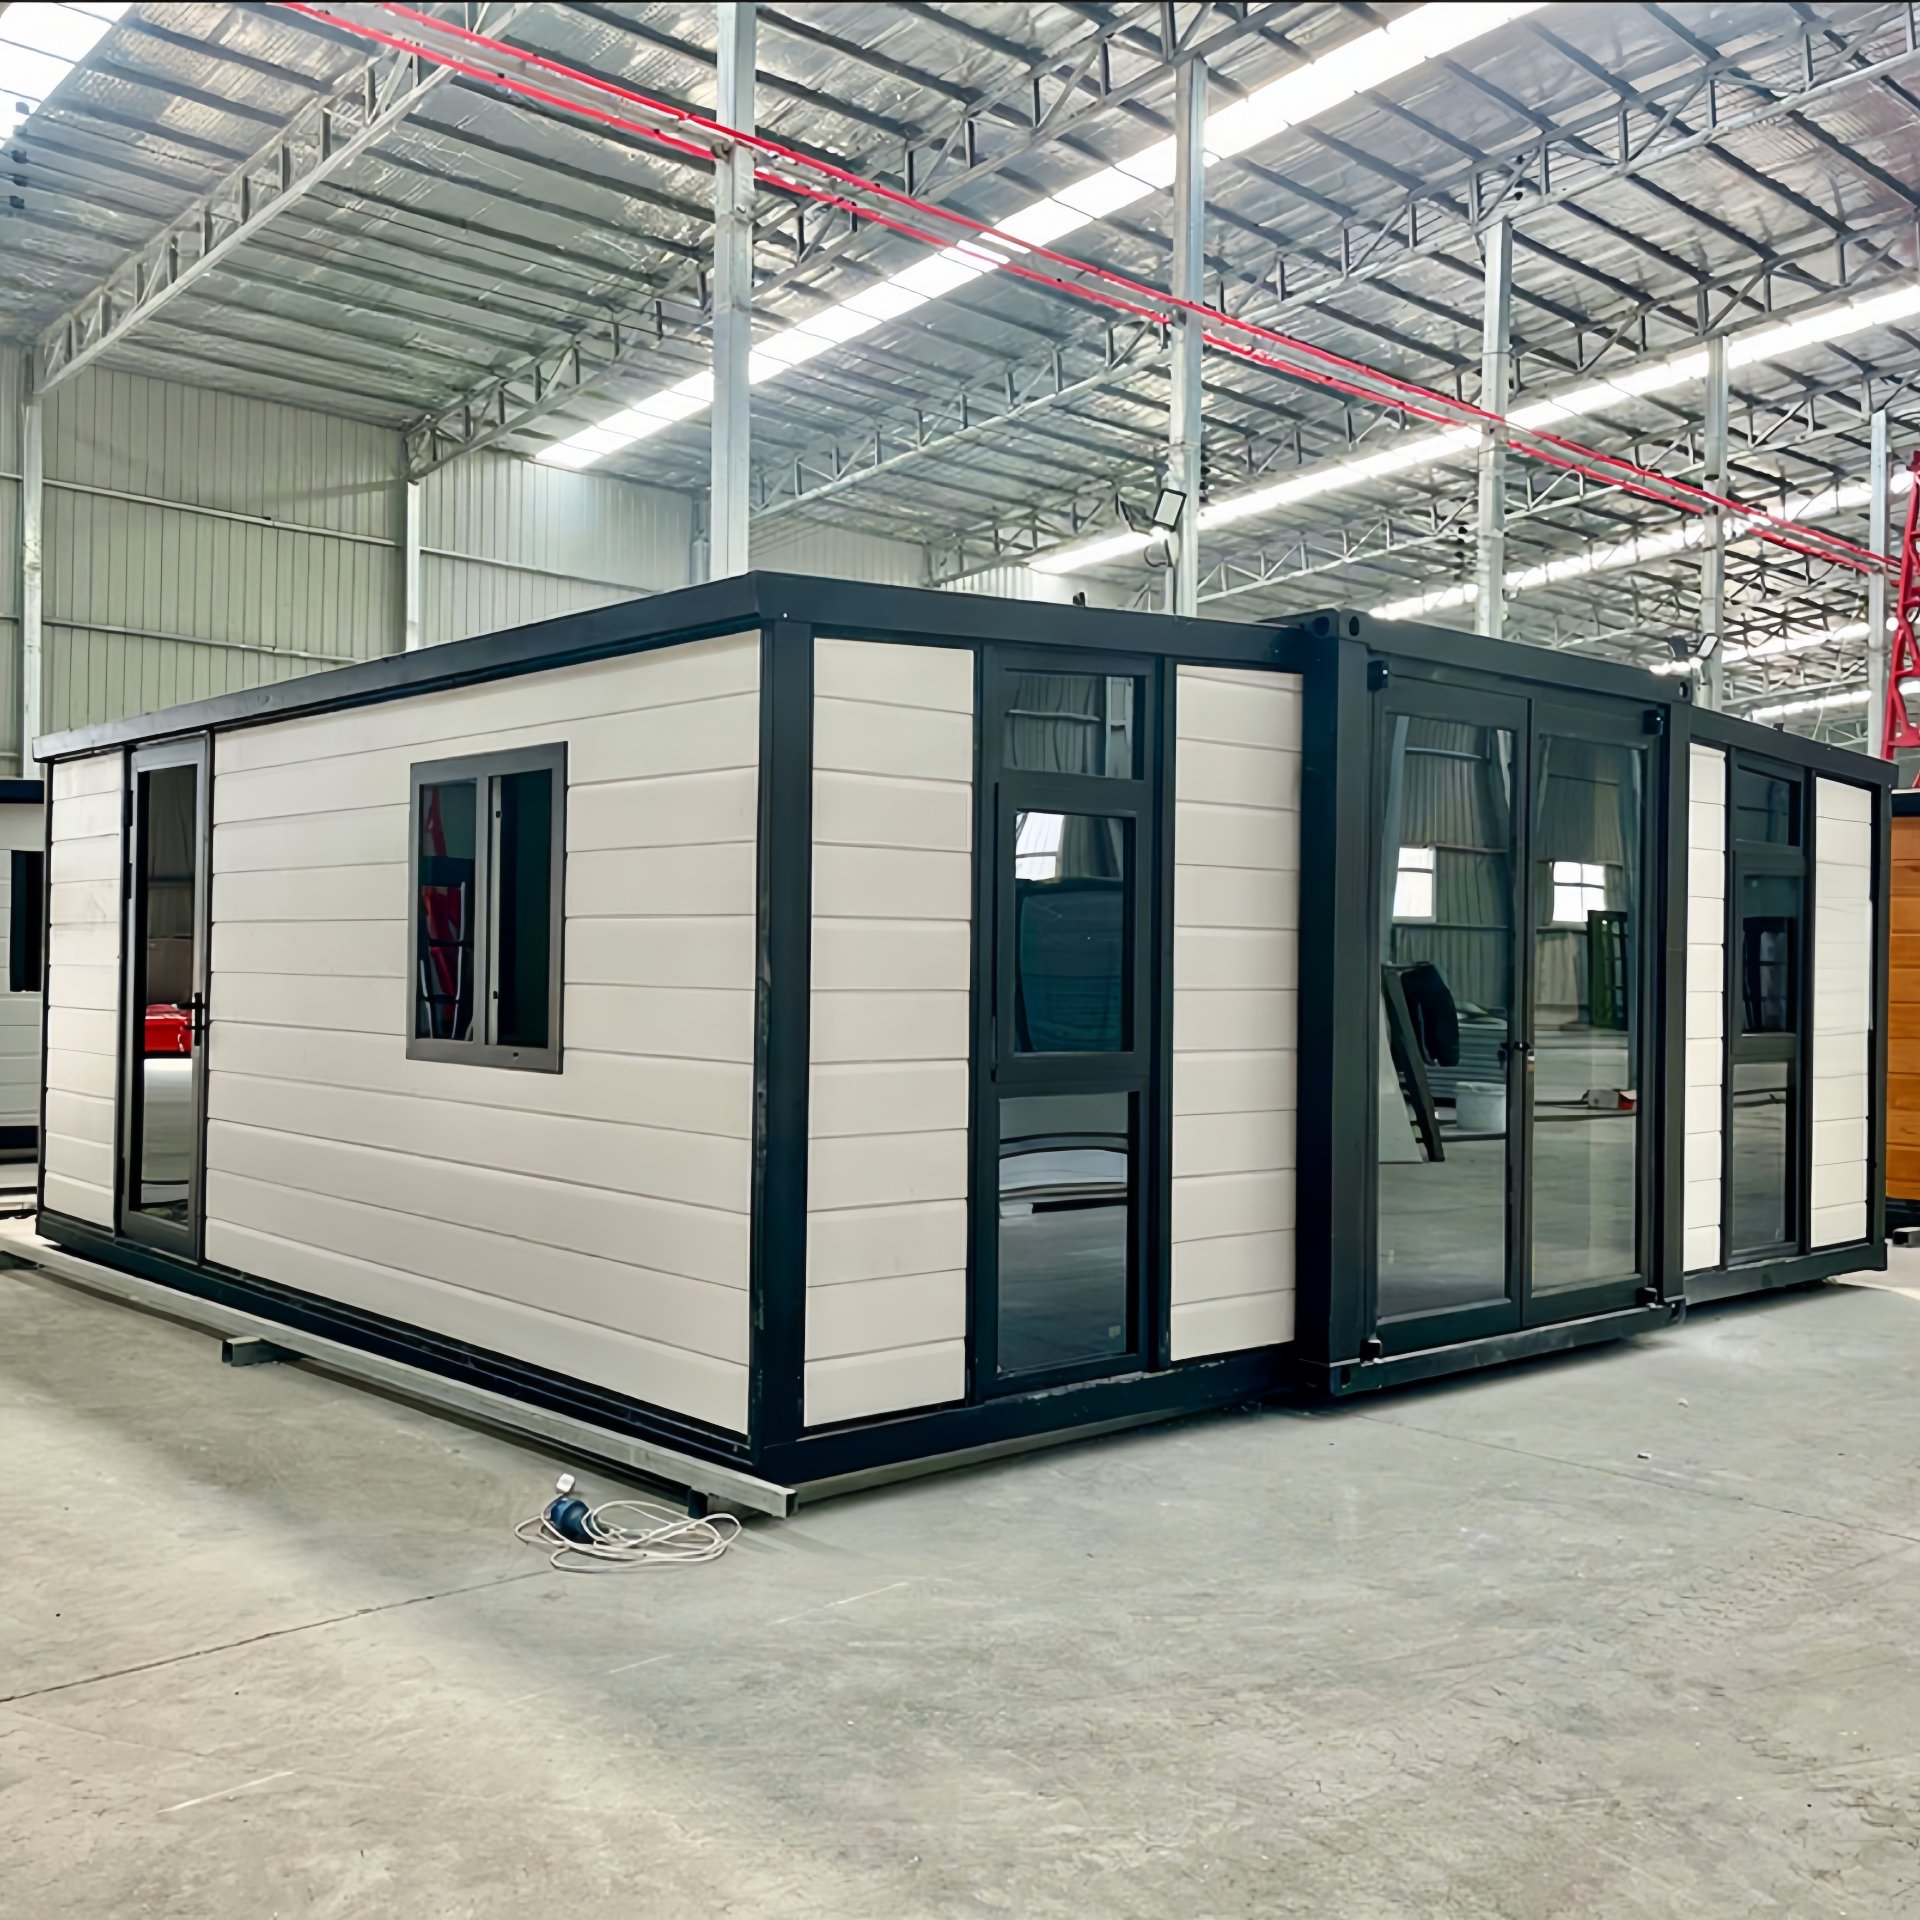
HG Prefab foldable expandable container homes — built to last, delivered worldwide.
Every prefab exporter promises the same two things: low freight and fast installation. The first depends on how many cubic metres you actually put on the ship, and the second depends on how much of the work stays in the factory. Those two forces pull in opposite directions. A system that nests into the smallest possible box arrives as hundreds of loose parts; a system that arrives nearly finished takes more room on the vessel. This comparison looks at the two mainstream answers — the foldable expandable container house and the flat-pack cabin kit — using shipped volume, freight per unit, offload equipment, crew size and genuine days-to-occupy, with the actual unit prices for the 20FT, 30FT and 40FT HG Prefab sizes.
How Each System Is Built and Shipped
The foldable expandable container house
A folding unit leaves the factory as a welded steel chassis with a floor deck, a roof cassette and hinged end and side walls folded flat onto the base. Insulation, wiring, windows, interior lining and often the bathroom pod are already installed at the factory. Transport thickness is typically around 0.45–0.60 m, roughly a quarter of its deployed height, which is why the whole house travels as a single protected cube rather than as cargo. Nothing has to be re-sorted, counted or matched on site, and the finished roof is already weather-tight the moment it is lifted into place.
The flat-pack cabin kit
A flat-pack cabin arrives as panels: wall cassettes, roof sheets, floor boards, a bag of fixings, doors, windows and separate plumbing and wiring sets. Because the panels nest tightly and there is little trapped air, the kit packs into less cube per square metre of floor. That is its entire advantage, and in the right circumstances it is a real one. The cost of that advantage is that the assembly work — framing, levelling, joint sealing, flashing, cable pulling, trimming — moves out of the factory and onto your site, where it is performed by whoever you hired, in whatever weather the week provides.
Freight Math: Shipped Cube and Cost per Unit
Ocean freight is quoted per container, not per house, so the number that matters is how many units fit into one 40ft high-cube. Figures below are indicative for a 20FT-class unit on a typical lane; request a live quote because rates move seasonally.
| Metric | Foldable expandable unit | Flat-pack cabin kit |
|---|---|---|
| Shipped envelope (20FT class) | ~5.9 × 2.2 × 0.5 m, one protected cube | Nested panels and crates, typically 15–25 pieces |
| Chargeable cube per unit | ~6.0–6.8 m³ plus minimal crating | ~4.5–5.5 m³ plus crating and pallets |
| Units per 40HQ (approx.) | 2 stacked | 3–4 depending on panel pack |
| Ocean-freight share per unit | Higher — fewer units per box | Lower — more units per box |
| Offload method | Crane or forklift for the whole unit | Piece-by-piece handling; pallets still usually need lifting plant |
| Parts to count and protect | 1 | 100+ |
| Damage and shortage risk | Low — sealed and locked | Moderate — depends on packing discipline |
The honest reading is that the flat-pack kit often wins on pure cube, sometimes by 25–40% per unit. But that saving is measured in hundreds of dollars, while the labour difference in the next section is measured in days. Freight also stops being the deciding factor once you order two or more units: the crane call-out and the shipping agent's charges are largely fixed regardless of how many houses come off the truck, so the per-unit handling cost falls quickly for folded units.
Installation Time and Labour: Where the Gap Reverses
This is where the comparison turns. Assembly time is not just an inconvenience — it is site supervision, accommodation for the crew, hired tools, security, weather exposure and one more week before the asset earns anything.
- Folded unit: Yes — a crane or forklift is required to offload the folded unit from the truck. Once it is set in position, four workers can unfold and assemble the main structure in about 2 hours, leaving plumbing, electrical and interior trim connections to finish, usually the same day.
- Flat-pack kit: typically three to five working days for two to three people on a prepared pad for a single-bay cabin, and five to eight days for a larger two-bedroom layout with a bathroom.
- Skills needed: the folded unit needs four general workers and no wet trades; the kit needs someone who can read panel drawings, set out a frame, flash joints and terminate electrics correctly.
- Weather-tight: the folded unit is weather-tight as soon as the walls are up; a half-built kit sits open to rain until the last roof panel and flashing are fitted.
- Defect source: factory-welded and factory-sealed versus site-applied sealant on 20–30 joints, applied by whoever is on site that morning.
Plan the pad and the access road before the truck arrives — a folding unit delivered to a soft, unmade drive creates its own cost. Our foundation guide covers pad options, and the delivery timeline article breaks the schedule down step by step.
Build Quality: What Shipping Cube Costs You
A flat-pack joint is only as good as the sealant bead someone lays on a windy afternoon. Factory-controlled conditions produce tighter tolerances, consistent insulation compression and properly cured finishes. Structurally, the folded unit keeps a continuous welded steel chassis with hinged panels, which behaves predictably in transport, in wind uplift and if you later decide to move it. A panel kit is lighter, which helps on difficult access sites, but it relies on the assembly being right first time.
There are also practical differences in how the two age. A folded unit can be folded back down and relocated — useful for rental fleets, seasonal sites and remote camps where the asset moves every few years. A flat-pack cabin is effectively a permanent building once assembled; dismantling it means replacing most sealant, trim and fixings. If your project may relocate, that single point usually settles the argument before freight is even discussed.
Size, Price and Landed Cost at 20FT, 30FT and 40FT
HG Prefab folding expandable container houses come in three standard classes. Unit prices below are for the factory-built folding unit, before freight, taxes and site services.
| Size | Base floor area | Folded shipping size | Unit price (USD) | Assembly | Best use |
|---|---|---|---|---|---|
| 20FT | ~14 m² | ~5.9 × 2.2 × 0.5 m | $7,200–$9,800 | 4 workers, ~2 hours for the main structure | Single suite, office, rental pod, gate house |
| 30FT | ~21 m² | ~6.8 × 2.2 × 0.5 m | $10,500–$14,500 | 4 workers, ~2 hours for the main structure | One-bedroom home, site office, classroom |
| 40FT | ~28 m² | ~11.8 × 2.2 × 0.5 m | $12,500–$16,500 | 4 workers, half day including trimming | Family unit, two bedrooms, clinic, café |
A comparable flat-pack kit may be quoted lower than these figures, sometimes noticeably. The ticket-price gap usually closes once you price the site labour honestly: three to five days of a two-to-three person crew, tools, waste, possible re-work and delay exposure is real money in any market where tradespeople charge by the day. See the full container home cost breakdown for context on what landed budgets actually look like.
How to Choose for Your Project
- Choose the folding expandable unit when you value speed to occupancy, want a factory-finished interior, may relocate later, have a tight programme, or will be repeating the same layout across several sites.
- Choose a flat-pack kit when freight rates to your port are extreme, skilled local labour is inexpensive and available, or the unit must be carried a long distance by hand over difficult ground where a truck-mounted folded unit cannot reach.
- Always compare landed cost, not unit price. Add freight share, port and customs charges, crane or forklift hire, foundation work, labour days, connections and permits to both quotes before deciding.
- Check the access and foundation first. Grey-water and power runs, road width and turning circle govern whether the day goes smoothly regardless of which system you buy; our customization options guide explains what to specify up front.
Get a landed quote for your 20FT, 30FT or 40FT unit
HG Prefab (Henan Huangang Machinery Equipment Co., Ltd.) manufactures 20FT, 30FT and 40FT folding expandable container houses with factory-finished interiors, shipped worldwide. Tell us your port, quantities and layout and we will quote unit price, freight, offload equipment and assembly together.
WhatsApp: +86 191 0388 7380 | Email: hgmechequip@gmail.com
Browse modelsFrequently Asked Questions
Which one is cheaper to ship, a foldable expandable unit or a flat-pack cabin?
Per unit, the flat-pack kit usually wins on raw cube because loose panels nest tighter — often three or four kits per 40HQ against two folded units. The gap narrows once you add crating, pallet handling, re-sorting of parts and the longer installation. For a single unit on a low freight lane, the freight difference is often smaller than the labour difference.
How is a folded expandable container house offloaded and assembled?
Yes — a crane or forklift is required to offload the folded unit from the truck. Once it is set in position, four workers can unfold and assemble the main structure in about 2 hours.
How long does a flat-pack cabin actually take to build?
Plan three to five working days for two to three people on a prepared pad for a single 20FT or 30FT equivalent kit, including framing, panel fixing, joint sealing, doors, windows, plumbing and wiring. Larger kits with two bedrooms or a full bathroom take five to eight days. Rain, missing fixings and unconventional layouts are the usual causes of delay.
Is the flat-pack kit always the cheaper option overall?
Not always. A comparable flat-pack kit may be priced below a folded unit, but once you add site labour, hired tools, waste handling, re-work risk and the cost of carrying the site for an extra week, the landed totals frequently converge. The kit stays cheaper in markets with very low labour cost and genuinely wins where freight rates are high.
What are the unit prices for HG Prefab folding expandable houses?
For 2026, 20FT units run $7,200–$9,800, 30FT units $10,500–$14,500 and 40FT units $12,500–$16,500, depending on layout, insulation, window package and finish level. Contact HG Prefab at hgmechequip@gmail.com or WhatsApp +86 191 0388 7380 for a landed quote including freight and offload equipment.