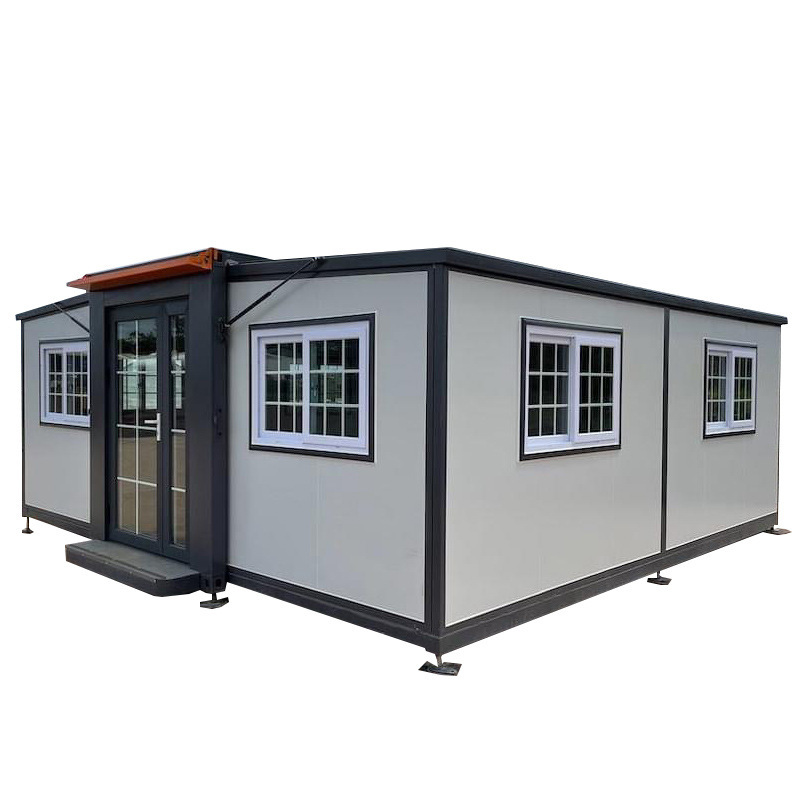
HG Prefab foldable expandable container homes — built to last, delivered worldwide.
One of the biggest myths about prefab homes is that they all look the same. A folding container house from HG Prefab is a steel shell — what goes inside and on the outside is entirely up to you. This guide covers every customization option available from the factory, so you can specify exactly what you want before production begins.
Windows: Style, Size and Glazing
Windows define both the look and the comfort of a container home. Standard units come with aluminum-framed sliding windows. Upgrades and options include:
| Window type | Best for | Upgrade cost |
|---|---|---|
| Standard sliding aluminum | Bedrooms, living areas | Included |
| Double-glazed sliding | Cold/noisy locations | +$80–$150 per window |
| Fixed picture window | Views, natural light | +$60–$120 |
| Casement (side-hung) | Maximum ventilation | +$100–$180 |
| Floor-to-ceiling glass | Luxury or commercial units | +$200–$400 |
Window placement is flexible — you can specify where each opening goes before production. For soundproofing options, see our soundproofing guide.
Flooring Options
The base floor is a steel deck with plywood or OSB subfloor. From there, you can choose:
- SPC (Stone Plastic Composite) — waterproof, scratch-resistant, click-lock installation. The most popular choice for container homes. $8–$15/m².
- Laminate flooring — wood-look, budget-friendly. Not recommended for wet areas. $5–$10/m².
- Waterproof vinyl plank — flexible, warm underfoot, good for bathrooms. $6–$12/m².
- Medical-grade vinyl sheet — seamless, washable. For clinic or food-service units. $10–$20/m².
- Tile (ceramic/porcelain) — premium, durable, cold in winter. $15–$30/m².
Interior Partitions
A 40FT unit deployed gives about 38 m² of floor area. How you divide it is your choice. Common configurations:
Residential Layout (40FT)
One bedroom (10 m²), bathroom (4 m²), kitchen/living (24 m²). Partitions are typically 50mm rock-wool steel-panel walls — lightweight, fire-rated and fast to install during production. See our interior design guide for layout ideas.
Commercial Layout (40FT)
Open-plan clinic, office or retail space with a single partition for a restroom. The open span of a 40FT unit (about 5.8m x 6.5m deployed) suits most commercial uses without internal columns.
Multi-Unit Compound
Multiple units can be connected for larger spaces. See our multi-unit guide for corridor and joint design.
Exterior Colors and Finishes
The standard exterior is a powder-coated steel panel. Custom RAL colors are available at no extra cost for orders of 3+ units. Popular choices:
- RAL 7016 Anthracite Grey — modern, architectural
- RAL 9003 Signal White — reflects heat, clean look
- RAL 6005 Moss Green — blends with landscape
- RAL 3009 Oxide Red — warm, traditional
- Wood-grain overlay — natural aesthetic, +$15–$25/m²
Kitchen and Bathroom Fit-Out
The factory can pre-install kitchens and bathrooms during production:
Kitchen
- L-shaped or galley layout depending on unit size
- Laminate or stainless steel countertops
- Pre-drilled for appliances (sink, cooktop, range hood)
- Upper and lower cabinets in white, grey or wood-grain
- Cost: $800–$2,500 depending on size and finish
Bathroom
- Fiberglass shower stall or tiled shower with glass screen
- Wall-mounted toilet (saves floor space)
- Vanity with mirror and LED lighting
- Exhaust fan plumbed to exterior
- Cost: $600–$1,800
For plumbing and electrical details, see our plumbing & electrical guide.
Electrical Customization
The unit is pre-wired to your country's voltage standard (110V/220V/240V). You can specify:
- Number and placement of power outlets
- Lighting type (LED downlights, strip lights, pendant lights)
- Switch locations
- Exterior lighting (porch, security, pathway)
- Solar conduit pre-installation for future off-grid upgrade
- Data/network cabling
How to Order a Custom Unit
- Contact us with your size requirement (20FT/30FT/40FT) and intended use
- Specify window types, positions and glazing
- Choose flooring material
- Provide a partition layout (or ask us to design one)
- Select exterior color (RAL code)
- Specify kitchen and bathroom fit-out level
- Confirm electrical standard and any extras
Production takes 15–25 days after deposit. A crane or forklift is required to offload the folded unit on delivery — four workers unfold and assemble the main structure in about 2 hours.
Ready to customize your container home?
Tell us your size, layout and finish preferences — we will send a detailed quotation.
Browse models