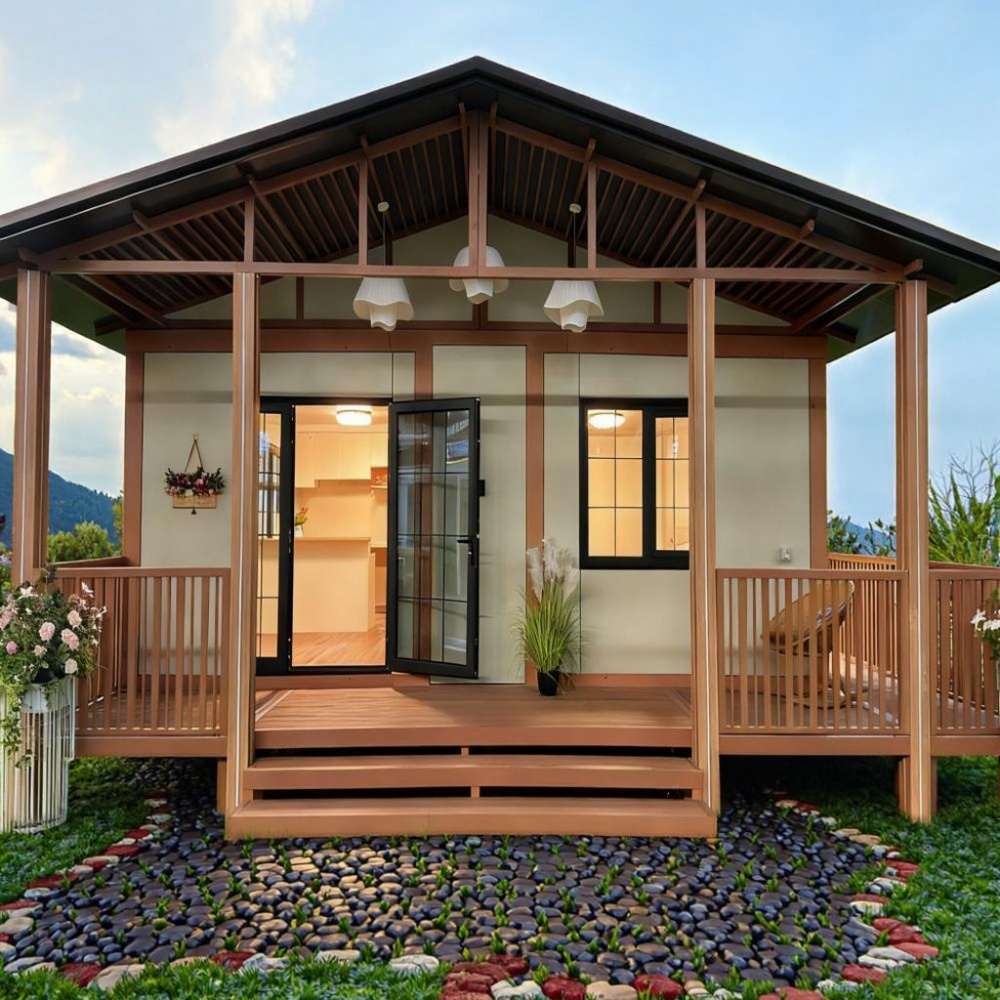
HG Prefab foldable expandable container homes — built to last, delivered worldwide.
A commissary is the unglamorous half of every mobile food business. Health departments require a truck to have a licensed base where it can fill potable water, empty and clean its tanks, wash wares in a proper three-compartment sink and hold food at safe temperatures — and the truck itself is far too small, too hot and too expensive to be its own base. A folding container home gives a mobile operator that base as a compact, washable, drainable building on a small leased pad, and the whole asset can be lifted and moved when the pitch or the permit changes. This guide covers potable water and sinks, grease separation and drainage, power and gas supply, ventilation, health-code compliance and realistic 2026 costs for a 20FT, 30FT or 40FT HG Prefab commissary.
Why a Container Works as a Food Truck Commissary
A commissary has four jobs, and each of them is easier in a steel box than in a converted garage or a rented corner of somebody else's kitchen:
- Potable water storage and transfer. The base must hold a protected water supply, a hose point and a sanitary fill connection so vehicle tanks can be filled without the hose end ever touching the ground or the tank mouth. A container provides a lockable, drainable space for tanks and pumps directly beside the vehicle bay.
- Warewashing. Cookware and utensils that will not fit the truck's own sink are washed at the base. A three-compartment sink with a pre-rinse spray, a drying rack and a reliable hot-water supply is the core of the room, and it is the single most inspected piece of equipment on the site.
- Food storage and preparation. Dry goods on open shelving, refrigerated storage for high-risk items and a stainless bench for portioning. A container conversion keeps all three in one controlled, pest-resistant, lockable room instead of spread across a shared building.
- Waste holding and removal. Greywater, used cooking oil, cardboard and general refuse all have to be contained and taken away on a schedule. Hard, drained floors and a separate waste bay keep the vehicle bay clean and keep the inspector content.
Delivery follows the standard pattern for any folding unit. Yes — a crane or forklift is required to offload the folded unit from the truck. Once it is set in position, four workers can unfold and assemble the main structure in about 2 hours, after which the plumbing, drainage, gas and electrical works can begin.
Water Supply, Sinks and the Three-Compartment Rule
Water is the first thing an inspector examines, because water is how contamination travels from one vehicle to the next. Three rules cover most of the requirements:
- Protected potable water. Store water in a food-grade tank or draw it from a metered mains connection through an approved backflow preventer. Size storage for one full service day plus the fill of the largest vehicle; 1,000–2,000 L is typical for a base serving two or three trucks. Keep the fill hose on a reel, capped and off the ground, and fit a hose-bibb vacuum breaker at every outlet.
- Three-compartment sink. Wash, rinse and sanitise in three separate bays, each at least 400 mm wide and 400 mm deep, with drainboards at both ends. Add a pre-rinse spray and a 60 °C minimum wash supply; the sanitising bay should hold 77 °C water or an approved chemical sanitiser, with a test kit stored on the wall beside it.
- Separate hand basin. A dedicated handwash basin with soap, towels and a notice must be within reach of the prep bench, and it must never double as a food-prep sink or a mop sink. A mop sink or a floor-mounted service sink with a hose point completes the wet area.
Hot water capacity drives the whole plumbing design. A 100–150 L cylinder with a 3–6 kW element covers a steady base, but two trucks arriving together will empty it in minutes, so either oversize the storage or specify a continuous-flow heater. Insulate every hot line and keep the run to the sink short; a long dead leg wastes water and produces exactly the temperature drop that fails an inspection.
Grease, oil and food solids must never reach the same drain as the mop sink without treatment. Put the three-compartment sink on its own branch into a correctly sized grease interceptor, and keep that interceptor accessible for pumping and cleaning, because an interceptor buried under a fixed bench is an interceptor that will be ignored until it blocks.
Grease Separation, Drainage and Waste Handling
Drainage is where commissaries fail in practice. The room handles hot water, oil, coffee grounds and packaging, and each behaves differently in a pipe:
- Grease interceptor. Size it from the fixture load rather than from the shelf, and baffle it properly. A 100–200 L unit is usual for a small base. Pump and clean it on a written schedule and keep the record, because a large share of inspection failures are record failures rather than plumbing failures.
- Floor drainage. A linear channel across the wet zone with a fall of 1 in 80 and a solids basket, plus a hose point at each end, is far more useful than a single central gully. Cove the wall-to-floor junction so washdown water reaches the drain instead of pooling behind the equipment.
- Greywater dump point. Vehicles need a legal place to empty. Provide a dedicated dump point with a screened inlet, a sealed connection to the sanitary drain and a washdown hose, and never allow it to be used as a general floor drain.
- Used cooking oil. A separate lockable rendering container on a bunded pad keeps oil out of the drainage system entirely and often earns a small rebate instead of a disposal charge.
- Waste and cardboard. Most of a food truck's waste volume is packaging. Provide a covered waste bay outside the food room, screened from the customer route and sized for one collection cycle.
| Unit size | Water storage | Sinks and heater | Typical electrical supply | Vehicles served |
|---|---|---|---|---|
| 20FT commissary | 1,000–1,500 L | 3-bay sink plus hand basin, 100 L heater | 60–80 A single or three phase | 1–2 trucks |
| 30FT commissary | 1,500–2,500 L | 3-bay sink, hand basin, mop sink, 150 L heater | 80–125 A three phase | 2–4 trucks |
| 40FT commissary | 2,000–3,000 L | Two 3-bay sinks, two hand basins, 200–300 L heater | 125–200 A three phase | 3–6 trucks |
| 40FT with cart bay | 3,000 L or mains | As above plus a cart wash-down bay | 200 A three phase or more | 6 trucks plus carts |
Plan the vehicle apron before the unit is ordered. A truck must reach the fill point and the dump point without reversing across a customer route, and the apron needs a fall away from the building, a hard surface that will not rut under a loaded vehicle, and enough length for the largest vehicle you intend to serve.
Electrical, Gas and Ventilation
A commissary carries a commercial kitchen load inside a very small room, so the services have to be sized deliberately:
- Sub-panel. Give the water heater, refrigeration, exhaust fan, lighting and general power their own circuits. A 30FT base typically lands on an 80–125 A three-phase supply, while a 40FT base with two cylinders and a commercial refrigerator will want 125–200 A.
- Socket layout. Stainless steel is not an earth path you want to rely on, so run a proper protective conductor to every bench and put RCD/GFCI protection on all wet-area circuits.
- Gas. If the base heats water or cooks with gas, keep cylinders in a ventilated, lockable external store with a fixed restraint, route the pipe in a protected sleeve, and fit an accessible isolation valve plus a leak detector inside the room. Never store cylinders in the food room.
- Ventilation. Provide 10–15 air changes per hour of mechanical extract with filtered make-up air. Any cooking appliance needs its own hood extract with a grease filter and a duct that can be cleaned.
- Temperature control. Hold the working room at 18–24 °C and refrigerated storage at 1–5 °C, with a data logger on the cold room and an alarm that reaches a phone. One unmonitored fridge failure can cost a day of trade and an inspection finding.
- Fire and cleaning. A wet chemical extinguisher beside the cooking appliance, a class B extinguisher at the oil store, and a documented cleaning schedule for filters and ducts complete the safety package.
Washable surfaces matter more here than in almost any other container fit-out. Line the walls to 2 m in the wet zone with food-grade laminated panel, use stainless sheet behind the sinks, seal every penetration with a gasketed gland, and specify a sealed anti-slip floor finish rated for hot water and detergent.
Cost Breakdown and Site Planning
Typical 2026 figures for a container food truck commissary:
- Container unit: 20FT $7,200–$9,800; 30FT $10,500–$14,500; 40FT $12,500–$16,500 depending on size and finish.
- Water tanks, pump, backflow protection and hose reels: $2,500–$8,000.
- Three-compartment sinks, hand basins and mop sink: $2,000–$7,000.
- Grease interceptor, floor drainage and washdown finish: $4,000–$13,000.
- Hot water, plumbing and gas installation: $3,500–$11,000.
- Electrical supply, panel and circuits: $4,000–$13,000.
- Ventilation, cold storage and monitoring: $3,000–$12,000.
- Shelving, benches, signing and licensing: $2,500–$9,000.
- Apron, foundation, delivery and site works: $3,000–$9,000.
A 20FT base used by a single operator lands at $14,000–$30,000 of fit-out, a 30FT base at $22,000–$45,000, and a 40FT base with two sink stations, a cold room and a cart bay at $32,000–$70,000 on top of the unit price.
Running costs are dominated by hot water and refrigeration rather than by lighting, so expect 3–8 kW of average electrical demand for a busy 30FT base. Water and waste removal are the recurring costs that catch new operators out: price the grease pumping, oil collection and waste collections before signing a lease, because a base on a site with no collection access is a base that will be shut down.
Sequence the works around the offload. Book a crane or forklift, confirm the truck can reach a firm, level standing area, and have the water main, sanitary drain and power trench open before the unit arrives. HG Prefab can factory-prep sink and bench fixing rails, floor drain formations, duct and pipe sleeves, gas cylinder store framing and the sub-panel position, so the services crew can start the day after assembly.
Need a folding container house?
HG Prefab manufactures 20FT, 30FT and 40FT folding expandable container houses with factory-prepared sink and bench rails, floor drain formations, duct sleeves, gas store framing and washable food-grade linings for commissary, kitchen and food-service projects — shipped flat-packed worldwide.
Email hgmechequip@gmail.com or WhatsApp +86 191 0388 7380 for a quote, a services layout and a health-code checklist.
Browse modelsFrequently Asked Questions
Can a folding container home be used as a food truck commissary?
Yes. A 20FT unit supports one or two trucks, a 30FT unit two to four and a 40FT unit up to six, with a three-compartment sink, hand basin, mop sink, protected potable water and a grease interceptor. The sealed steel shell and drained floor are easier to clean and disinfect than a converted garage.
How is a container food truck commissary delivered and installed?
Yes — a crane or forklift is required to offload the folded unit from the truck. Once it is set in position, four workers can unfold and assemble the main structure in about 2 hours, after which plumbing, drainage, gas and electrical works follow.
What are the main health-code requirements for a commissary base?
Most jurisdictions require protected potable water with backflow prevention, a three-compartment sink with a separate handwash basin, hot water at 60 °C or above for washing, a grease interceptor on the sink branch, a screened greywater dump point, washable wall and floor surfaces, and records of interceptor pumping and cleaning.
How do I get a quote for a container commissary?
Email hgmechequip@gmail.com or message WhatsApp +86 191 0388 7380 with your vehicle count, menu type and the available water, drainage and power supply. We reply with a unit recommendation, a services layout and a delivered price for 20FT, 30FT or 40FT options.