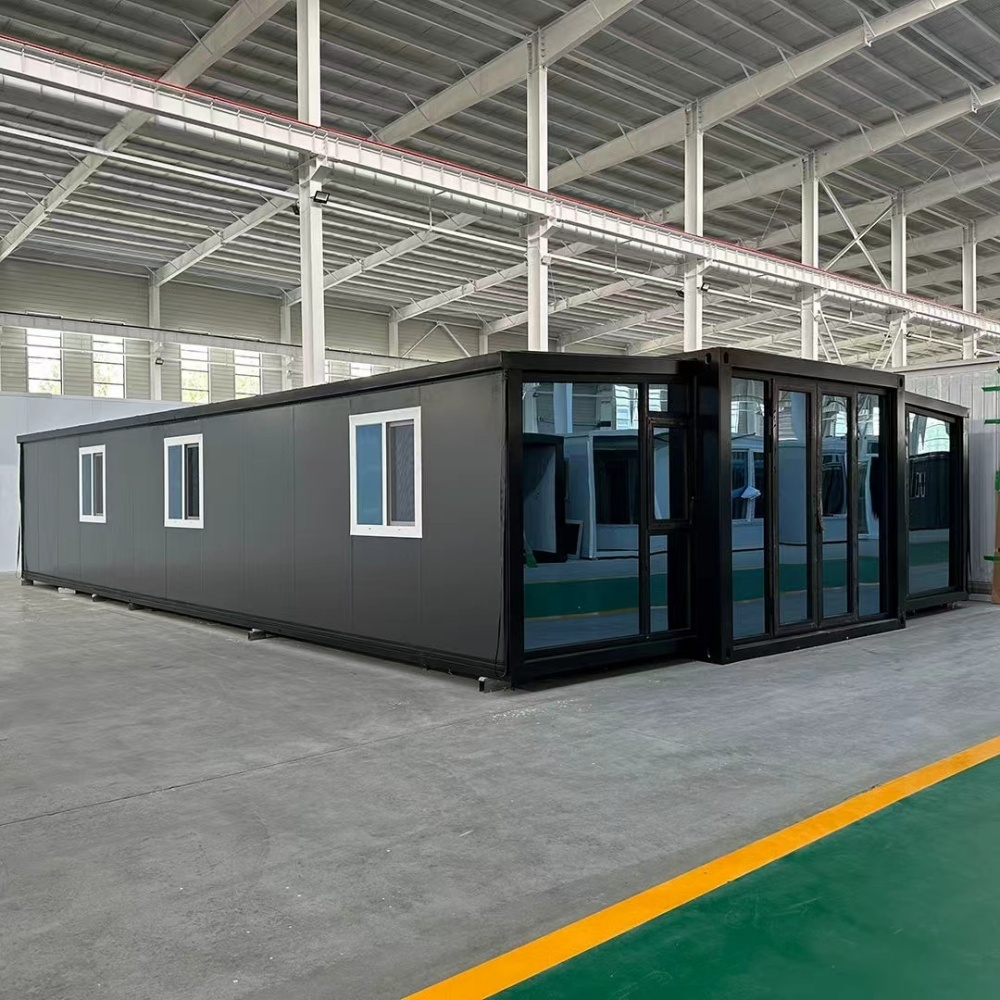
HG Prefab foldable expandable container homes — built to last, delivered worldwide.
The foundation is the part of a container home nobody photographs, but it decides whether the building lasts 5 years or 50. A folding container house transfers concentrated loads at the four corner castings, so the foundation must be designed for those load points rather than the full footprint. This guide compares the four most common foundation types — concrete slab, pier, pile and strip — on cost, soil suitability, install time and best use cases for 20FT, 30FT and 40FT HG Prefab units.
Why Container Home Foundations Are Different
Conventional houses spread load through the floor area. A folding container home does the opposite:
- Concentrated corner loads — each of the four ISO corner castings carries a large share of the unit weight. A 40FT unit weighs 3–4 tonnes empty and 7–10 tonnes fitted out.
- Steel-to-ground interface — the steel frame is unforgiving of differential settlement; uneven foundation movement cracks interior finishes.
- Low ground clearance — folded units are only 35–45 cm tall, so the foundation must sit precisely to allow the unfolded unit to clear the ground.
For the broader foundation picture, see our complete foundation guide. This article focuses on the comparison.
Concrete Slab Foundation
A concrete slab spreads load across the full footprint of the unit and is the most common choice for permanent container homes.
- Best for: level sites with good soil, permanent installations, two-unit stacks, cold climates where the slab helps thermal mass.
- Typical spec: 100–150 mm slab on a 150 mm compacted gravel base, with 400 × 400 mm pad footings under each corner casting.
- Cost: $80–$150 per m² for the slab only; a 40FT pad (28 m²) typically costs $2,500–$4,500.
- Install time: 3–5 days plus 7 days of curing before the unit is placed.
- Pros: rigid, durable, supports any stacking, doubles as finished floor with proper treatment.
- Cons: permanent, requires excavation and formwork, needs rebar and inspection.
Pier Foundation
Piers are short concrete or steel columns that support each corner of the unit independently. They are the most common DIY foundation for folding container homes.
- Best for: sloping sites, sites with weak topsoil, temporary or relocatable installations, smaller 20FT/30FT units.
- Typical spec: 300–450 mm diameter concrete piers, 600–1,200 mm deep, one under each corner casting. Piers are connected by a steel frame or a wooden bearer that holds the corner castings.
- Cost: $200–$500 per pier for a total of $1,200–$3,000 for a 20FT or 30FT unit, $2,000–$4,000 for a 40FT.
- Install time: 1–2 days for digging and forming, plus curing.
- Pros: cheap, fast, works on slopes, allows under-floor services to run exposed.
- Cons: less rigid than a slab, exposes plumbing and drainage to freezing in cold climates.
Pile Foundation
Piles are long, slender columns driven or drilled deep into the ground to reach stable strata. They are the right answer on weak or compressible soils.
- Best for: very soft or expansive soils, coastal and flood-prone sites, three-story stacks, sites with high water tables.
- Typical spec: 150–300 mm concrete or steel piles, 3–6 m deep, capped with a pile cap under each corner casting.
- Cost: $300–$800 per pile; a 40FT unit needs four to eight piles, so $2,500–$8,000.
- Install time: 2–4 days for a small rig plus curing.
- Pros: handles the worst soils, keeps the structure above flood level, suitable for heavy stacked loads.
- Cons: expensive, requires a specialist contractor and a geotechnical report.
Strip Foundation
Strip foundations run continuous concrete strips under the long sides of the unit. They are uncommon for container homes but useful on certain sites.
- Best for: very narrow sites where a slab would be wasteful, sites with rock near the surface, terraced slopes.
- Typical spec: 300–400 mm wide by 600–800 mm deep concrete strips under the two long sides of the unit.
- Cost: $100–$180 per linear meter; a 40FT unit needs about 24 m of strip, so $2,500–$4,500.
- Pros: uses less concrete than a full slab, suits narrow sites, easier than a slab on a slope.
- Cons: still requires excavation and formwork, less flexible than piers, not common practice for shipping-container structures.
Foundation Comparison at a Glance
| Type | Cost (40FT unit) | Best soil | Install time | Best unit size |
|---|---|---|---|---|
| Concrete slab | $2,500–$4,500 | Stable, level | 3–5 days + curing | All sizes, stacks |
| Pier | $2,000–$4,000 | Most soils | 1–2 days | 20FT/30FT, sloped sites |
| Pile | $2,500–$8,000 | Weak/compressible | 2–4 days | 40FT, stacks, coastal |
| Strip | $2,500–$4,500 | Rocky, narrow sites | 2–4 days | 30FT/40FT, narrow sites |
Costs assume North American or European labor rates in 2026 and exclude engineering fees, geotechnical reports and permits. Add 10–25% for sites with difficult access or poor soil.
Foundation Selection by Site and Unit
Match the foundation to the site and the unit:
- 20FT on a flat, stable site: four concrete piers, $1,200–$2,000.
- 30FT on a flat, stable site: a thin slab with pad footings, $2,000–$3,500.
- 40FT on a flat, stable site: a 100–150 mm slab, $2,500–$4,500.
- Any size on a sloping site: piers at different heights, sized by an engineer.
- 40FT stacked two-story on weak soil: piles capped with a transfer beam, $6,000–$10,000.
Anchoring, Site Drainage and Final Checks
The foundation does not finish at the concrete. Three final tasks protect the unit:
- Anchoring — every foundation type needs anchors at each corner casting: chemical bolts into the slab, embedded plates in piers, or steel straps over piles. Wind and seismic zones always require engineered hold-downs.
- Site drainage — grade the surrounding soil away from the foundation and add a perimeter drain if the site is flat. Standing water undermines even the best foundation.
- Final survey — check the four corner points for level within 5 mm before the unit is placed. Out-of-level foundations crack interior finishes and bind doors.
Pre-Construction Planning and Site Preparation
Before any concrete is poured, the site plan and the delivery plan must be worked out together. The truck carrying a folded 20FT, 30FT or 40FT unit needs a firm, level approach, because a crane or forklift is required to offload the folded unit from the truck and set it onto the finished foundation. Block that access with a tight gate or soft ground and the whole schedule slips by days.
Soil Test and Groundworks
Commission a quick soil test before choosing between slab, piers and piles. For a 20FT or 30FT unit on firm ground, four 300 mm piers reaching 600–900 mm below grade are usually sufficient. For a 40FT unit, or any two-story stack on soft soil, spend the $800–$1,500 on a geotechnical report and confirm a bearing capacity of at least 100 kPa. Keep every bearing surface above the seasonal water table and clear of roots and debris.
Setting Out and Level Tolerance
Lay out the four corner casting positions with a string line and an optical level, and match them to the anchor bolt or embedded plate locations on the manufacturer's template. The four corner pads must land within 5 mm of level of one another, and each pier or footing must sit at its specified top elevation. On a slope, step the piers instead of relying on tall shim packs, because an unstable stack shifts under wind load.
Ordering and Long-Term Care
Let a concrete slab cure for a full seven days before the unit is placed; piers need less time but still need their concrete to reach strength. Mark the casting positions while the concrete is still green and lay a vapour barrier under any slab on damp ground. Book the offload crew for the same day the truck arrives so the unit does not sit on the trailer overnight. After move-in, keep perimeter drains clear and re-check corner level every two years, topping up under a low pier so settlement never transfers stress to the steel frame.
Need a folding container house?
HG Prefab manufactures 20FT, 30FT and 40FT folding expandable container houses with factory-spec corner casting locations, foundation reaction loads and anchor bolt templates for slab, pier and pile foundations — shipped flat-packed worldwide.
Browse modelsFrequently Asked Questions
What is the cheapest foundation for a container home?
Concrete piers are the cheapest. Four 300–450 mm piers, 600–1,200 mm deep, typically cost $200–$500 each, giving a total of $1,200–$2,000 for a 20FT unit. Piers work on most sites and allow the unit to be leveled easily.
Do I need a concrete slab for a container home?
Not necessarily. A slab is the most common permanent foundation but piers or piles also work. Slabs are required only for two-story stacks in cold climates, for finished floor installations or where the local code demands them.
How deep should piers be for a container home?
Most concrete piers for container homes are 600–1,200 mm deep, below the frost line in cold climates. Piers must reach undisturbed soil with adequate bearing capacity, typically 100 kPa or better. A geotechnical report confirms the depth.
Can I put a container home on a gravel pad?
Only as a temporary solution. A compacted gravel pad with concrete blocks at the corners works for short-term installations but is not recommended for permanent homes because the gravel can settle unevenly and the unit lacks proper anchoring.
How much does a 40FT container home foundation cost?
A 40FT concrete slab typically costs $2,500–$4,500. Concrete piers cost $2,000–$4,000. Piles for weak soils cost $2,500–$8,000. Strip foundations cost $2,500–$4,500. Add engineering fees, a geotechnical report and permits on top.