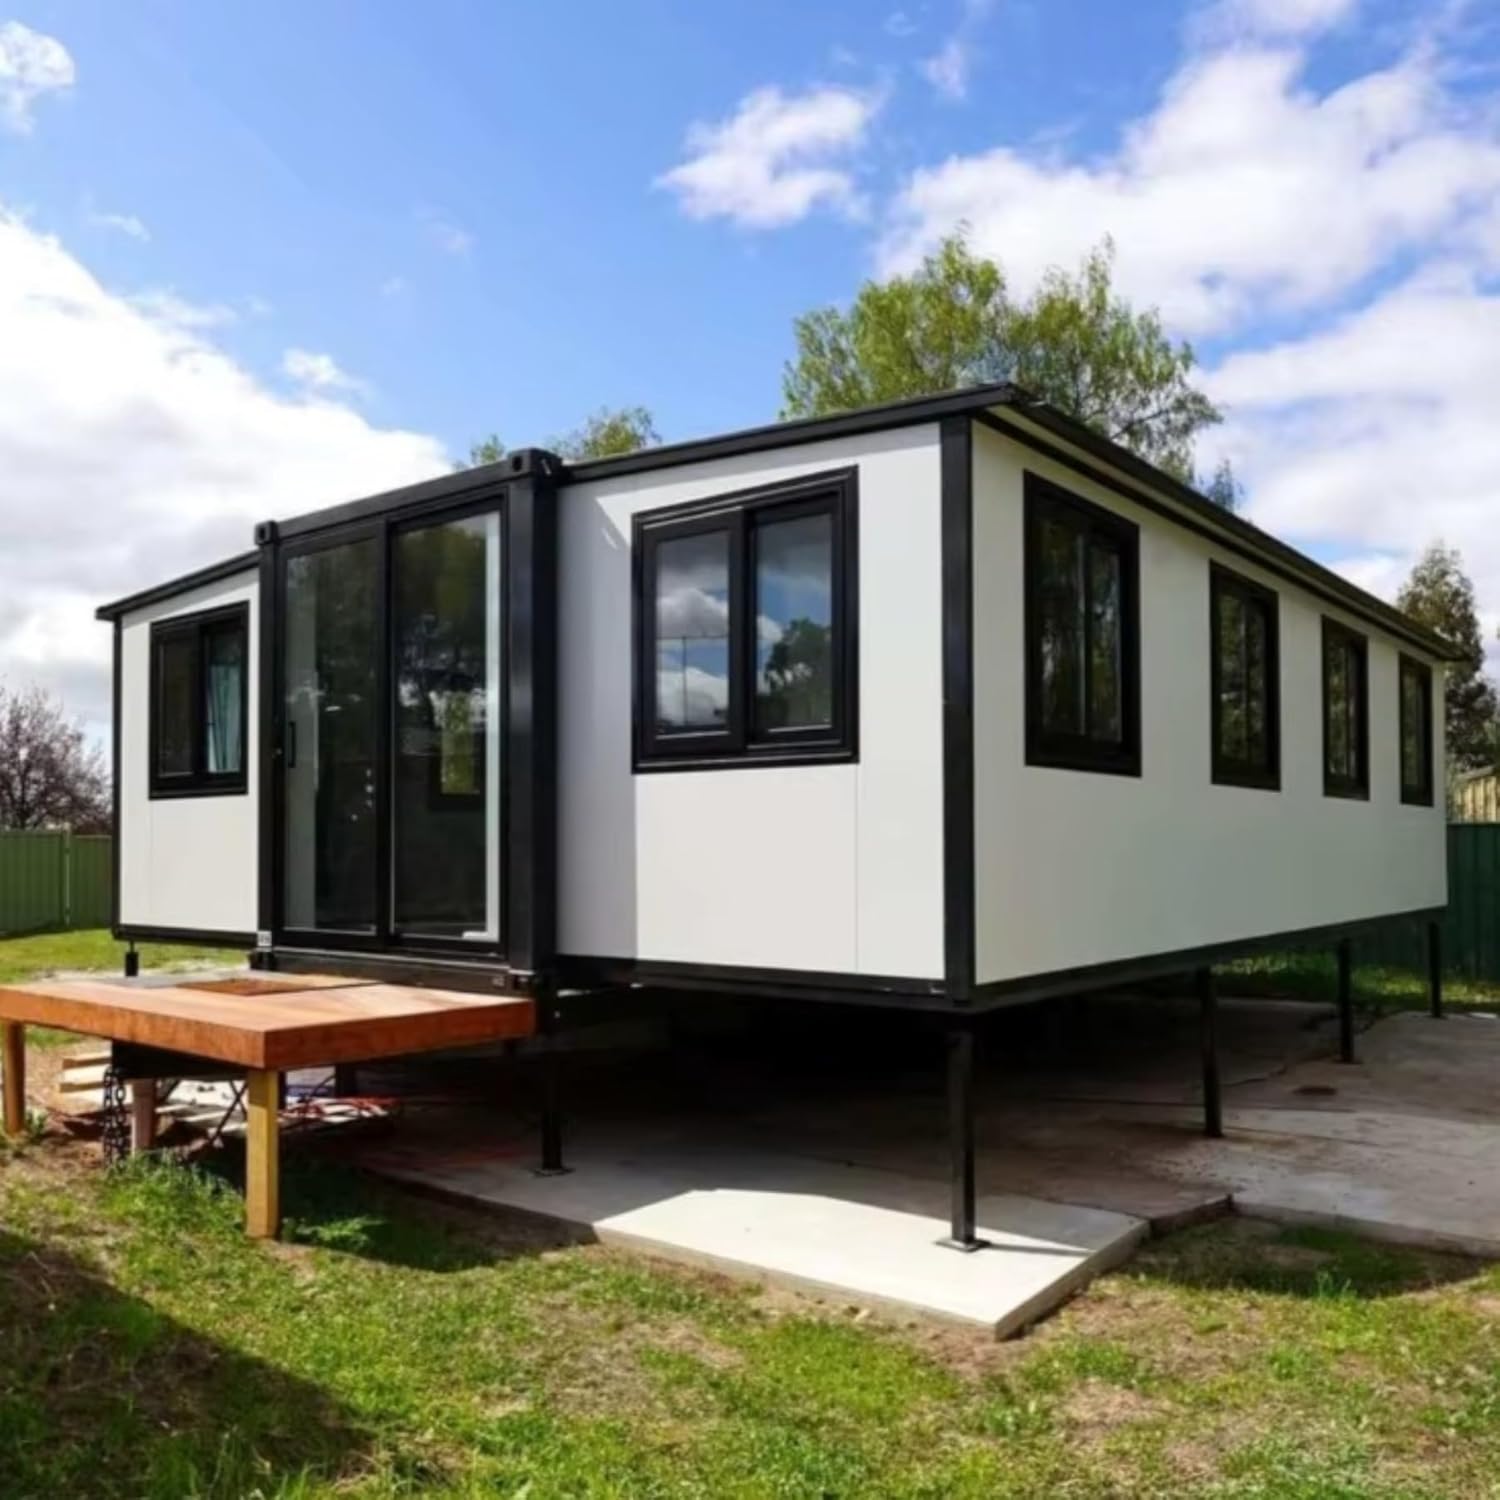
HG Prefab foldable expandable container homes — built to last, delivered worldwide.
Stacking container homes is one of the most powerful features of modular steel construction. Two or three folding container houses placed on top of each other can deliver twice or three times the floor area on a tiny footprint. But every stacked unit transfers tens of tonnes of load through the corner castings onto the unit below, so structural planning is not optional. This guide explains how stacking works, what the engineering rules demand, and how to keep a multi-story container home safe, quiet and long-lasting.
Why Stack Container Homes
Three practical reasons push owners to stack:
- Limited land area — narrow urban lots, beach blocks and small rural plots often accept one unit easily but not two side-by-side.
- Privacy — separate floors give families, guests or renters physical separation without expanding the footprint.
- Investment — the same foundation and site work host two or three income-producing or living units.
For aesthetic and layout guidance, see our two-story container home guide. This article focuses on the structural side of stacking.
How Loads Travel Through a Stack
Loads in a stacked container home flow in a very specific path:
- Roof live load — snow, wind and rooftop equipment transfer down through the roof and side walls of the top unit.
- Dead load — the weight of the steel frame, flooring, interior partitions and finishes of every unit above adds to the load.
- Corner-cast concentration — almost all the vertical load passes through the four corner castings at the bottom of each unit, which are rated by ISO to about 30 tonnes each.
- Foundation reaction — the bottom unit transfers the accumulated stack load to the foundation at its own four corners.
Because the corner castings are the bottleneck, every stacked configuration is limited by how much load those four points can carry and how well the load is shared between them.
Corner Castings, Twist Locks and Alignment
The eight corner castings on a standard ISO container are the universal stacking interface. To stack units safely:
- Match corner castings exactly — both units must use ISO 1161 corner castings with the same opening dimensions (63 mm × 102 mm × 102 mm).
- Use certified twist locks or stacking cones — bridge the gap between upper and lower castings with steel hardware rated for the design load; field-welded plates alone are not acceptable.
- Maintain plumb alignment — units must stack within 5 mm of true vertical at every corner to prevent twisting loads on the lower frame.
- Distribute eccentric loads — if upper units are offset (cantilevered balconies or asymmetric layouts), reinforce the lower frame or add a steel transfer beam.
Single-Story vs Stacked Configurations
| Configuration | Typical use | Foundation demand | Engineering effort |
|---|---|---|---|
| Single 20FT/40FT | Cabin, ADU, office | Simple pier or slab | Standard manufacturer calc |
| Two stacked 20FT | Two-story home | Reinforced slab or pile foundation | Engineer review required |
| Two stacked 40FT | Family home or duplex | Reinforced slab with spread footings | Full structural drawing set |
| Three stacked 20FT | Tall narrow home or hotel | Pile or caisson foundation | Specialist structural design |
HG Prefab's folding units ship with reinforced corner posts that make stacking easier, but engineering sign-off is still mandatory in most jurisdictions. See our permits guide for what to file.
Foundation Specs for Stacked Builds
Stacking multiplies foundation demand. Three common solutions:
- Reinforced concrete slab with spread footings — a 150–200 mm slab with 400 × 400 mm pad footings under each corner is the simplest solution for a two-unit stack on level ground.
- Pier or pile foundation — for weak soils or sloping sites, drilled piers transfer the stack load to deeper, stable strata.
- Steel grillage or transfer beams — if upper units are offset, a steel transfer beam at the first-floor level distributes eccentric loads back to the foundation.
Foundation sizing must account for the total stack weight, the soil bearing capacity, and the seismic and wind zone of the site. A geotechnical report is usually required for two-story stacks and always required for three-story stacks.
Stairs, Circulation and Vertical Services
Stacked units need vertical circulation and stacked services:
- Exterior steel staircase — the simplest way to connect floors without eating interior floor area.
- Internal stair module — a custom prefabricated stair module fits inside a corner of the lower unit; plan the opening in the upper floor at design time.
- Plumbing stacks — when the upper floor has a bathroom, align waste pipes vertically through a service chase and connect to the lower plumbing at the slab.
- Electrical risers — a dedicated conduit from the lower distribution board to the upper sub-panel avoids circuit overloading.
Wind, Seismic and Safety Considerations
Stacking raises the building's wind and seismic exposure:
- Wind: the higher the stack, the larger the wind face; in cyclone or coastal regions, anchor each unit to the foundation with engineered hold-downs rated for uplift.
- Seismic: in earthquake zones, the lower unit must absorb the seismic shear of the upper unit; engineers may require diagonal bracing or shear walls.
- Fire separation: most codes require a 1-hour fire-rated floor assembly between stacked units; this is achieved with two layers of fire-rated plasterboard on the underside of the upper floor frame.
- Egress: upper floors need at least one egress window and a stair that reaches grade without passing through another unit.
Common Mistakes and How to Avoid Them
- Skipping engineered drawings — manufacturer load tables cover standard configurations only; non-standard stacks need a structural engineer.
- Underestimating foundation cost — a two-unit stack often doubles foundation cost over a single unit; budget early.
- Ignoring service alignment — upper-floor plumbing, electrical and HVAC need design-time planning; retrofits are expensive.
- Forgetting to seal between units — every floor-to-roof joint between stacked units needs gaskets or sealant to stop water and air leaks.
Lifting Sequence and On-Site Crane Requirements
Setting the upper units is the single most critical phase of a multi-story container build, and the plan starts with the same lifting gear used on delivery day. A crane or forklift is required to offload the folded unit from the truck, and once the ground-floor unit is set in position, four workers can unfold and assemble the main structure in about 2 hours. That same crane then returns to raise every unit above ground level, so scheduling the hire correctly saves money and avoids idle days.
Crane Size and Reach
Capacity must cover the unit weight plus the rigging sling angle and the horizontal reach to the centre of the footprint. A 20FT unit weighs roughly 3–4 tonnes empty and a 40FT unit 7–10 tonnes fitted out, so a typical two-story stack calls for a 25–35 tonne mobile crane. Three-story builds, or units lifted clear over a roof line, usually need a 50 tonne machine with a longer boom. Add 20% as a working margin over the computed pick weight.
Two-Story Lift Sequence
Anchor and level the ground-floor unit on its pads first. Bolt the stacking cones or twist-lock guides onto the top corner castings of the lower unit. Lift the upper unit, hold it within 5 mm of true plumb, lower it gently onto the cones, then fit and torque the twist locks through all eight corners of the joint. Run a fresh level survey before releasing the slings, because a misaligned corner strains the lower frame and binds the doors.
Quality Checks Around Every Lift
Before lifting, inspect the welds around each corner casting and confirm the rating stamped on the tag plate. After each lift, re-torque the twist locks, seal the floor-to-roof joint with gaskets and sealant, and verify that doors and windows on both floors still close freely. Log the torque values and level survey for the permit file. The HG Prefab structural data sheet gives you the reaction loads and casting positions that every crane plan and engineer review needs.
Need a folding container house?
HG Prefab manufactures 20FT, 30FT and 40FT folding expandable container houses with reinforced corner posts, factory pre-fit stacking hardware and structural data sheets for two and three-story builds — shipped flat-packed worldwide.
Browse modelsFrequently Asked Questions
How many container homes can be stacked safely?
Two stacked 20FT or 40FT units are common with standard corner-cast reinforcement. Three stacked units are possible on strong foundations in low-wind, low-seismic zones. Beyond three, specialist structural design is essential.
What carries the load when container homes are stacked?
Almost all the vertical load passes through the four ISO 1161 corner castings at the bottom of each unit. Each corner casting is rated around 30 tonnes when paired with a certified twist lock or stacking cone, and the bottom unit transfers the total stack load to the foundation.
Do I need a structural engineer to stack two container homes?
Yes in most jurisdictions. Manufacturer load tables cover the unit itself but not the stack, the foundation interaction or the wind and seismic design of the combined structure. An engineer prepares the drawings and calculations the permit office requires.
What foundation does a two-story container home need?
Most two-unit stacks need a reinforced concrete slab with pad footings under each corner, or a pile foundation on weak soils. A geotechnical report is recommended to confirm soil bearing capacity and rule out slope or settlement issues.
Can the upper floor be offset from the lower unit?
Yes, but only with a structural transfer beam or a reinforced lower frame. Offset stacks shift the load away from the corner castings, and the eccentric load path must be engineered rather than improvised on site.