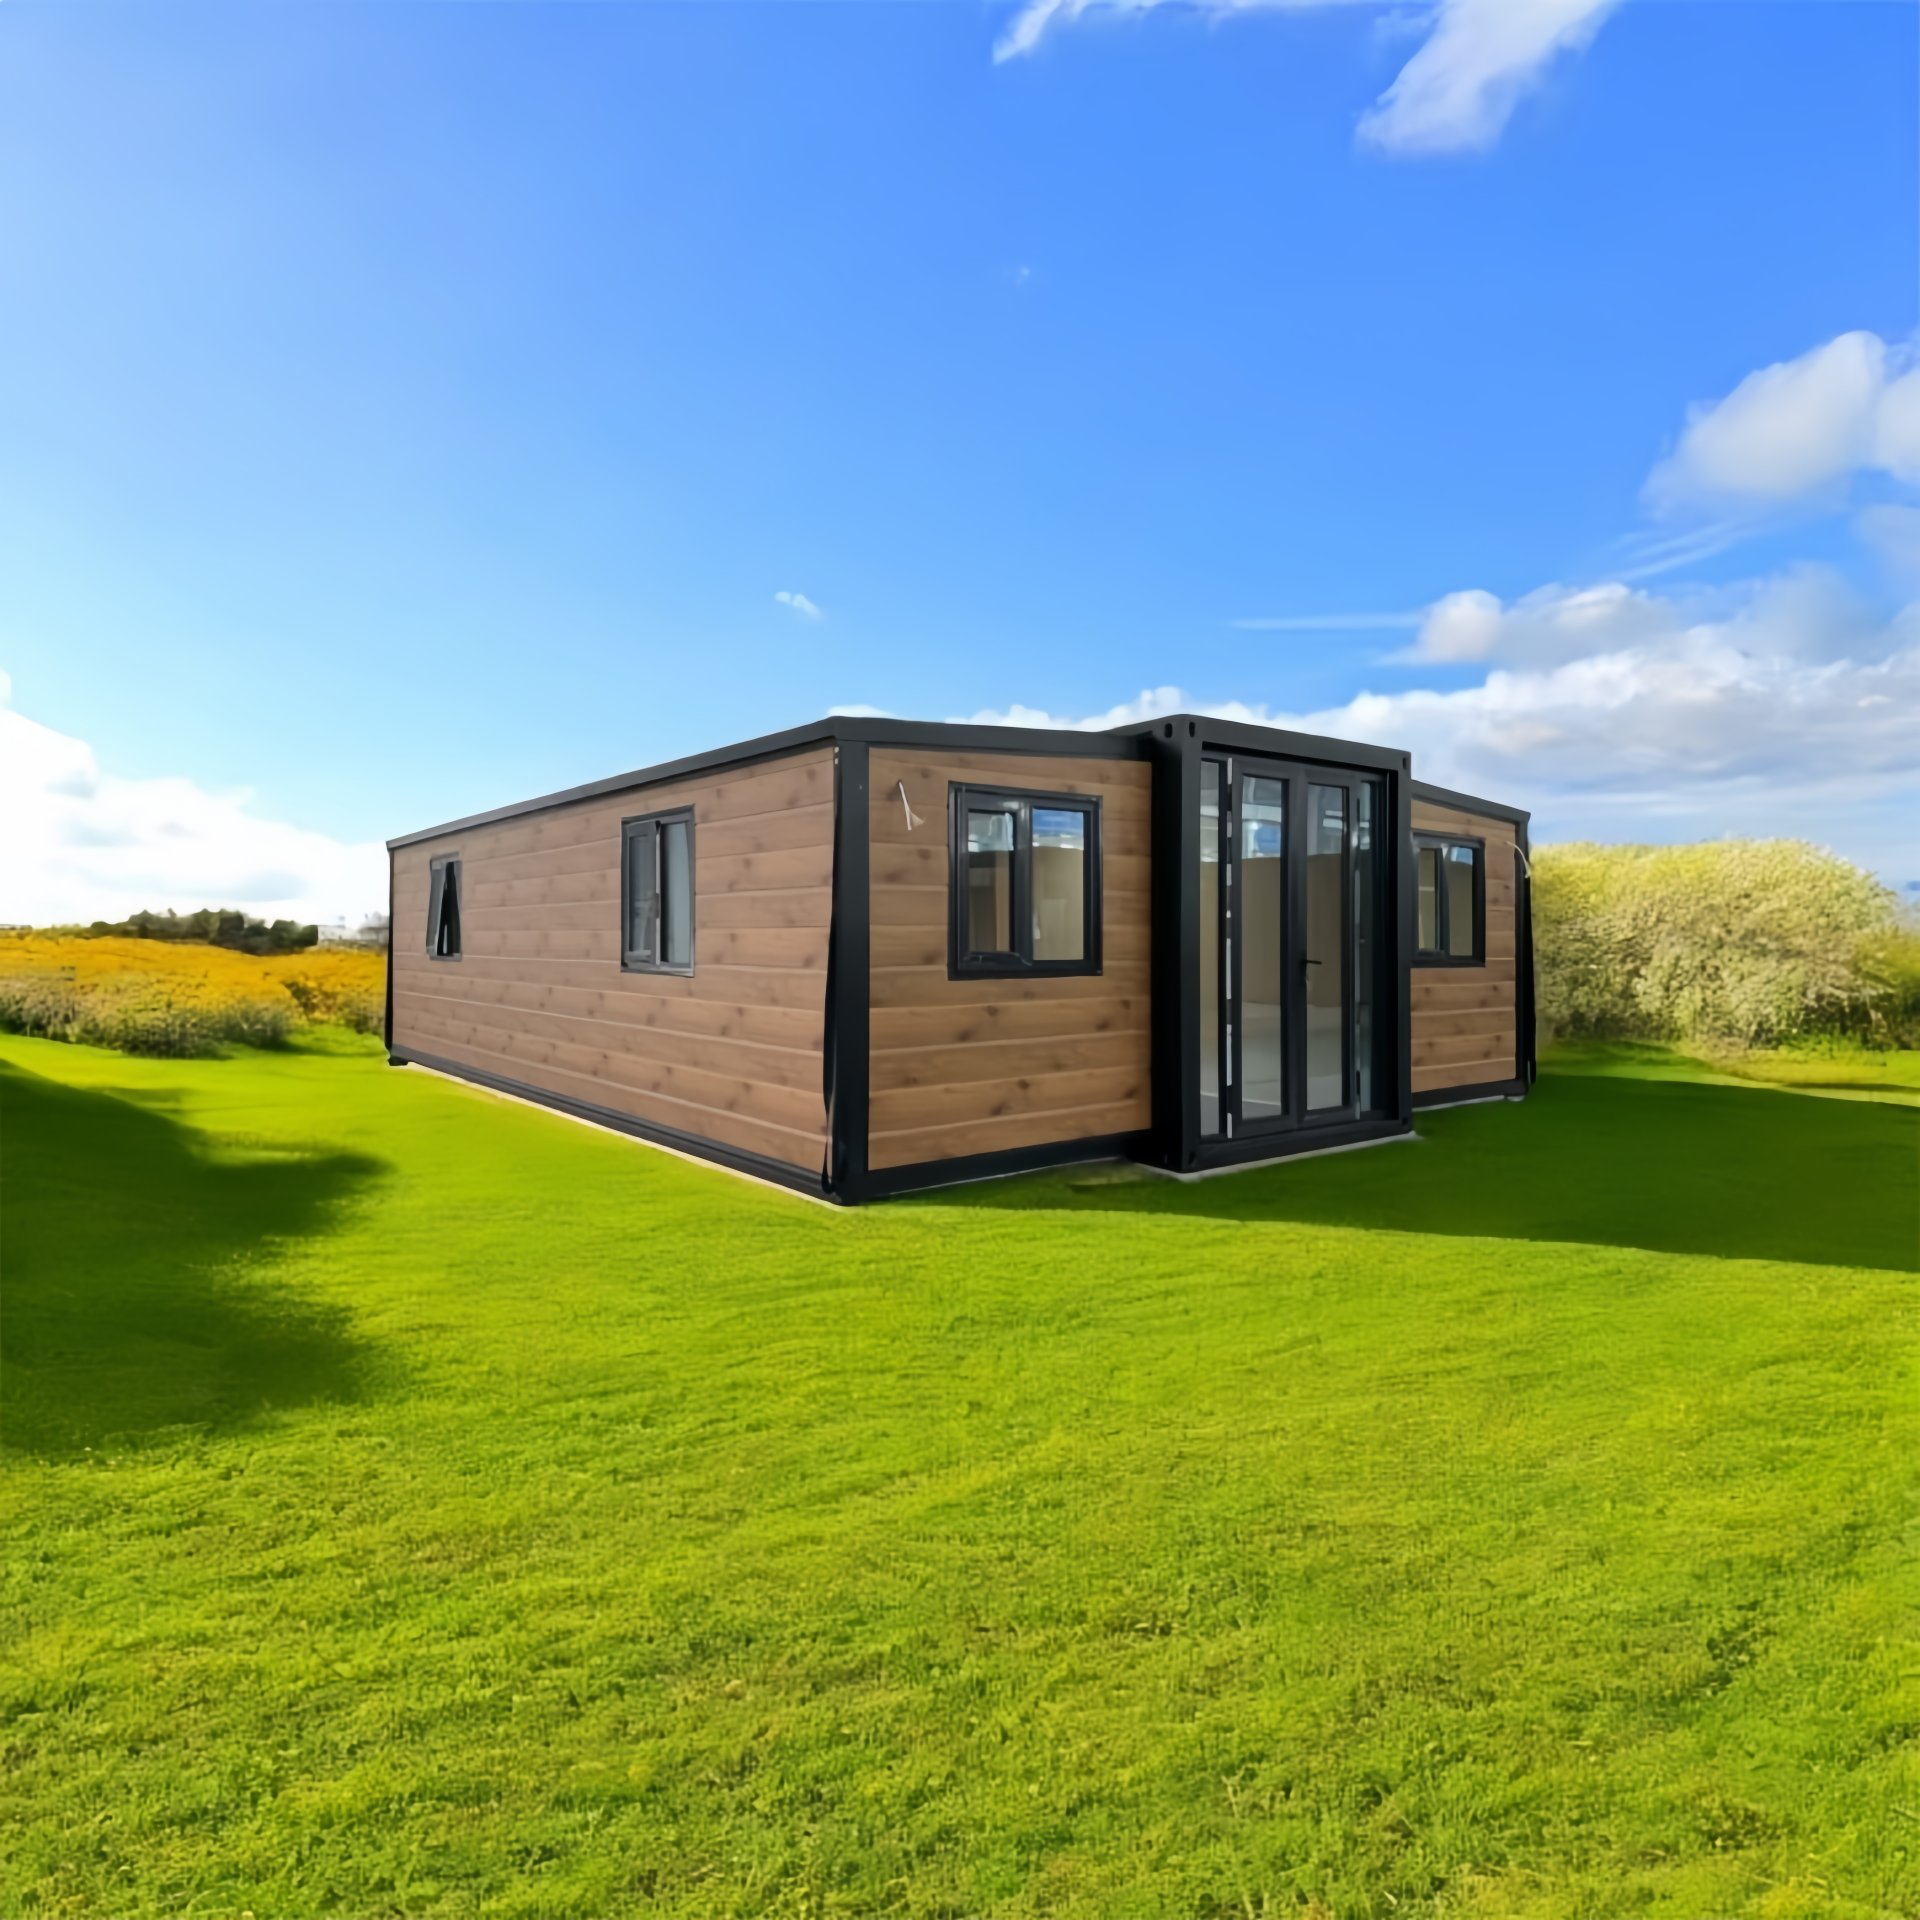
HG Prefab foldable expandable container homes — built to last, delivered worldwide.
A garden office is the cheapest way to get a genuinely quiet room. Moving work out of the house removes the two things that ruin home working: interruptions and the feeling that the desk is never really finished with. A folding container home makes an unusually good studio for that purpose, because it is a rigid, insulated, lockable box that arrives almost complete and can be lifted into a rear garden in a morning. This guide covers sizing and siting, comfort systems, power and internet, permits and foundation choices, and what a 20FT, 30FT or 40FT HG Prefab container garden office costs in 2026.
Why a Garden Office Beats a Converted Spare Room
Three practical arguments usually decide it:
- Acoustic separation is absolute. A room across a garden is quiet in a way that no internal door can match. Calls, podcasts and deep work all improve when there is a physical distance between the office and the household.
- It keeps the house a house. No desk in the corner of a bedroom, no monitor on the kitchen table, no paperwork in the hall. The commute is thirty paces and the work stops at the door.
- It adds usable value. A well-built insulated studio with power, internet and heating is a genuine second structure on the property, and it is far easier to sell or relocate than a fitted loft conversion.
- It arrives fast. Because the shell is factory-built, the messy phase of the project is compressed into a day on site rather than a summer of trade visits.
Installation is quick. Yes — a crane or forklift is required to offload the folded unit from the truck. Once it is set in position, four workers can unfold and assemble the main structure in about 2 hours, so a garden office can be placed, connected and in use within a couple of weeks of delivery.
Size and Placement on Your Lot
The right size is the smallest room that fits the work. A studio that is used for one desk does not need 28 m², and every extra square metre costs heating and money.
| Unit size | Floor area | Comfortable layout | Good for |
|---|---|---|---|
| 20FT | ~14 m² | One desk, storage wall, small sofa | One-person office, studio or treatment room |
| 30FT | ~21 m² | Two desks, meeting table for four, storage | Two-person practice or client-facing work |
| 40FT | ~28 m² | Three to four desks, a small meeting corner, WC | Small team, studio with visitor space |
Placement matters as much as size. Orient the glazing to catch morning sun and avoid the full low western sun in summer, which will cook any room with a steel roof. Keep the studio at least 1 m clear of a boundary fence so you can clean and maintain the shell, keep the door out of the prevailing wind so it does not blow rain across the threshold, and leave a path wide enough to barrow in materials and, one day, to lift the unit out again.
Check the ground before you fall in love with a position. The unit needs a firm, level standing area with a clear swing path for the crane or forklift, and the vehicle must be able to reach it. A corner of the garden behind a narrow side gate is a lovely idea until the delivery day arrives, so plan access and, if necessary, choose a smaller unit rather than a longer reach.
Comfort: Insulation, Heating and Ventilation
A steel box is a very good radiator in both directions, which is why insulation is the one place not to economise on a garden office. The target is a room that is comfortable in January without a large energy bill.
- Insulation: aim for roof and floor U-values of 0.15–0.22 W/m²K and walls of 0.18–0.25 W/m²K. In practice that means 80–120 mm of PIR or mineral wool in the roof and floor and 60–100 mm in the walls. Insulating the floor is the step most people skip and then regret.
- Glazing: double-glazed units with a low-e coating and a thermally broken frame. A large single-glazed window will lose more heat than the rest of the room combined. External blinds or a deep roof overhang on the sunny side stop summer overheating.
- Heating: a 1.5–2 kW electric panel heater will hold a 14 m² unit at 20 °C, but a small inverter air-source heat pump is cheaper to run and provides cooling in summer, which matters in a room with a steel roof. In cold climates specify a cold-climate heat pump that maintains output below –15 °C.
- Ventilation: a room used by one or two people needs 8–10 L/s per person. A single-room heat recovery ventilator gives continuous fresh air with very little heat loss, and it is the cheapest fix for the condensation and stale-air problem that plagues sealed garden rooms.
- Thermal bridging: steel frames transfer heat directly. Use a thermal break between the steel structure and the internal lining, and never fix a metal batten straight through an insulation layer.
- Moisture and air tightness: keep the vapour barrier on the warm side, seal service penetrations, and make sure there is a small gap or ventilated cavity behind any external cladding. A sealed room with a cold single-skin wall will drip.
- Lighting: 400 lux at the desk with 3000–4000 K LEDs at CRI 90 for video calls, on two circuits so you can light the workspace without lighting the whole room.
Power, Internet and Cable Routing
Services are simple but must be planned before the unit arrives, because retrofitting a cable run across a finished garden is the expensive way to do it:
- Supply: a 20FT office with one desk, a heater and a kettle runs comfortably on a 32 A supply; a 40FT studio with three desks, a heat pump and a small water heater wants 63 A. Run an armoured cable buried at the correct depth in a duct with a draw rope, and terminate at a small sub-panel with an RCD inside the studio.
- Circuits: separate circuits for lighting, socket outlets, heating and any fixed equipment, plus a data and TV position. This keeps a heater trip from taking out the router during a call.
- Internet: a buried Cat6 cable from the house is the only connection that is reliable, cheap and fast. Wi-Fi bridging across a garden with trees and a shed works until it rains. Run two cables while the trench is open, and add a small PoE switch inside the office so access points, cameras and desk phones can all be powered from one place.
- Power over Ethernet and Wi-Fi: one ceiling access point covers a container office well, but plan a second position anyway; the steel shell attenuates signals and a single AP at the far end of a 40FT unit leaves the near end weak.
- Lightning and surge: an office at the end of a long buried cable is exposed. Fit a surge protective device at the sub-panel, and a UPS for the router and computer so a momentary outage does not end a working day.
- Water and drainage: if you include a small sink, a WC or a shower, route the supply in the same trench as the power but at a separate depth and with a separate warning tape, and size the waste run with a fall of at least 1:60 to a connection point you can rod.
Permits, Foundation and Neighbour Etiquette
The paperwork for a garden studio is usually lighter than people fear, but it is never zero:
- Permitted development. Many jurisdictions allow a garden structure within limits on height, footprint and distance from the boundary, often 2.5–3 m to the eaves and 1 m from the boundary for non-combustible construction. Confirm the rules for your area before ordering, because a container is usually treated as a non-combustible structure and is therefore easier to place than a timber cabin.
- When you need permission. If the studio will be used by employees or visitors, if a WC or plumbing is added, if the site is listed or in a protected area, or if it exceeds the height or footprint limits, a formal application is usually required.
- Foundation options: a compacted gravel pad with a membrane, a screw-pile or ground-screw system, or a concrete slab. Screw piles are the quickest and remove the least garden; a slab gives the flattest floor and is best if the office has heavy equipment. Whichever you choose, level it to within 5 mm over the footprint, or doors and panels will fight you for the life of the building.
- Drainage and ground water. Raise the unit 150–250 mm above finished ground level so water runs away from the floor edge, and add a gutter and a soakaway or water butt for the roof.
- Neighbours. Tell them before the crane arrives. A garden structure that overlooks a neighbour's window, blocks their light or runs an outdoor condenser under their bedroom will generate a complaint; a studio set back from the boundary with a quiet plant unit almost never does. Position external equipment away from shared boundaries.
- Insurance and use. Confirm the studio is covered on your buildings policy and that the business use is declared, especially if clients will visit.
Cost breakdown and delivery planning
A realistic 2026 budget for a container garden office:
- Container unit: 20FT $7,200–$9,800; 30FT $10,500–$14,500; 40FT $12,500–$16,500 depending on size and finish.
- Extra insulation, lining and flooring: $3,000–$9,000.
- Glazing, doors and external cladding: $2,500–$9,000.
- Heating, ventilation and air conditioning: $1,500–$6,000.
- Electrical, sub-panel and lighting: $1,500–$5,000.
- Internet, data, conduit and trenching: $600–$2,500.
- Foundation or ground screws: $1,200–$6,000 depending on ground conditions.
- Permits, drawings and consultants: $500–$4,000.
Total fit-out typically lands at $8,000–$18,000 for a 20FT studio, $14,000–$30,000 for a 30FT studio and $20,000–$45,000 for a 40FT studio on top of the unit price — usually well below the cost of building an equivalent insulated room onto the house.
Sequence the work around the lift. Book a crane or forklift and confirm access for the vehicle, including a clear overhead path for any tree branches; garden access is the most common reason a garden office installation is delayed. Dig the service trench and have the power, data and ducting in place, build the base and leave it covered, then lift the unit and connect. HG Prefab can factory-prepare sub-panel positions, cable sleeves, duct penetrations and extra insulation thickness, as well as external cladding options, so the studio matches the house instead of looking like a site cabin.
Need a folding container house?
HG Prefab manufactures 20FT, 30FT and 40FT folding expandable container houses with factory-prepared sub-panel positions, cable sleeves, duct penetrations and enhanced insulation for garden offices and studios — shipped flat-packed worldwide.
Email hgmechequip@gmail.com or WhatsApp +86 191 0388 7380 for a quote.
Browse modelsFrequently Asked Questions
How much does a container garden office cost?
A 20FT unit is $7,200–$9,800 and a complete fit-out with extra insulation, glazing, heating, power and a base typically adds $8,000–$18,000. A 30FT studio runs $14,000–$30,000 and a 40FT studio $20,000–$45,000 in fit-out on top of the unit price.
How is a container garden office delivered and installed?
Yes — a crane or forklift is required to offload the folded unit from the truck. Once it is set in position, four workers can unfold and assemble the main structure in about 2 hours.
Can I use a container garden office all year round?
Yes, if it is insulated and ventilated properly. Aim for roof and floor U-values of 0.15–0.22 W/m²K and walls of 0.18–0.25 W/m²K, use double glazing with external shading on the sunny side, heat with a small inverter heat pump rather than resistive panels, and add a single-room heat recovery ventilator to supply 8–10 L/s per person without losing heat.
Do I need planning permission for a container garden office?
Often not, because many jurisdictions allow a garden structure within limits on height, footprint and distance from the boundary, and a steel container usually counts as non-combustible construction. You normally do need approval if employees or clients will use the studio, if plumbing or a WC is added, if the site is protected or listed, or if the limits are exceeded — so confirm with the local authority before ordering.