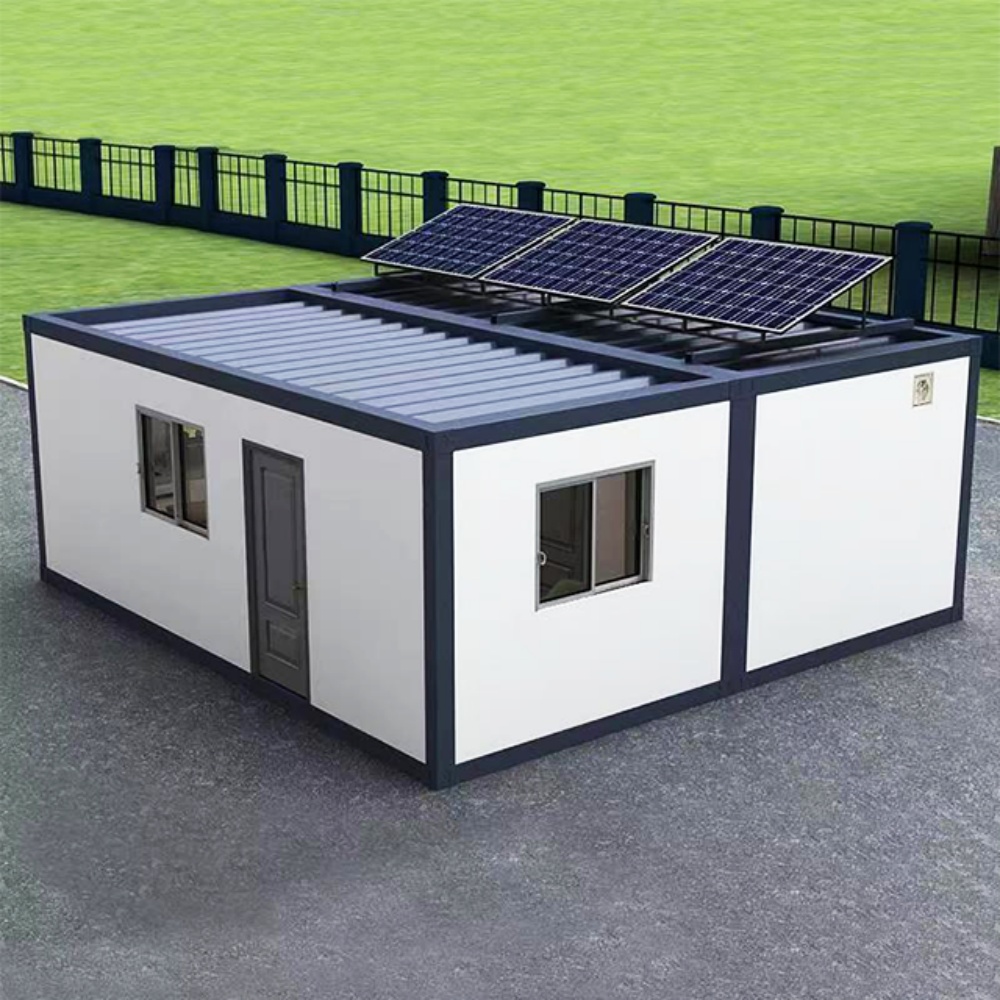
HG Prefab foldable expandable container homes — built to last, delivered worldwide.
A green roof turns the flat top of a folding container home into living space: lower roof temperatures, better insulation, on-site stormwater retention and a private garden you can see from the windows. But a rooftop garden is only as good as the engineering underneath it. On a 20FT/30FT/40FT folding expandable container house, the roof must fold flat for transport, so the finished green roof system has to be light enough to travel, watertight enough to last decades, and rated for the loads you plan to add. This guide walks through the design decisions and the benefits.
Why Put a Green Roof on a Container Home?
Beyond the visual appeal, a planted roof delivers measurable benefits that matter in a compact steel home:
- Cooler interiors — a vegetated canopy shades the metal roof and reduces heat gain; in hot climates the cooling load drops noticeably on sunny days.
- Better insulation — the soil layer and plants add thermal mass that damps summer heat and winter cold.
- Stormwater control — an extensive green roof mat holds rainwater and releases it slowly, reducing runoff and puddles around the foundation pad.
- Longer roof life — the green layer protects the waterproof membrane from UV and hail, so the membrane lasts longer than an exposed roof.
- Extra living space — a lightweight rooftop garden adds a seating nook, herb patch or a quiet green corner above the main living area.
What the Folded-Unit Roof Can Carry
A folding container home ships as a folded package, and its roof/ceiling structure is engineered for that travel condition plus the service loads of a normal flat roof. It is not a free-spanning concrete slab. The practical rule for any rooftop garden scheme is simple: confirm the static live load rating with the factory before adding soil and planting, and ask for the structural calculation if the design is anything more than a shallow planted mat.
- Start from the rating, not the photo — HG Prefab will state the roof's static live load for your unit; the saturated weight of the green roof must stay within it.
- Design for the worst day — a saturated growing medium weighs far more than a dry one. Always plan with wet weight plus a safety margin.
- Watch point loads — heavy planters, people and furniture concentrate weight in small areas. Spread them over the frame lines and keep heavy items off the roof centre.
Rooftop decks follow the same load logic. For deck and railing design, see our rooftop deck guide.
Anatomy of a Green Roof System
A reliable container rooftop garden is built in layers. Each layer has a job and none should be skipped:
- Roof deck — the unit's top panel, already coated and sloped for drainage where required.
- Waterproofing membrane — TPO, EPDM or similar, factory-applied or site-laid over the steel.
- Root barrier — a sheet layer that stops roots from reaching and puncturing the membrane.
- Drainage layer — a dimpled plastic mat or lightweight aggregate that carries excess water to the outlets.
- Filter fabric — keeps fine soil particles from clogging the drainage layer.
- Growing medium — a lightweight engineered substrate, never heavy garden topsoil.
- Plants — sedum mats, drought-tolerant grasses or low shrubs chosen for the local climate.
Extensive vs Intensive Rooftop Gardens
Rooftop gardens are divided into two broad families. On a folding container home, the extensive family is almost always the right choice:
| Feature | Extensive green roof | Intensive green roof |
|---|---|---|
| Growing depth | 8–15 cm | 25–40 cm or more |
| Saturated weight | ~60–150 kg/m² | ~250–500 kg/m² |
| Plants | Sedum, herbs, grasses | Shrubs, small trees, lawns |
| Maintenance | Low — 1–2 visits a year | High — regular watering and pruning |
| Container homes | Recommended | Needs engineered roof reinforcement |
Drainage, Waterproofing and Root Barriers
Water is the enemy of a steel structure, so the waterproofing and drainage details decide whether a rooftop garden is a pleasure or a leak. Treat the membrane as the single most important element and seal every penetration:
- Positive drainage — the drainage layer must lead to scuppers or downspouts; standing water adds weight and invites leaks.
- Secondary protection — the root barrier sits above the membrane, and the membrane itself should be rated as root-resistant.
- Overflow protection — a small overflow scupper above the drainage level stops water building up if an outlet clogs.
- Warranty and seams — use a quality EPDM or TPO membrane, check every seam, and keep the manufacturer's UV and root-resistance warranty valid.
Choosing Plants for a Container Rooftop Garden
Plant selection is about survival first, beauty second. Rooftops are hot, windy and dry, so choose tough, shallow-rooted species:
- Hot and dry climates — sedum, delosperma, sempervivum and low thyme tolerate intense sun with little water.
- Temperate climates — native grasses, wildflower mixes and low herbs such as oregano and sage give colour through the season.
- Wind exposure — keep plants low to reduce wind load, and add a windbreak or railing screen where gusts are strong.
- Pollinators — low-growing flower mixes attract bees and butterflies, reinforcing the sustainable profile of the house.
Green materials also connect with the wider sustainability story — see our eco-friendly container home guide for recyclable insulation, solar integration and low-carbon choices.
Weight, Cost and Maintenance Planning
Because the unit folds flat for shipping, green roofs are normally installed after delivery and expansion on site. A saturated roof installed at the factory would push the folded unit beyond its transport weight, so plan the rooftop garden as a site-phase job:
- Extensive mat system — roughly $25–$60 per m² of materials; on a 40FT roof of about 30 m², budget $900–$2,400 including the root barrier and drainage mat.
- Site waterproofing over the factory roof — $500–$1,200 for a 40FT unit when applied by a qualified roofer.
- Maintenance — weed and drainage checks twice a year, about 1–2 hours per visit; most extensive roofs need no irrigation after establishment in temperate zones.
Start with the factory load rating, build the layers in the right order, and the green roof becomes one of the most rewarding upgrades on a folding container home.
Need a folding container house?
HG Prefab manufactures 20FT, 30FT and 40FT folding expandable container houses with engineered flat roofs ready for drainage, decks and lightweight green roof systems — shipped flat-packed worldwide.
Browse modelsFrequently Asked Questions
Can I install a green roof on a folding container home?
Yes — with the right lightweight system. A shallow extensive green roof is usually the only practical option on a folding unit. Confirm the static live load rating with the factory before adding soil and planting, and ask whether the roof structure needs reinforcement for the saturated weight.
How much weight can a container home roof hold?
That depends on the unit model and its rated roof load. Folding container roofs are engineered for transport plus normal flat-roof service loads, not for deep soil gardens. Most extensive green roof systems weigh about 60–150 kg/m² when saturated, so verify the specific rating for your 20FT/30FT/40FT unit with HG Prefab.
Do I need irrigation for a rooftop garden on a container home?
Not necessarily. Sedum and other drought-tolerant plants establish with rainfall in most temperate climates. In hot or dry regions, plan a simple drip line on a timer, or choose succulents that tolerate long dry periods.
Will plant roots damage the container roof?
Only if the system is installed incorrectly. A root barrier sits between the waterproof membrane and the growing medium, and the membrane itself should be root-resistant. Inspect the drainage outlets twice a year and keep the barrier intact around all penetrations.
When should the green roof be installed?
After the unit is delivered and expanded on site. Adding saturated soil at the factory would increase transport weight beyond the folded unit's design limits, so the roof system is normally installed once the house is set in its final position.