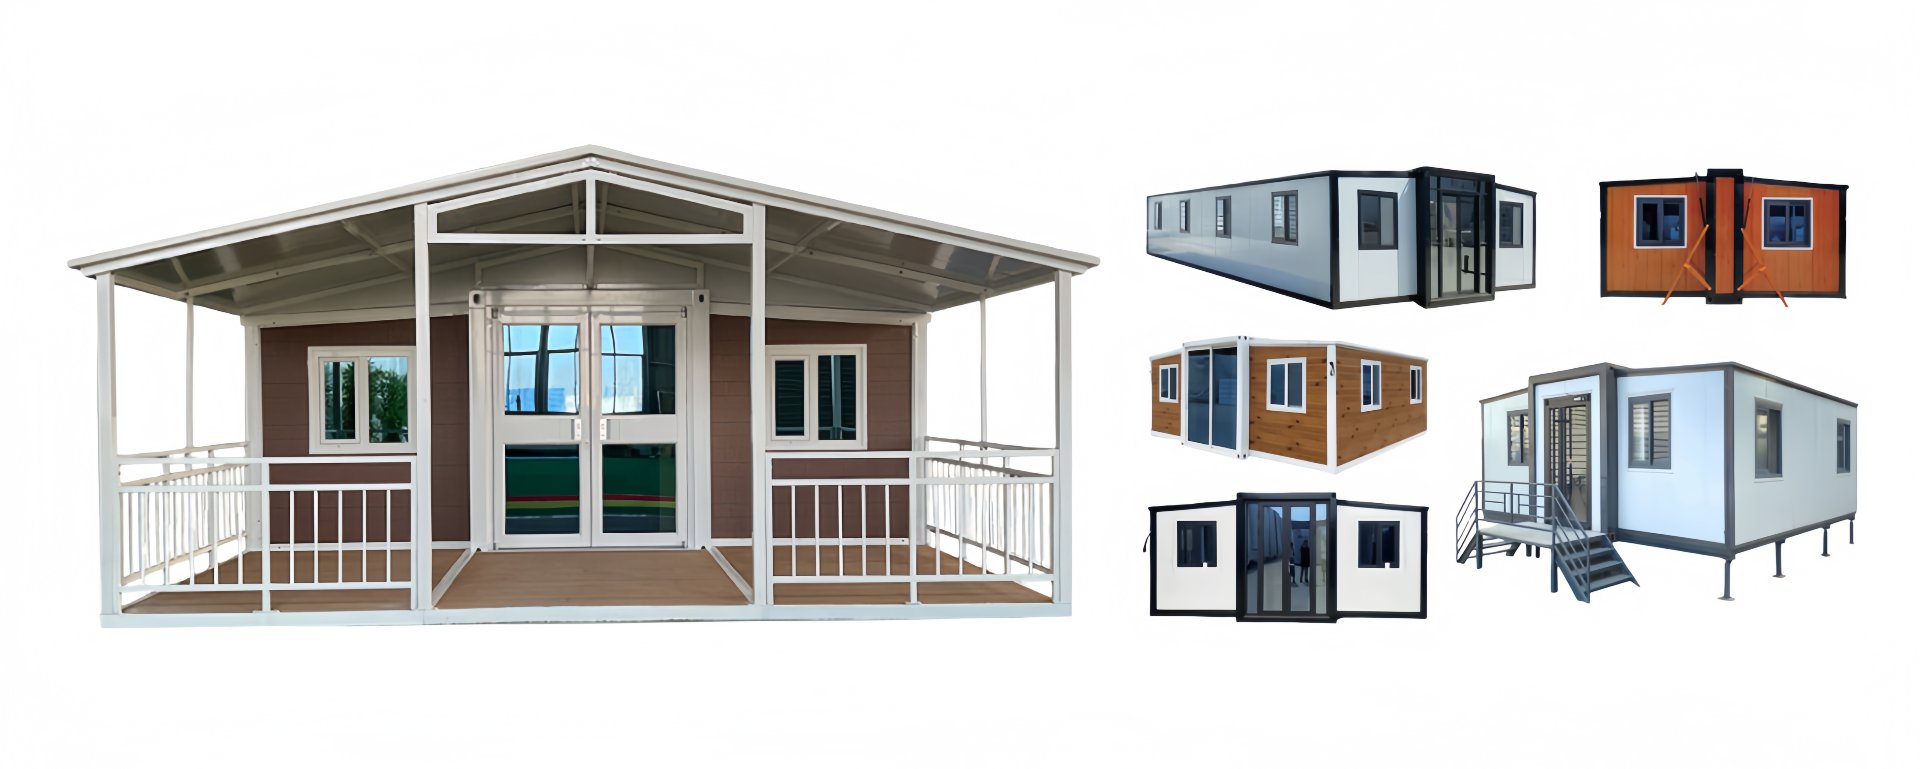
HG Prefab foldable expandable container homes — built to last, delivered worldwide.
A folding container home can clear a municipal building department and still be refused by the neighbourhood. Buyers discover this late, usually after the land is bought and the deposit is paid. The reason is simple: a city and a homeowners association are answering two different questions. The city asks whether the building is safe, code-compliant and correctly sited. The association asks whether it looks like it belongs. Both answers are required, and neither authority can overrule the other. This guide is about the second one — the private community approval that runs alongside, and on top of, the public permitting process covered in our container home permits and zoning guide.
HOA Approval and Municipal Permits Are Separate Requirements
The single most expensive misunderstanding in planned-community builds is assuming that one approval covers both. It does not.
- Municipal permits come from the city, county or township under public law. They cover structural loads, fire and life safety, energy, plumbing and electrical, septic or sewer connection, floodplain and public setbacks. The reviewer is a plans examiner and an inspector.
- HOA approval comes from a private association under a recorded contract — the covenants, conditions and restrictions, or CC&Rs — that is attached to the deed and binds every owner who buys in the community. The reviewer is a board or an architectural review committee made up of your neighbours.
- They run on different clocks. A permit decision is measured in weeks with a statutory review period. An architectural decision is measured in monthly meeting cycles, and it can be delayed indefinitely by an incomplete application.
- They have different remedies. A permit dispute goes to a board of appeals or a court. An HOA dispute starts with a violation letter and can end with a recorded lien, daily fines and a demand to remove the structure at your cost.
Practically, this means two parallel applications from the first week. The architectural review is usually the slower of the two, so treat it as the critical path. Order the unit only when both approvals are in hand, and put the HOA approval letter in the same folder as your deed.
What CC&Rs Actually Say, and Why the Wording Matters
Covenants are written documents and they are interpreted literally. Before you make an offer on a lot, request the full recorded CC&Rs, the design guidelines and the architectural review application form, then read them for the specific words below.
Manufactured home and mobile home clauses
Many covenants prohibit "mobile homes," "manufactured homes," "trailers" or "prefab structures." Those words sound fatal, but they are frequently defined by reference to a transport chassis, wheels, a hitch, or a federal manufactured-housing label — none of which a folding container home has. The unit is engineered as a building that travels folded and is then set on a permanent foundation with the wheels and chassis gone from the finished assembly. Your job is to show, in the application, that the finished building does not meet the covenant's own definition of a prohibited structure. Quote the definition in your submission and address it term by term.
Temporary structure clauses
Associations restrict temporary structures — storage sheds, tents, recreational vehicles, construction trailers — because they read as unfinished or transient. The concern is duration and appearance, not construction method. Answer it with permanence: a permanent foundation, permanent utility connections, a finished roof and cladding, and a written installation schedule measured in days rather than a structure standing indefinitely in a partial state. The board needs to see a photograph of the finished elevation, not a photograph of the folded box on a truck.
Exterior material and architectural standards clauses
This is where most applications are actually decided. Guidelines typically require approved exterior finishes — masonry, stucco, wood, fibre cement, architectural shingles — and they typically exclude "corrugated metal," "unfinished metal siding" or "industrial finishes." A bare corrugated shipping container fails that clause on its face. A folding unit finished in woodgrain cladding with a gable roof is addressing the same clause with a completely different answer. The wording matters because it tells you exactly which visual attributes to change.
Setback, height and square footage minimums
Planned communities frequently impose their own setbacks that are stricter than the zoning code, plus minimum heated area and minimum roof pitch. Check all three against the model you intend to buy. HG Prefab builds in three sizes — 20FT at roughly 36 m², 30FT at roughly 56 m² and 40FT at roughly 76 m² — and a community minimum of, say, 1,200 square feet of living area can eliminate the smallest model before design even begins.
What an Architectural Review Committee Actually Evaluates
Review boards are not evaluating engineering. They are evaluating whether a neighbour will complain. In practice, the decision comes down to six visible attributes, and each one has a countermeasure you can design in from the start.
| What the HOA regulates | What the rules usually say | How a folding container home addresses it |
|---|---|---|
| Exterior finish | Approved finish list; corrugated or industrial metal excluded | Woodgrain cladding and painted steel skins in residential profiles — see the 30FT woodgrain residence |
| Roofline | Minimum pitch; flat roofs discouraged or prohibited | Gable and hip roof options instead of a flat container lid — see the 40FT white gable |
| Foundation | Permanent foundation required; piers or blocking excluded | Set on a poured slab, strip footings or a pier-and-beam permanent foundation with anchored connections |
| Placement and setbacks | Community setbacks, build-to lines and orientation rules | Dimensioned site plan showing the unit inside every community setback, with the entry facing the street like a house |
| Screening | Service areas, tanks and equipment hidden from view | Landscape buffer, fence or wing wall concealing HVAC, propane tanks, meters and storage |
| Colours | Pre-approved palette; neutral or earth-tone exteriors | Neutral whites, greys, warm browns and soft greens submitted as physical samples against the approved palette |
The pattern across all six is the same: the committee is asking whether the finished building reads as a house on a permanent foundation, or as equipment parked on a lot. Every design decision below moves the answer toward the first.
How to Make a Folding Container Home Pass Review
Give it a residential roofline
The flat, ribbed top of a shipping container is the single feature that triggers a rejection letter. A pitched roof changes the silhouette completely, and it is the change a board understands fastest. HG Prefab offers gable roof models — the 40FT white gable unit and the 30FT gable veranda are the clearest examples — where the roof form, eaves and fascia are what you see from the street. Match the pitch to the guideline minimum and show the pitch on the elevation drawing.
Change the skin: woodgrain cladding and neutral colour
Factory-applied woodgrain cladding reads as siding, not steel, and it is the most persuasive single finish change you can make for a conservative board. The 30FT woodgrain residence and the 20FT white garden unit show the two directions that pass most easily: warm timber tone, or clean white with a residential trim profile. Submit physical colour samples rather than a PDF swatch; committees approve what they can hold, and a sample board moves a decision faster than another paragraph of explanation.
Show permanence: foundation, utilities and anchoring
Boards reject structures that look movable. Give the application a foundation detail — slab, strip footing or a code-compliant permanent pier system — drawn and stamped if your jurisdiction requires it, plus anchor bolts or hold-downs connecting the frame to the foundation. Show permanent utility connections: water, sewer or septic, and electrical in conduit rather than a temporary cord. State in writing that the unit will be installed on the permanent foundation and that no transport chassis or wheels remain in the finished assembly.
Hide the service areas
Nothing signals "temporary" like a visible propane tank, a condenser unit, a stack of storage bins or a hose run across the side yard. Provide a landscape and screening plan: evergreen planting or a fence line at the service side, a screen wall or lattice enclosure for mechanical equipment, and a defined walkway and driveway so the lot reads as planned rather than as a storage yard. Screening is cheap, it is visible in the renderings, and it answers objections before they are raised.
Plan placement and landscape buffer
Set the unit inside the community setbacks and orient the main entry and glazing toward the street, as a house would be. Where the community has a build-to line or a required frontage treatment, follow it. Add the landscape buffer on the elevations — foundation planting, a lawn or gravel apron, a defined bed edge — because committees read bare ground as an unfinished site. If the guideline requires a driveway surface, show it.
Keep the disruption short, and say so
Boards worry about a construction site that lasts months and generates complaints. A folding unit answers that concern directly, and the board should be told the numbers. Yes — a crane or forklift is required to offload the folded unit from the truck. Once it is set in position, four workers can unfold and assemble the main structure in about 2 hours. That is a single-day set and shell, followed by interior finishing and utility hook-up, measured in days rather than the multi-month framing schedule neighbours brace for. Put the sequence in the application and name the delivery window so the board can hold you to it.
The Approval Package
Submit once, submit completely, and submit in the board's own format. An incomplete application is the most common cause of a three-month delay, because most covenants restart the review clock from the date the application becomes complete.
- Site plan, dimensioned. Property lines, existing structures, the unit footprint, setbacks on all sides, driveway, walkways, utility runs, and the location of every service element.
- Elevations and renderings. All four sides, plus a street-view rendering. Use the finished configuration, not the folded transport configuration.
- Material and colour specification sheet. Cladding, roof material and pitch, window and door finish, trim, gutters — with physical samples attached.
- Foundation and anchoring detail. A drawing showing the permanent foundation and how the frame connects to it.
- Model and serial documentation. Factory specification sheets, model designation, dimensions, floor area, and the manufacturing documentation that shows how and where the unit was built.
- Installation schedule. Delivery window, offload method, assembly duration, and the estimated finishing period, so the board can set expectations with neighbours.
- Landscape and screening plan. Planting schedule or fence detail covering the service side and the street frontage.
- Permit status. A note confirming that municipal permits are being pursued in parallel, which reassures the board that code compliance is being handled.
Then manage the process. Attend the meeting in person if the rules allow it, bring the sample board, and answer questions in the room rather than in a follow-up email. Ask for the decision in writing, signed, on the association's letterhead, referencing the lot and the approved plans. A verbal "that looks fine" from a board member at a meeting is not an approval and will not protect you when the board changes membership next year. Keep the letter with your closing documents, and if the board approves with conditions, get the conditions written into the same letter.
Timeline expectations
Plan on 30 to 90 days from complete submission to written decision, and build the sequence in this order: read the CC&Rs before you close on the lot, draft the design, submit the architectural application as soon as you own the property, run the permit application in parallel, and place the factory order only after both approvals are documented. Many covenants also give the board a deemed-approved deadline — know whether yours does and note the date it falls on.
If the answer is no: the appeal
Most associations have a written appeal: a request for reconsideration, usually with new information or revised plans, heard at the next regular meeting or by the full board rather than the committee. File it within the stated window — commonly 15 to 30 days — and address the specific clause cited, not the general fairness of the decision. Ask for the refusal reasons in writing first; you cannot answer an objection that was never written down.
When the HOA Says No
Revise the design before you argue the principle
The fastest path from refusal to approval is usually a revision, not a debate. Change the roof pitch, swap the cladding to woodgrain, move to the approved colour palette, add a deeper landscape buffer, or relocate the unit behind the building line. Each change costs far less than a legal dispute, and a revised application lets the board approve something without appearing to reverse itself.
Variances, and state laws that limit association power
Two routes exist beyond revision. The first is a variance or hardship request, which most covenants provide for when strict application of a restriction creates a practical difficulty — a steep or narrow lot, for example. The second is state law. Several US states restrict what an association can prohibit: a number of them limit or void covenant provisions that ban factory-built, modular or manufactured housing meeting the same state or federal building code as site-built housing, and courts generally require design review to be applied consistently and in good faith rather than arbitrarily. Other states have passed or considered limits on association design authority altogether. This area changes and it is genuinely state-specific, so have a local real estate attorney read both your recorded CC&Rs and the current statute before you rely on it.
Buy outside association land
Sometimes the cleanest answer is a different parcel. Unincorporated county land, rural acreage and older subdivisions without recorded covenants remove the private approval layer entirely — you still need municipal permits, but the decision maker is a plans examiner applying code rather than a neighbour applying taste. If HOA approval looks unlikely, weigh the carrying cost and delay of a fight against the price of a different lot before you commit.
The one thing not to do
Do not install first and negotiate afterwards. An association can issue violation notices, levy daily fines, record a lien against the property and, in a worst case, obtain an order requiring removal of the structure at your expense. Against a unit cost of 20FT $7,200–$9,800; 30FT $10,500–$14,500; 40FT $12,500–$16,500, the cost of a forced removal is the largest number in the project. Written approval before the truck is dispatched is the cheapest insurance available.
Need documentation for your review board?
HG Prefab, manufactured by Henan Huangang Machinery Equipment Co., Ltd., supplies 20FT, 30FT and 40FT folding expandable container houses with woodgrain cladding, gable roof models, neutral exterior colours and permanent foundation detailing — plus the factory specification sheets, elevations and model documentation your architectural review committee needs. Send your CC&Rs and design guidelines for a submission-ready drawing set. Email hgmechequip@gmail.com or WhatsApp +86 191 0388 7380. Full model range on the products page.
Browse modelsFrequently Asked Questions
Do I need HOA approval as well as a city building permit for a container home?
In almost every planned community, yes. Municipal permits and HOA approval are two separate requirements with two separate decision makers, and satisfying one does not satisfy the other. The city or county checks life safety, structural code, setbacks and utility connections under public law. The association checks appearance and consistency under a private contract that runs with the land. A building permit is not a defence against a HOA violation notice, and an HOA approval letter is not a building permit. Start both applications at the same time: the architectural review often takes longer than the permit, so it belongs on the critical path from day one.
Can a homeowners association ban a folding container home outright?
An association can refuse a specific design through its architectural review process, and many CC&Rs contain clauses restricting manufactured homes, temporary structures or non-traditional exterior materials. Whether a blanket ban is enforceable depends on the exact wording of the recorded covenants and on state law. Several US states limit an association's power to prohibit factory-built or modular housing that meets the same building code as site-built housing, and courts generally expect design review to be applied consistently rather than arbitrarily. Read the recorded CC&Rs line by line before you buy the land, and if the language is ambiguous, ask a local real estate attorney to interpret it for your state.
How long does architectural review take and what should I submit?
Most architectural review committees meet monthly and issue a written decision within 30 to 90 days of a complete application, and many covenants deem an application approved if the board misses its own deadline. Submit a dimensioned site plan, elevations and renderings from every visible side, a material and colour specification sheet, foundation details, a landscape and screening plan, and the factory model documentation. Include the delivery sequence so the board knows the installation is short. Ask for the decision in writing before you order, and keep the signed letter with your closing documents.
What are my options if the architectural review committee says no?
First ask for the specific clause the decision rests on, then revise the design rather than arguing the principle: change the roofline to a gable or hip, move to neutral exterior colours, add a permanent foundation, deepen the landscape buffer or relocate the unit behind the building line. If the refusal rests on a restriction that state law limits, request a variance or hardship review in writing and cite the statute. As a last resort, buy land outside association control. What you should never do is install first and negotiate afterwards, because an association can record a lien and force removal.