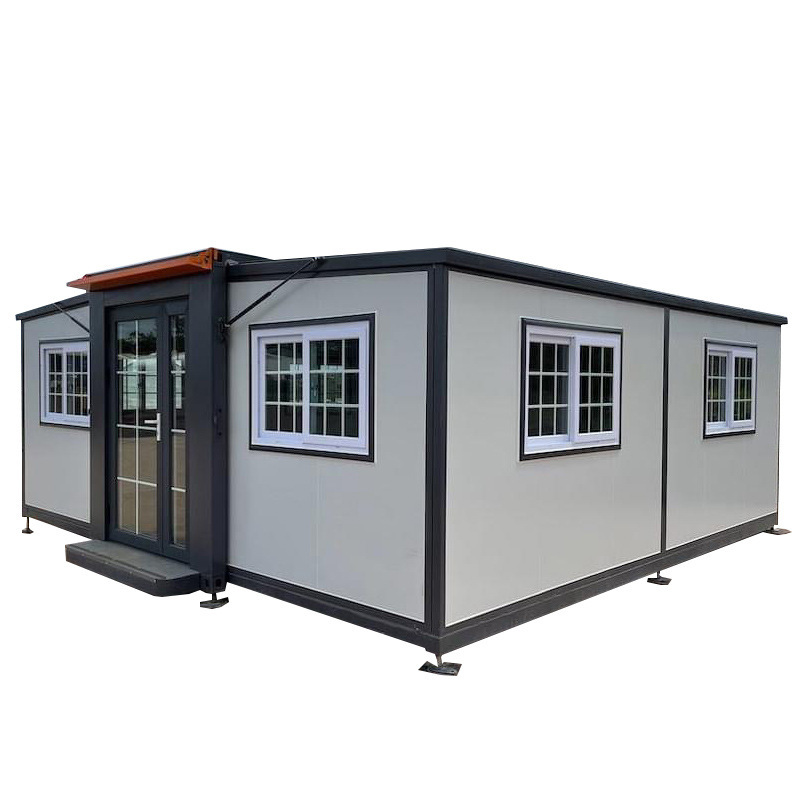
HG Prefab foldable expandable container homes — finish the pad, access route and drains before the truck arrives.
A folding container home is built in weeks in a factory and unfolded in a morning on your land. Everything that goes wrong with that promise happens beforehand, on the site. We have watched deliveries turned back by a gate too narrow, a driveway liquefied overnight, and a pad out of tolerance by the time the truck arrived. None were factory problems.
This guide follows the same order you experience it: choosing the spot, proving the truck can reach it, building a pad that drains, running services to the right coordinates, sequencing permits, and delivery day. For the engineering on top of this work, see our foundation options guide and concrete slab vs pier foundations; for what follows the offload, see the delivery timeline.
Why Site Prep Decides Delivery-Day Success
Delivery day is the most compressed and most expensive hour of the project: a flatbed driver on a clock, a mobile crane or large forklift on a half-day rate, a standing crew, and a folded unit worth most of your budget in the air. Anything that interrupts the sequence costs money at once and usually forfeits days, because lifting equipment is booked rather than summoned.
- The route was never proven: nobody drove the last kilometre in something the size of the truck.
- The pad was not ready: not poured, cured, compacted or level, so the unit had nowhere to land.
- The ground would not carry the load: rain turned grass to rut and outriggers had nothing solid to sit on.
- Services were in the wrong place: conduit and water stub were placed by eye and missed the unit.
None of this is difficult, only sequential. Get it right and delivery day becomes what it should be: the crane or forklift sets the unit down, four workers unfold it, and your trades connect to stubs already waiting.
Choosing the Spot: Boundaries, Setbacks, Sun and Wind
Start with paper, not machinery: pull the recorded plat and find the corner markers before staking a footprint.
Setbacks, Easements and Separation
- Setbacks: front, side and rear setbacks come from the zoning ordinance and differ for dwellings, accessory and temporary buildings — get them in writing.
- Easements: utility, drainage and access easements usually forbid permanent structures even on your own land.
- Separation: with two or more homes, fire separation often fixes the layout.
- Future access: reserve the delivery corridor; later service vehicles and any relocation need it.
Sun, Wind and Trees
Orientation is free performance. Put glazing toward the winter sun in cold climates and shade it in hot ones; in humid regions prioritise cross-ventilation and keep the largest glass off the west face. Set the door and condenser leeward and stay outside tree drip lines, since roots undermine pads.
Locating Utilities Before You Dig
Use the free call-before-you-dig service and wait for the marks. Public locators cover utility-owned lines only, so add your own: septic field lines, propane runs, irrigation, fibre and wells. Flag them and photograph the marks, because every trench later is dug in the same ground.
Auditing the Access Route for the Truck and the Lifting Equipment
This is the audit buyers skip and the one that cancels deliveries. Walk the route from the public road to the pad, drive it in your largest vehicle, then send measurements and photographs to your carrier and lifting contractor for written confirmation.
Road Width, Gate Width and Turning Radius
- Lane width: roughly three and a half metres clear or more, with shoulders firm enough for passing.
- Gate width: measure the opening between posts, not fence lines; removing a leaf is twenty minutes that can save a day.
- Turning radius: if the site cannot take a turn, agree how the driver reverses before he arrives.
- Gradient: steep drives and rutted culverts ground low trailers and spin loaded wheels on wet grass.
Overhead Obstructions
Look up along the whole route, not just beside the pad. Overhead power and telephone drops sag more than they look in heat, outbuilding drops are often lower than code allows, and limbs that clear a pickup will not clear a loaded flatbed or a boom.
Ground Bearing and Working Radius
The lifting equipment needs level, compacted ground under its outriggers or wheels, not a lawn; assume soft ground will not carry the point loads, and plan plates or mats. Then measure the radius to the centre of the pad — crane capacity falls away fast with distance.
Pad Options, Footprints and Sub-Base Compaction
Three solutions cover almost every delivery. A gravel pad of compacted aggregate is cheap, fast and suits dry or temporary placement. Concrete piers under the corner castings and mid-span points keep the frame high and dry at a fraction of a slab's cost. A full slab suits soft soils, heavy fit-outs or a jurisdiction that demands one. Our foundation options guide compares all five with costs; on difficult ground read building on sloped terrain first.
Size the Pad From the Drawing, Not From Memory
Never guess dimensions. A 20FT class unit expands to something in the order of seven by six metres of floor, with 30FT and 40FT larger again. Size the pad from the expanded footprint drawing for your 20FT, 30FT or 40FT model, plus half a metre of margin per side.
Sub-Base and Compaction Basics
Strip all topsoil and organic material, since it compresses and holds water. Level the sub-grade, then place aggregate in layers of about one hundred to one hundred and fifty millimetres, compacting each before the next. Lay geotextile over soft ground and finish level — shimming steel wastes time and bolts.
Unit prices run 20FT $7,200–$9,800, 30FT $10,500–$14,500 and 40FT $12,500–$16,500 by size and finish, so even a well-built pad is only a fraction of the building. Skimping on compaction here is the worst trade available.
Grading and Drainage: Keeping Water Away From the Pad
Water destroys pads, sub-bases and steel. A pad that stays dry outlasts the building on it; one that holds water fails however much concrete you poured. Fall away on all sides at roughly two percent — about twenty millimetres per metre — for the first two or three metres, and re-check after compaction. Where ground falls toward the building, intercept it uphill with a swale.
Swales, Downspouts and Splash Blocks
- Swales: shallow grassed or gravelled channels to a legal discharge point, never toward a septic field.
- Roof water: plan gutters and downspouts before delivery and fix each discharge point in advance.
- Splash blocks: cheap protection against erosion that undercuts gravel edges and piers in one season.
- Overflow: condensate and tank overflow need a defined path, or they dig their own wet spot.
Why Standing Water Kills Sub-Bases
A saturated sub-base loses bearing capacity, and in freezing climates it heaves, twisting frames. Clays are worst because they hold water and change volume; sand and gravel drain and stay stable. If water ponds near the footprint, fix the grading before concrete is poured.
Utility Rough-Ins Before Delivery Day
Services should wait for the building, not chase it. Stub everything into the footprint using the placement drawing issued with your order, cap and label it, and photograph each stub before backfilling — that is how you find it again later.
Water, Sewer and Septic
- Water line: bring potable supply below frost depth where freezing is a concern, with an isolation valve at the pad edge, sized for peak flow.
- Sewer or septic: fix the connection point now — gravity drainage needs fall, so the invert level dictates where the tank goes.
- Cleanouts: outside the footprint, so they stay reachable once the unit is set.
Electrical Conduit and Spare Capacity
Route supply conduit to the position on the electrical placement drawing, leaving a loop long enough to reach the consumer unit without a joint. Keep power and data in separate conduits, out of the drainage trench, and pull a draw string through everything. Then lay spare conduit for whatever comes later — an EV charger, a second unit, a generator inlet — while the trench is open. Our plumbing and electrical hookup guide covers depths.
Permits, Inspections and Getting the Sequence Right
Permitting is local, so treat this as the shape of the process and confirm each step with your building department. Two principles hold almost everywhere. First, footings are inspected before delivery: place them, get sign-off, then set the unit. Second, utility connections are inspected after installation, so keep trenches accessible and use licensed trades.
Apply with the drawing set before breaking ground, pull separate permits for electrical, plumbing, mechanical and septic, and book the footing inspection for the day the pad is finished. Ask whether the department wants to see the unit before finishing work, and keep slack in the schedule so delivery can wait a week if inspections slip.
Delivery-Day Playbook
Book the Equipment and the Weather Window
Never confirm a date without booking lifting equipment too. A crane or forklift is required to offload the folded unit from the truck, so availability is a hard constraint: book one to two weeks ahead, longer in peak season. Aim for dry ground; wet ground is the commonest unbilled delay.
Crew Roles, Lifting Points and Unfolding
- Crew: four workers plus a supervisor and a spotter, with shims and anchor hardware unpacked.
- Lifting points: use only the designated points, with rated slings and spreader bars.
- Set-down: check level in both directions and shim before the straps come off.
- Unfolding: follow the manual's sequence. Once the unit is set in position, four workers unfold and assemble the main structure in about 2 hours.
- Anchoring: fit the supplied hardware to the torque in the anchor schedule and re-check after the first storm.
- Handover: the electrician and plumber start on the stubs roughed in earlier.
Pre-delivery checklist
Print this page and tick every line before confirming the truck slot.
| Task | Why it matters | Typical timing |
|---|---|---|
| Survey boundaries and confirm setbacks | A pad over a line or inside a setback may have to be removed | 3–6 weeks before |
| Locate utilities with the call-before-you-dig service | Prevents struck lines and cancelled excavation days | 2–4 weeks before |
| Access route audit with photos and measurements | Width, gate opening, overheads and turning decide whether the truck reaches the pad | 2–4 weeks before |
| Pad build, sub-base and compaction | A level, compacted bearing surface keeps doors square and frames true | 1–3 weeks before |
| Grading, swales and downspout planning | Water held against the pad destroys bearing capacity and causes heave | With the pad |
| Utility rough-ins to the placement drawing | Stubs in the right coordinates turn hookup into a one-day job | 1–3 weeks before |
| Permits and footing inspection sign-off | Footings must be approved before anything is set on them | 2–6 weeks ahead |
| Book crane or forklift with radius and weight | Offload requires lifting equipment; availability usually drives the date | 1–2 weeks ahead |
| Confirm crew roles and weather window | Four workers are needed to unfold; dry ground protects access and outriggers | 1 week, reconfirmed 48 h before |
| Anchor hardware and tools on site | Missing bolts or shims stop the job the moment the unit touches down | Checked the day before |
Getting your site ready for a folding container home?
Henan Huangang Machinery Equipment Co., Ltd. (HG Prefab) supplies placement drawings, anchor details and utility rough-in positions with every order, so your pad, conduits and drains are built to the same coordinates the unit arrives at. Send us a site plan or sketch and we will confirm the expanded footprint, the bearing points and the access requirements for your 20FT, 30FT or 40FT unit. Reach us on WhatsApp +86 191 0388 7380 or email hgmechequip@gmail.com.
Get a site prep pack Browse models WhatsApp +86 191 0388 7380 Email hgmechequip@gmail.comFrequently Asked Questions
How much site preparation does a folding container home actually need?
Enough that it deserves its own budget line and its own fortnight in the schedule. You need a surveyed and cleared footprint, a legal route from the public road to it, a compacted and drained pad or pier layout, and water, power and sewer stubs waiting in the right places. You do not need a full slab or deep excavation on good ground. Budget for a survey, machine time, aggregate, rough-in trades and the permit, in that order.
Do I need a concrete slab or are piers enough?
Piers are enough for most single folding units, especially on level, free-draining ground with reasonable bearing capacity. Pier pads under the corner castings and mid-span points keep the frame clear of standing water, let air move underneath and cost a fraction of a slab. Choose a full slab where the soil is soft, frost heave is severe or the authority having jurisdiction requires one.
What access does the delivery truck and lifting equipment need?
More than a car and less than a fire engine, but the details matter. A flatbed needs a road at least three and a half metres wide with a hard surface, a gate wider than the mirrors, somewhere to turn or reverse, clearance free of cables and branches, and ground firm enough for the loaded axles. The lifting equipment needs level standing within working radius of the pad and bearing for its outriggers. A crane or forklift is required to offload the folded unit from the truck.
How long should site prep take before delivery day?
Plan on three to six weeks for a straightforward site, longer where permits, septic design or a long driveway are involved. Survey and boundary confirmation come first and take a week or more. Clearing, grading and access work take a few days of machine time, then pad construction and compaction two to five days, plus curing time if you pour concrete. Rough-ins are quick once trenches are open. Book the lifting equipment one to two weeks ahead.
How is the folding container home offloaded and assembled on site?
Yes — a crane or forklift is required to offload the folded unit from the truck. Once it is set in position, four workers can unfold and assemble the main structure in about 2 hours. Finish grading, drainage and the electrical and plumbing conduits before the truck arrives so the crew can go straight from setting the unit to unfolding it, then hand over to your licensed trades for the water, power and sewer connections.