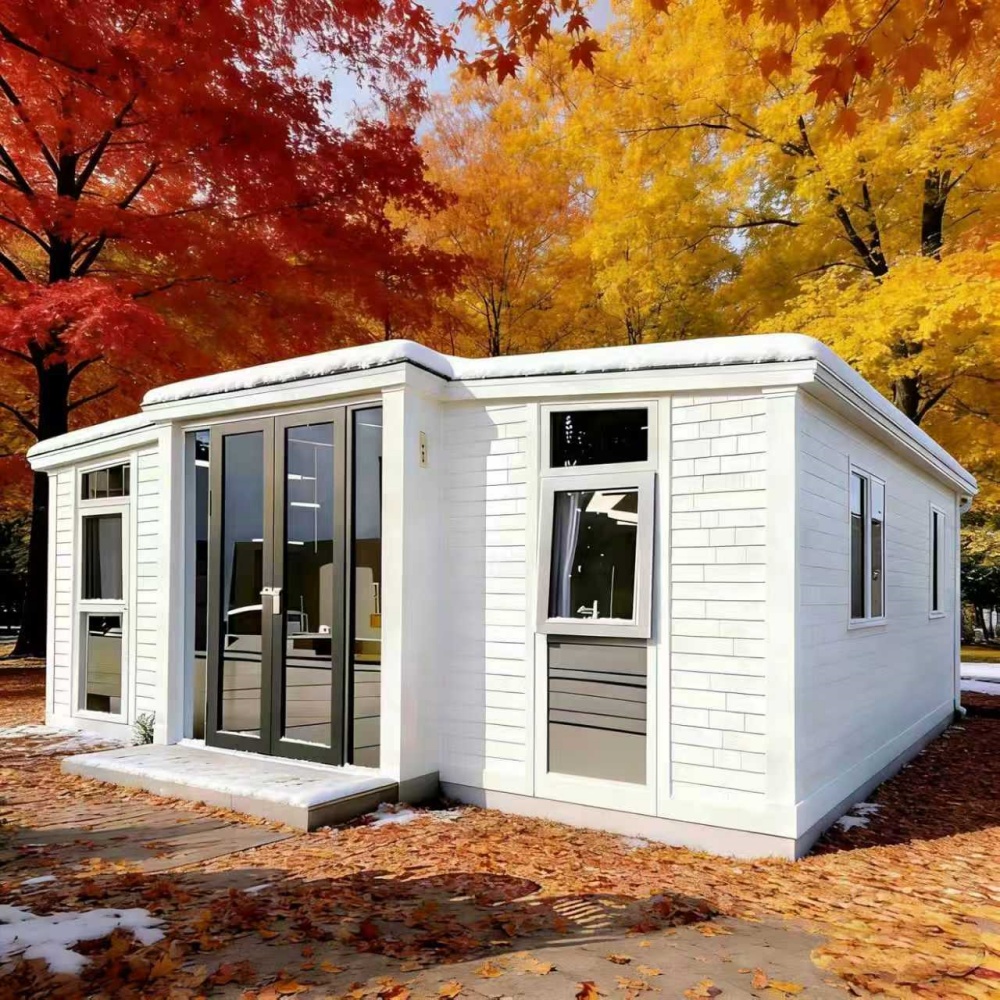
HG Prefab foldable expandable container homes — built to last, delivered worldwide.
A container home's narrow, rectangular footprint is actually a gift to good design. It forces smart, efficient layouts that waste nothing — the same principle behind great tiny houses, yachts and Japanese micro-apartments. Whether you're planning a compact 20FT studio or a 40FT family home, these layout ideas and design tricks will help you make every square meter count.
Working with a narrow footprint
HG Prefab units are roughly 3 m wide in transport and expand sideways to create generous open-plan space. The key rules for interior design in this shape:
- Keep the center clear. Circulation down the middle feels tight; put furniture against the long walls.
- Open plan wins. Avoid full-height internal walls — use half-walls, screens or furniture to divide zones.
- Light colors + vertical storage make narrow rooms feel twice as large.
20FT layout ideas (36 m²)
The 20FT is the ultimate efficient footprint. Two proven layouts:
- One-bedroom studio: Living/dining zone at one end, kitchen along the wall, bedroom screened at the other end, bathroom in the middle.
- Work + sleep combo: A Murphy (wall) bed folds away by day, leaving room for a home office or guest space.
A 20FT with a small terrace — like the wood-grain porch model — effectively doubles your living area outdoors.
30FT layout ideas (56 m²)
At 56 m², the 30FT supports a real two-bedroom family layout:
- Family floor plan: Master bedroom at one end, kids' room at the other, kitchen + dining + living in the center, bathroom between the bedrooms.
- Open loft plan: One large open space with a sleeping loft mezzanine, ideal for a couple who entertains.
40FT layout ideas (76 m²)
The 40FT behaves like a conventional house:
- Three-bedroom home: Two bedrooms + master suite with walk-in closet, separate living and dining rooms, and a galley kitchen that opens to the garden.
- Two-story configuration: Stack a 20FT on a 40FT for a true house with upstairs bedrooms — see our two-story model.
Design tricks that make a container home feel bigger
- Ceiling treatment: The standard 2.8 m interior height already feels generous — skip dropped ceilings and add a light, glossy paint to bounce light.
- Lighting: Use LED strip lighting under cabinets and at floor level; it adds depth without floor space.
- Windows: Bigger windows and a glass door on the expandable side bring the outside in — the glass-wall models are stunning in daylight.
- Storage: Build storage into the walls (the steel frame makes it easy to add custom joinery), use the space under beds, and add roof racks for seasonal items.
- Flooring: Waterproof SPC or laminate flooring looks premium, resists moisture and is easy to clean — HG Prefab offers several grades.
HG Prefab interior customization
Every HG Prefab unit is built to order, so the interior is genuinely yours:
- Layout: Interior walls, door positions and window placement per your drawing.
- Finish: Exterior color (white, wood-grain, black, grey, custom RAL) and interior cladding options.
- Kitchen & bathroom: Choose cabinet style, countertop, sink, shower and toilet fittings.
- Flooring: Standard, upgraded laminate, or premium SPC.
Send us your floor plan idea — our engineers will turn it into a buildable layout and quote.
Design your interior, we'll build it
Share your layout ideas and get a free interior configuration drawing plus quote within 24 hours.
Browse models