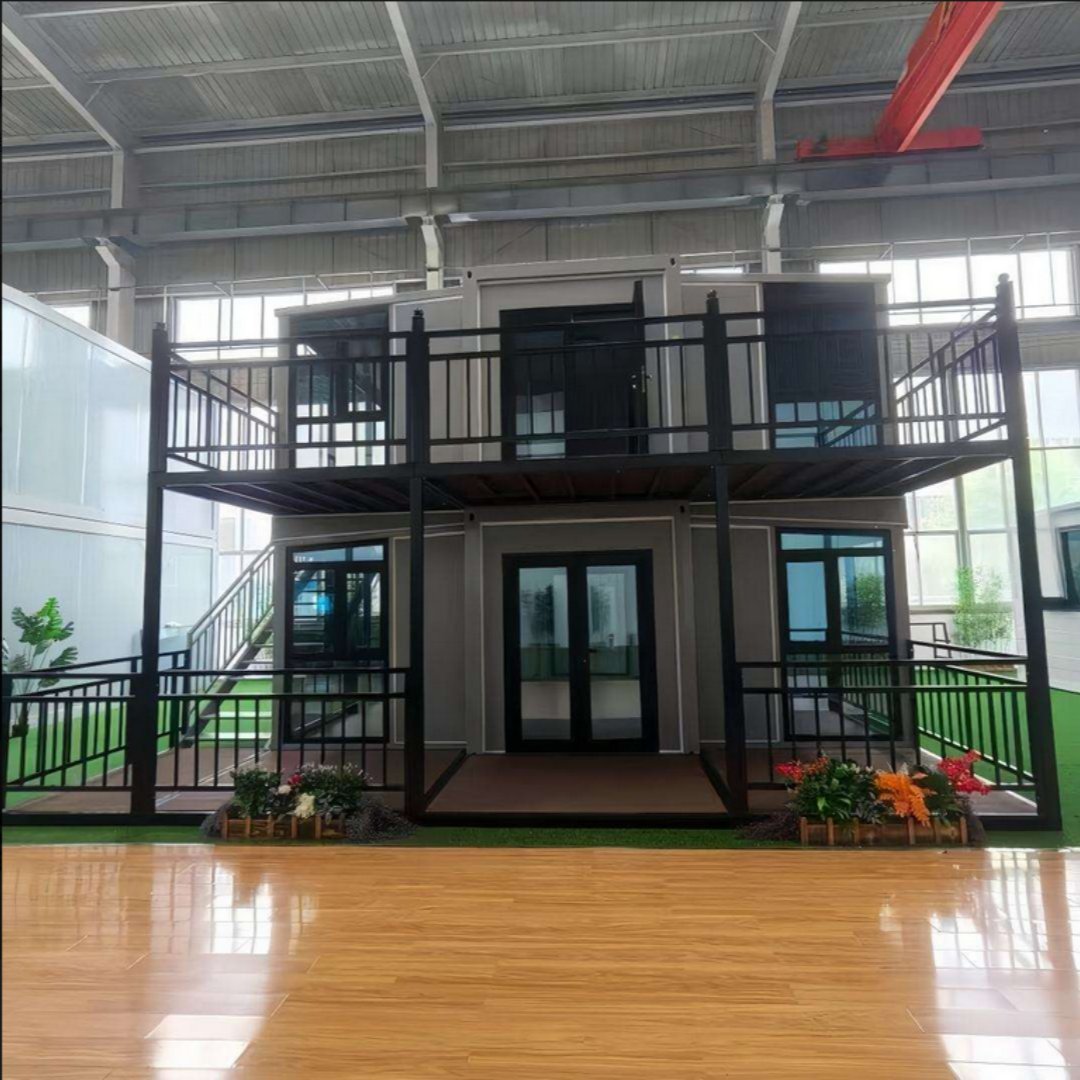
HG Prefab foldable expandable container homes — built to last, delivered worldwide.
A two-story container home gives you double the floor area on the same footprint — more bedrooms, more privacy, a better view. It's also the design that draws the most questions: is it safe? Is it allowed? How much more does it cost? This guide answers all three with engineering facts and real numbers.
Are two-story container homes safe?
Yes — when engineered properly. The key facts:
- Steel is strong: A container frame is designed to carry stacked loads (containers are routinely stacked 8+ high on ships). A two-unit stack is well within structural limits.
- Connection is everything: The units must be bolted together and anchored to the foundation at engineered points, and load transfer must happen through the frame corners — not through the walls or floor panels.
- HG Prefab engineering: Our two-story designs are calculated by licensed engineers, with column reinforcements and anchor layouts specified for your foundation.
How a two-story unit is engineered
A HG Prefab two-story home typically stacks a 40FT unit downstairs and a 20FT (or second 40FT) upstairs, connected with an external steel staircase:
- Foundation: Load points from both levels are calculated and passed to your contractor — usually stronger piers or a slab.
- Stacking: Corner castings and interlock plates bolt the upper unit rigidly to the lower one.
- Stairs: A bolted steel staircase with handrails is supplied and installed at the chosen position.
- Balcony: Optional steel balcony/terrace on the upper level adds usable outdoor space.
Design options
| Configuration | Layout example | Total area |
|---|---|---|
| 40FT + 20FT | Ground: living + kitchen + bath; upper: 2 bedrooms + bath | ~112 m² |
| 20FT + 20FT | Compact duplex, 2 bedrooms upstairs | ~72 m² |
| 40FT + 40FT | Full two-story house, 4–6 bedrooms | ~152 m² |
HG Prefab offers 40FT two-story models and can engineer custom stack configurations for your project.
Cost: two-story vs single-story
- Two 20FT stacked (~72 m²): two units at $7,200 = $14,400 base — plus stairs, balcony and extra foundation work.
- 40FT + 20FT (~112 m²): roughly $19,700 base for the units.
- Single 40FT (~76 m²): $12,500 base.
Two-story costs roughly 15–25% more per square meter than single-story once stairs, structure and foundation are included — but you save on land, roof and services, so total project cost per bedroom is usually lower.
Permits and planning for two-story units
- Height limits: A two-story container home is typically 6–7 m tall — check your zone's height restriction.
- Structural approval: Most authorities require stamped engineering for stacked units; HG Prefab provides these calculations.
- Egress: Building codes require a safe escape route from the upper level — our external stair meets this in most jurisdictions.
Is a two-story container home right for you?
Choose two-story if: your land footprint is small, you want more bedrooms, you value a view or balcony, or you run hospitality units where two-story villas command higher rates. Choose single-story if: your site has height restrictions, you want maximum simplicity and lowest cost, or occupants have mobility needs.
Plan your two-story home
Tell us your land size, bedroom needs and site conditions — we'll recommend the right stack configuration and provide structural drawings.
See the two-story model