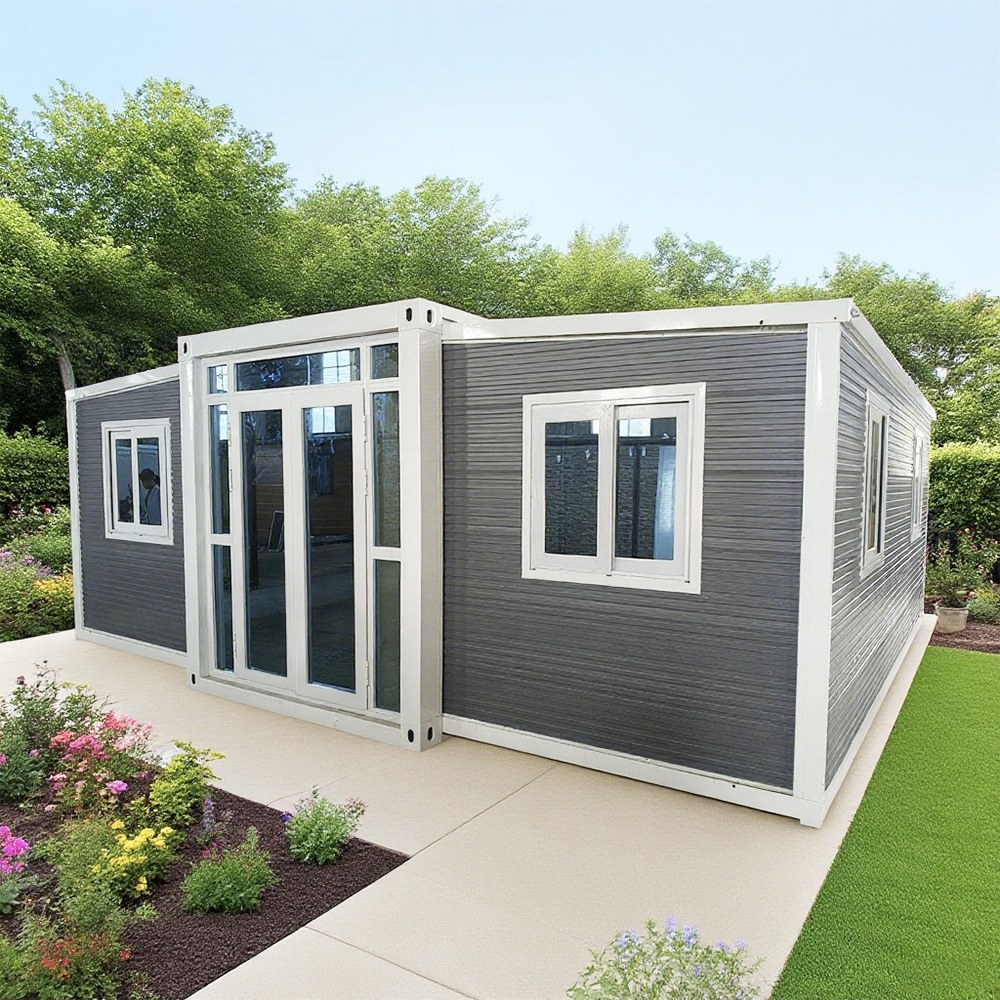
HG Prefab foldable expandable container homes — built to last, delivered worldwide.
The kitchen is the heart of any home, and in a folding container house, it is also one of the most space-constrained rooms. A 20FT unit gives you roughly 14 m² total — the kitchen must share that with sleeping, living and bathroom space. Even in a 40FT unit at 38 m², the kitchen is compact by traditional standards. But compact does not mean compromised. With smart layout choices, right-sized appliances and clever storage, a container home kitchen can be as functional as one twice its size.
Kitchen Layout Types for Container Homes
The shape of your container home determines the best kitchen layout:
| Layout | Best for | Counter length | Pros | Cons |
|---|---|---|---|---|
| Single-wall (galley) | 20FT units | 2.0–2.4 m | Maximum open floor space | Limited counter and storage |
| L-shaped | 30FT units | 2.5–3.0 m | Good workflow triangle | Corner cabinet needed |
| U-shaped | 40FT units | 3.5–4.5 m | Most counter space | Can feel enclosed |
| Parallel (double galley) | 40FT multi-room | 4.0–5.0 m | Best for two cooks | Requires wider unit |
In most HG Prefab units, the single-wall or L-shaped layout is standard, with the kitchen positioned along one long wall to preserve the open living area opposite.
Appliance Sizing: What Fits
Full-size appliances are rarely practical in container homes. Here are the right-sized alternatives:
- Refrigerator — under-counter (100–130 L) or compact upright (150–200 L). A 20FT unit typically uses under-counter; 30FT and 40FT can accommodate compact upright.
- Cooktop — two-burner induction or gas hob for 20FT; three-burner for 30FT/40FT. Induction is recommended for safety and efficiency.
- Oven — countertop convection oven or combination microwave-convection. Built-in ovens are rare in units under 40FT.
- Dishwasher — compact (45 cm width) or drawer-style. Optional in most units; standard in 40FT premium configurations.
- Range hood — slim under-cabinet hood (60 cm) with carbon filter for recirculation. Ducted hoods require wall penetration.
- Laundry — combination washer-dryer (front-loading, 60 cm wide) tucked under counter or in a dedicated closet.
Storage Solutions for Small Kitchens
Storage is the biggest challenge in compact kitchens. These strategies maximize every centimeter:
- Floor-to-ceiling cabinets — use full wall height with pull-down shelves for upper cabinets
- Magnetic knife strip and spice rack — free up drawer and counter space
- Under-shelf baskets — add storage beneath existing shelves
- Pull-out pantry — a 150 mm wide pull-out beside the refrigerator holds dry goods
- Corner carousel — makes L-shaped and U-shaped corner cabinets fully usable
- Over-sink cutting board — extends counter space when needed, stores flat when not
- Wall-mounted pot rack — keeps cookware accessible and off counters
Countertop and Cabinet Materials
Durability matters in a kitchen that may see heavy use in rental or worker housing:
- Countertops — quartz composite (scratch and stain resistant) or stainless steel (industrial durability, easy to sanitize). Avoid porous materials like untreated wood or marble.
- Cabinet doors — melamine-faced MDF (cost-effective, easy to clean) or powder-coated steel (most durable, matches container aesthetic).
- Backsplash — subway tile or glass panel. Easy to wipe clean and protects the wall behind the cooktop.
Ventilation: The Non-Negotiable
Cooking produces moisture, grease and odors. In a steel container home, poor ventilation leads to condensation on walls and accelerated corrosion. Minimum requirements:
- Range hood — minimum 200 m³/h extraction rate for a two-burner hob
- Window — operable window in or adjacent to the kitchen for cross-ventilation
- Mechanical ventilation — heat recovery ventilator (HRV) or exhaust fan for continuous air exchange
For more on ventilation strategies, see our container home ventilation guide.
Lighting Design
Good lighting makes a small kitchen feel larger and safer to work in:
- Task lighting — LED strip under upper cabinets illuminates the counter workspace
- Ambient lighting — recessed ceiling lights or a flush-mount fixture
- Accent lighting — LED strips inside glass-front cabinets or above the backsplash
- Natural light — a window above the sink reduces reliance on artificial light during daytime
20FT, 30FT and 40FT Kitchen Plans
20FT Unit Kitchen (Single-Wall)
Along one 2.4 m wall: under-counter refrigerator → 60 cm sink → 90 cm counter → two-burner induction hob. Upper cabinets above. Total kitchen footprint: 2.4 m × 0.6 m. Dining is a fold-down wall table opposite.
30FT Unit Kitchen (L-Shaped)
Long leg (2.4 m): refrigerator → sink → counter → hob. Short leg (1.5 m): upper and lower cabinets with pull-out pantry. Small breakfast bar at the corner. Total counter: ~3.0 m.
40FT Unit Kitchen (U-Shaped or Parallel)
U-shaped: refrigerator and pantry on one wall, sink and dishwasher on the opposite wall, hob and oven on the end wall. Total counter: 4.0+ m. Parallel: two 2.5 m counters facing each other with a 1.2 m aisle — ideal for two-cook households or commercial food prep.
Water and Drainage
All HG Prefab units arrive pre-plumbed. Kitchen connections include:
- Cold and hot water supply (mixer tap standard)
- Sink waste with P-trap and connection to main drainage
- Optional dishwasher water and waste connections
- Gas connection point (if gas hob selected)
For detailed plumbing guidance, see our plumbing and electrical hookup guide.
Designing your container home kitchen?
HG Prefab offers factory-configured kitchen packages for 20FT, 30FT and 40FT units — including appliance sizing, cabinet layouts and ventilation systems tailored to your needs.
Browse models