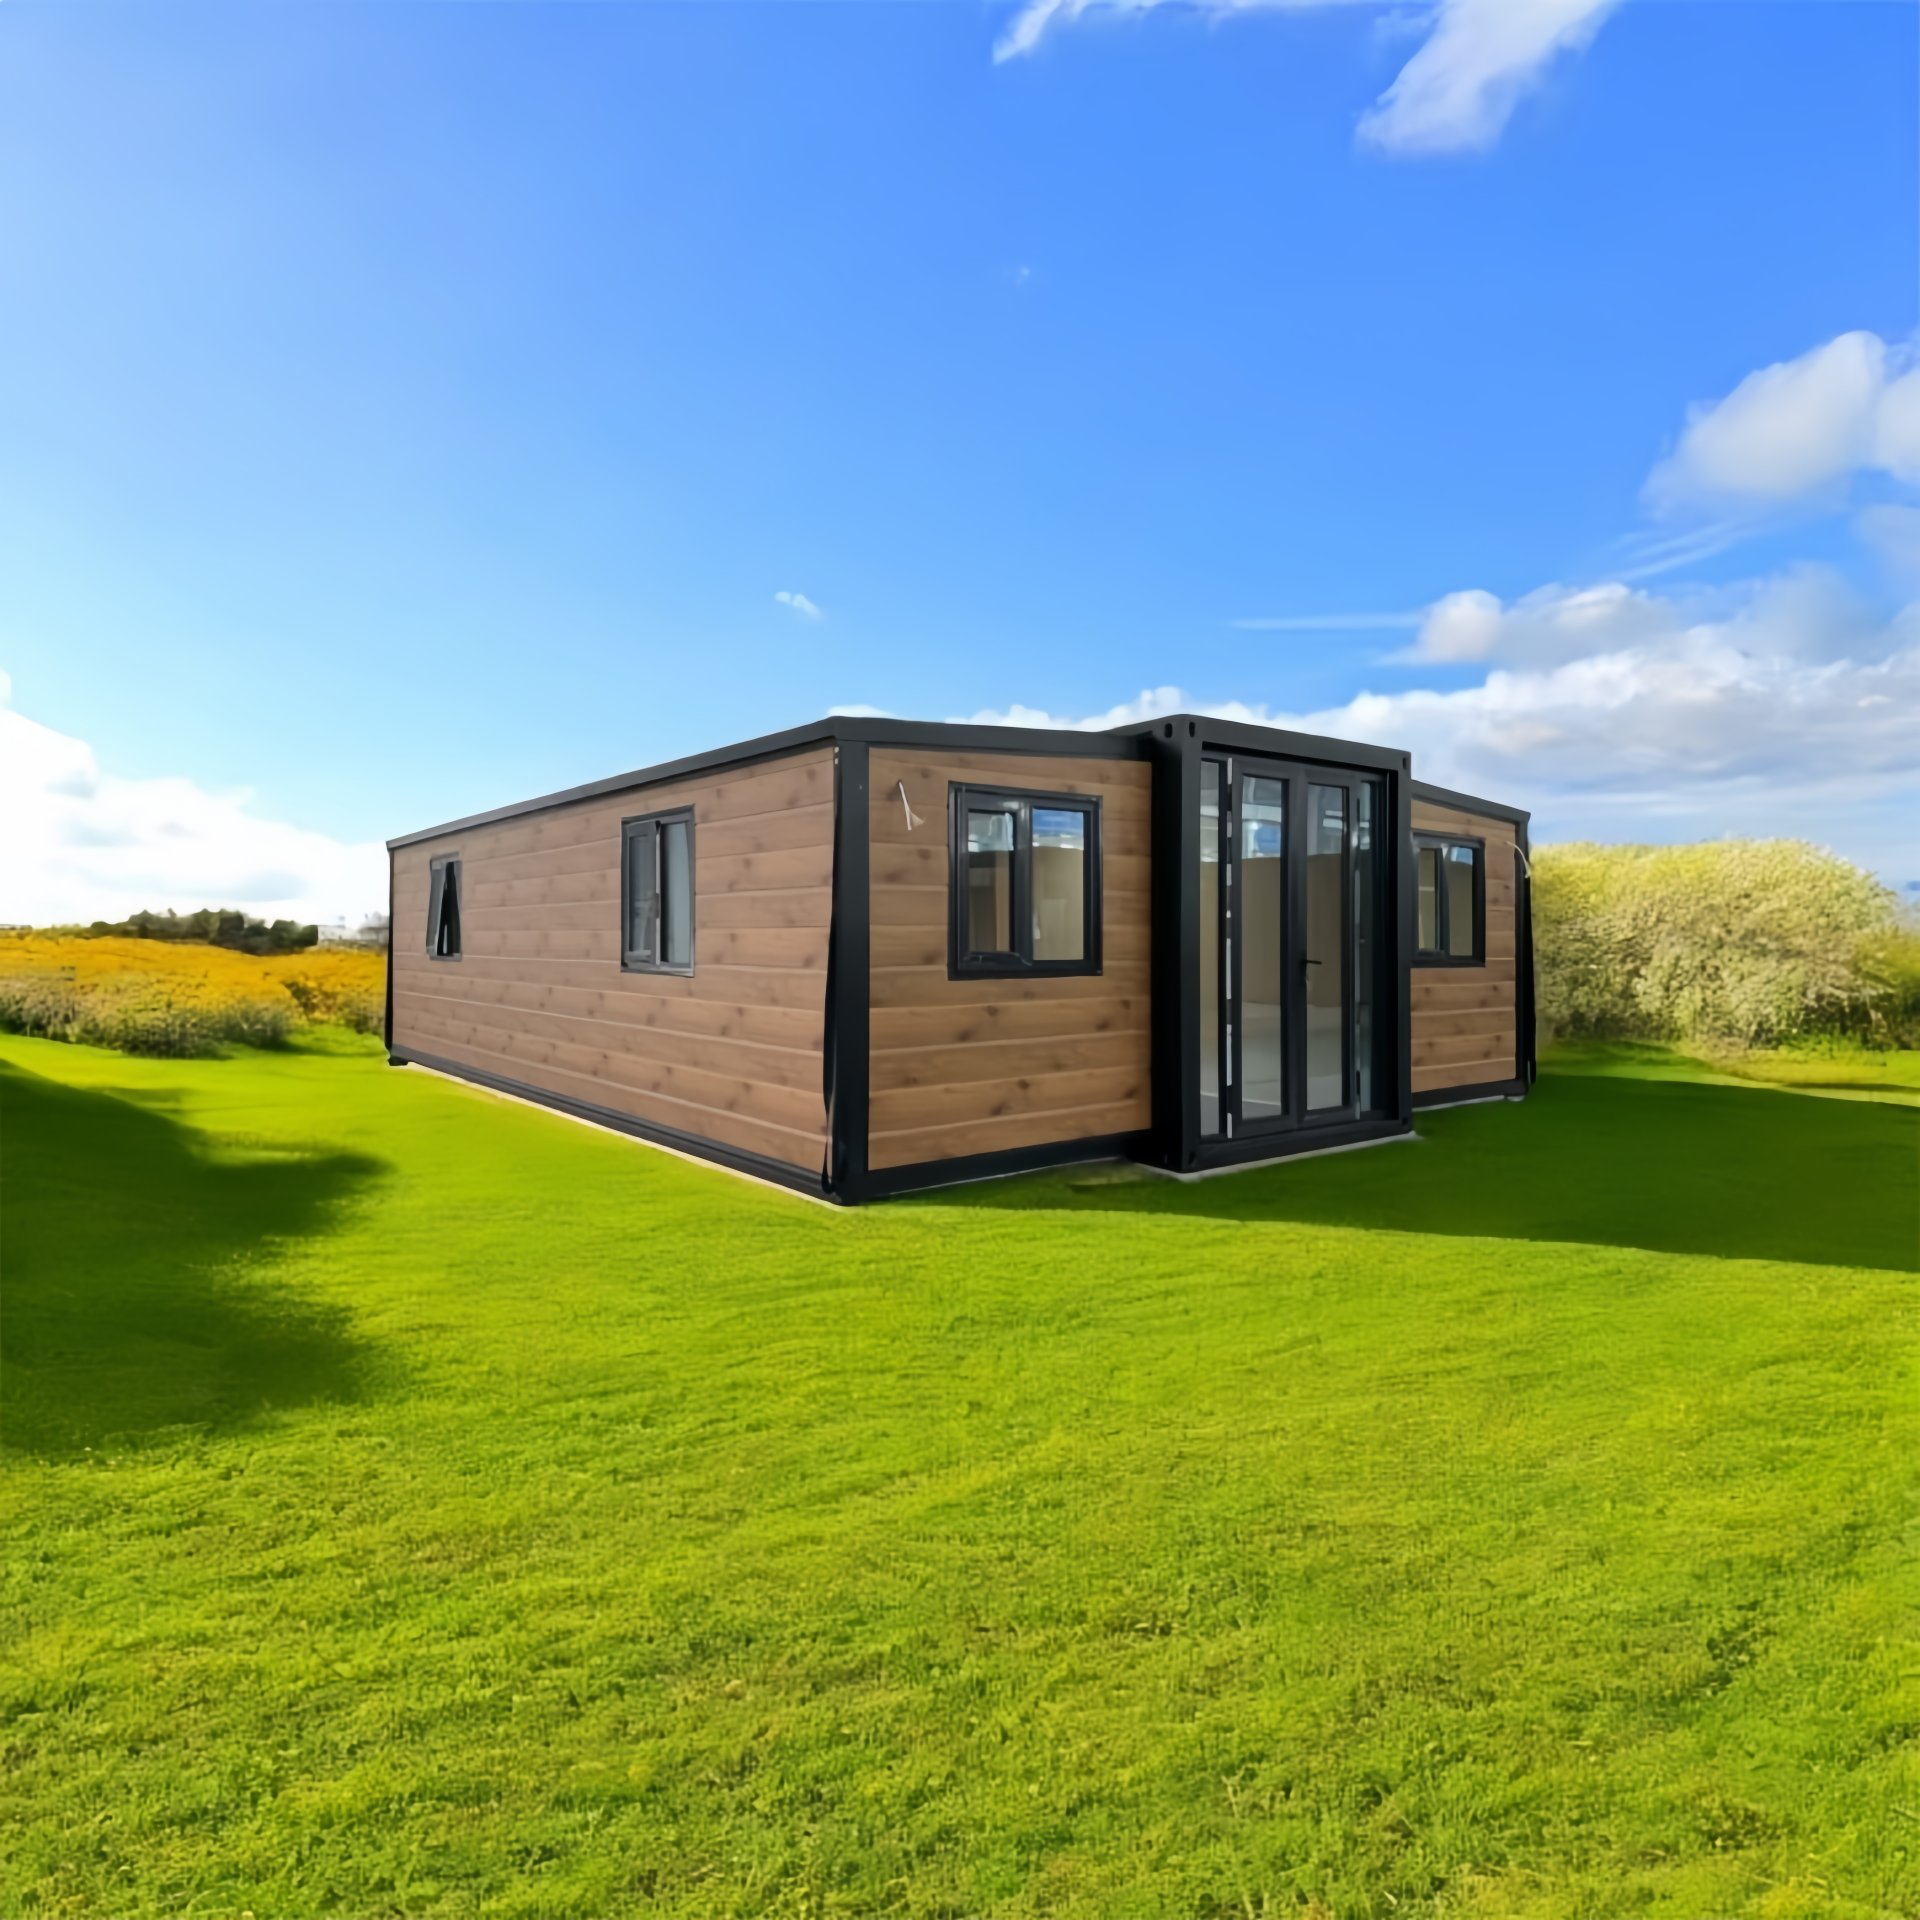
HG Prefab foldable expandable container homes — built to last, delivered worldwide.
Most nail technicians do not dream of a retail lease. They dream of their own studio, their own hours and a rent line that does not climb every renewal. The problem is that the places where a small salon would thrive — a strip of land behind a busy café, a corner of a gym car park, a spare bay beside a hairdresser — rarely have a retail shell to lease. A folding container home solves that mismatch. It arrives as a closed steel box, opens into a finished, insulated building in a morning, and can be placed on land you already own or lease cheaply, next to the businesses that send you clients.
What makes a beauty studio different from the other commercial uses of a container home is chemistry and code. Nail products release dust and volatile organic compounds that must be captured at the source, pedicure spas add water and humidity, and a cosmetology board will review your plan before a single client sits down. This guide is written for a salon owner working through those decisions in the right order: size, ventilation, layout, power, licensing, cost, delivery.
Why a Folding Container Home Suits a Beauty Studio
You own the box instead of the lease
A folding container home is a building you buy, not a space you rent. HG Prefab factory prices for the folding expandable unit itself are 20FT $7,200–$9,800; 30FT $10,500–$14,500; 40FT $12,500–$16,500, ex-works, before freight, taxes and local compliance. Compare that with a retail suite that costs tens of thousands of dollars every year and returns nothing at the end of the term. The container is an asset on your balance sheet that can be moved, resold or converted later.
You can open where retail rent is impossible
Salon revenue follows footfall, and footfall is often somewhere no landlord has built a suite. A container studio can sit behind a café, beside a gym, at the edge of a garden centre, in a suburb with no commercial zoning, or on a family plot. It also suits a phased business: start with one box, add a second as the client book grows.
You can place it next to complementary businesses
Beauty thrives on adjacency. Hairdressers, brow bars, gyms, dance studios, bridal shops and coffee shops all generate exactly the clients you want, and a container studio placed beside them borrows that traffic without paying a mall's rent. Land-sharing deals are much easier to negotiate with a movable building than with a permanent one, because the landowner is not committing to a structure forever.
You can park it on land you already own
The single biggest saving is the one that never appears in a budget: no rent. If you have a side yard, a rural lot or a family property with vehicle access, the studio's land cost is zero. Even when you lease a pad, a small ground-rent agreement is a fraction of commercial rent per square metre.
Sizing Your Studio by Station Count
Station count drives everything else, so start there. The usable floor area of a folding expandable unit is roughly 20FT ≈36 m², 30FT ≈56 m², 40FT ≈76 m². What matters is not only the table footprint but the working envelope around each station: a technician needs arm room, a client needs to get in and out of the chair, and an inspector needs to see clear aisles.
| Model | Usable area | Realistic station count | What else fits | Unit price (ex-works) |
|---|---|---|---|---|
| 20FT folding expandable | ≈36 m² | 2–3 manicure stations | Small reception desk, retail shelf, hand-wash basin, accessible washroom | $7,200–$9,800 |
| 30FT folding expandable | ≈56 m² | 4–5 manicure stations | Pedicure corner with 1–2 spa chairs, waiting bench, storage, staff room | $10,500–$14,500 |
| 40FT folding expandable | ≈76 m² | 6–8 manicure stations | Two pedicure chairs, separate waxing or eyelash room, laundry and stock room | $12,500–$16,500 |
20FT ≈36 m²: two to three stations, or one compact studio
The 20FT unit is the right size for a solo technician with an apprentice, or for an owner-operator who wants a beautiful compact studio rather than a production floor. Two stations with generous spacing feel calm and premium; three is achievable if you keep the reception to a slim desk and move retail to wall shelving. It is also the easiest size to site on a residential plot. The 20FT modern white folding unit is the popular starting point here because the white interior reflects light and photographs well for social media.
30FT ≈56 m²: four to five stations plus a pedicure corner
Thirty feet is the sweet spot for a serious small salon. Four stations leave room for a proper waiting area and a pedicure corner with one or two spa chairs; five stations work if the pedicure corner is compact and storage is planned vertically. This is the size where a separate washroom, a staff break spot and a stock cupboard all fit without crowding the client area. The 30FT white folding expandable unit is often chosen for studio use because the extra length allows the front-of-house and the wet zone to be clearly separated.
40FT ≈76 m²: six to eight stations and a separate treatment room
At forty feet you are running a full salon. Six to eight manicure stations, two pedicure chairs, and a genuine enclosed room for waxing, eyelash extensions or facials become possible. The enclosed room matters for more than privacy: waxing and lash adhesives have their own odour and vapour profile, and keeping them behind a door lets you ventilate that room separately. If you plan to add a canopy or a shaded waiting deck at the entrance, look at a gable-roof configuration such as the folding unit with gable canopy.
Ventilation: The Technical Heart of a Salon Box
A container studio is well sealed and well insulated, which is exactly what you want for comfort and exactly what you do not want if chemical vapours have nowhere to go. In a leaky old shop, fumes drift out through gaps. In a tight steel box they accumulate, and the answer is engineered ventilation, not an open door.
Source capture at each nail station
The correct strategy is source capture: remove the contaminant where it is created, before it reaches the technician's breathing zone. Two approaches dominate:
- Downdraft or slotted nail tables. The table has a grille or slot connected to a duct and a fan that pulls air downward across the working surface, carrying filing dust and vapour away from the client and technician. This is the most effective option and the easiest to show an inspector.
- Near-field capture hoods. A small hood or flexible arm positioned close behind the work surface, ducted to the same exhaust run. Cheaper to add to a standard table, but sensitive to position — if the technician moves the work away from the hood, capture efficiency collapses.
Duct every capture point directly to the outside. Never terminate a salon exhaust in a ceiling void, a soffit or a shared plenum, and never recirculate salon air through a standard filter. Keep duct runs short and smooth, use rigid duct rather than flexible line where possible, and balance the branches so the farthest station actually pulls. You are designing a small industrial local exhaust system, and it should be commissioned — each station checked with a smoke pencil or an anemometer — before opening day.
Make-up air is not optional
Every cubic metre you exhaust has to be replaced, or the studio goes negative, doors become hard to open, the exhaust fan starves and combustion appliances can backdraught. Plan a dedicated make-up air path with a filtered intake, and where the climate is extreme, consider an energy recovery ventilator so the incoming air is pre-conditioned. Tell your HVAC designer the total exhaust rate before they size the heat pump, because that exhaust is a permanent load on the heating and cooling system.
Humidity control for the pedicure spa
Pedicure chairs with whirlpool foot baths put moisture into a small volume of air very quickly. Without control you get fogged mirrors, damp plasterboard edges, musty towels and eventually mould. Specify dehumidification sized for the wet zone, keep the pedicure area on its own exhaust branch with a humidity sensor or a timed run-on, and choose flooring and wall finishes rated for wet areas. Whirlpool systems also need a documented cleaning and disinfection routine — most boards ask to see it.
Separate ventilation for waxing, lashes and hair
Wax warmers, lash adhesives and any hair service release different compounds at different rates. Give these rooms their own exhaust branch and keep their doors closed during service. Do not connect a waxing room to the manicure exhaust manifold unless the designer has deliberately balanced it; sharing unbalanced branches is how one room ends up smelling of another.
Layout: Designing the Client Journey
Reception, waiting and circulation
Walk the visit in order: the client parks, enters, is greeted, waits briefly, is served, washes or uses the washroom, pays, and leaves. Each step needs a place. A common mistake is to put the reception desk directly in the doorway so that arriving clients stand in the working aisle — instead, set the desk to one side with a small two-seat waiting bench, and keep the main aisle clear from door to back wall.
Aisle widths and accessibility
Accessibility is both good business and a code requirement in most jurisdictions. Plan a clear accessible route of at least 900 mm, with 1,200 mm preferred through the main aisle, a level or ramped entry with a threshold low enough to roll over, and a doorway wide enough for a wheelchair. If you include an accessible washroom, it needs its own turning circle; if you cannot fit one, check whether your board or building department accepts a shared accessible facility on the same site. Ramps, handrails and a level landing at the door are far cheaper to specify before manufacture than to retrofit.
Plumbing for pedicure chairs and basins
Group every wet function along one wall or in one zone so the supply and waste runs are short: pedicure chairs, the hand-wash basin, the washroom and any laundry sink. Pedicure spa chairs need cold and hot supply, a waste connection and a dedicated GFCI-protected circuit, plus access for cleaning the whirlpool system. Place the water heater close to the wet zone to cut wait times, and insulate any pipe run exposed to freezing weather. Decide early whether you connect to municipal sewer, a septic system or a holding tank — that answer affects the floor build-up and the pad.
Power Load and Panel Sizing
A nail studio is more electrical than it looks. Each manicure station carries a UV or LED lamp, a dust collector and task lighting; the pedicure zone adds chair pumps and heaters; the back of house adds a towel steamer, a steriliser, a wax warmer and a small fridge; and the whole box is heated and cooled by a heat pump sized for the make-up air load.
- 20FT studio, 2–3 stations. Connected load typically 9–13 kW; a 100 A panel fed from an adequately sized service covers it comfortably.
- 30FT studio, 4–5 stations. Connected load typically 14–20 kW; specify a 125 A panel and check the incoming service capacity with your electrician before ordering.
- 40FT studio, 6–8 stations. Connected load typically 20–28 kW; plan a 150–200 A service and a sub-panel in the studio, and expect the utility or landlord to want a load letter.
Apply a diversity factor — not every lamp, dryer and chair heater runs at once — but do not use it to undersize the panel, because inspectors look at connected load and equipment nameplates. Give every wet-area outlet ground-fault protection, provide dedicated circuits for pedicure chairs and heat pumps, and keep the panel accessible and clearly labelled. Lighting matters commercially as much as technically: aim for high colour rendering, neutral temperature light at the stations so nail colour is judged accurately, and put the whole studio on dimmable or zoned switching.
Licensing, Plan Review and Inspections
This is the step that decides your opening date, and it should start before you place the order. In most states a salon is licensed by the state cosmetology board, not only by the city, and the board has its own requirements for salon premises.
- Call the board first. Ask for salon plan review requirements, the minimum square metres per station or per technician, required fixtures, ventilation expectations and whether a container or modular structure is accepted. Some boards have specific rules on floor area per station, washbasin counts and the separation of living and salon space.
- Submit a dimensioned plan. The board and the building department will want a scale drawing showing every station, aisle widths, fixture positions, the ventilation schedule with exhaust rates, plumbing fixture locations, lighting levels and finish materials. Wipe-clean, non-porous surfaces are usually specified for floors, walls and worktops.
- Then the local permits. Expect a business licence, a zoning or land-use approval for a commercial use at that address, and building, electrical, plumbing and mechanical permits. Signage, parking and accessible entry often sit in the same review.
- Inspection before opening. A pre-opening inspection checks ventilation operation, fixture counts, hot water, sanitation and disinfection stations, waste disposal and product storage. Build the inspection into your programme — it is not a formality.
The practical sequencing advice is simple: get the board's written requirements before you order the unit, because station spacing and washbasin counts can be designed in at the factory for almost nothing and cost real money to fix later.
Cost Breakdown: Container Studio Versus Retail Lease
| Cost item | 20FT studio | 30FT studio | 40FT studio |
|---|---|---|---|
| Folding unit (ex-works) | $7,200–$9,800 | $10,500–$14,500 | $12,500–$16,500 |
| Manicure stations, tables and chairs | $2,400–$4,500 | $4,800–$9,000 | $7,200–$14,400 |
| Ventilation: source capture, make-up air, dehumidification | $3,000–$5,500 | $4,500–$7,500 | $6,000–$10,000 |
| Plumbing: pedicure chairs, basins, water heater | $2,200–$4,000 | $3,500–$6,000 | $5,000–$8,500 |
| Flooring, lighting, reception and retail fit-out | $2,500–$4,500 | $3,800–$6,500 | $5,000–$8,500 |
| Licensing, permits and inspection fees | $800–$2,500 | $800–$2,500 | $800–$2,500 |
| Delivery, offload, pad and services hook-up | $3,500–$7,500 | $4,000–$8,500 | $4,500–$9,500 |
| Total finished studio (indicative) | $21,600–$38,300 | $31,900–$54,500 | $41,000–$69,900 |
| Comparable retail suite lease, per year | $24,000–$48,000 | $36,000–$72,000 | $54,000–$108,000 |
Read the last two rows together. The entire finished studio costs roughly what one to two years of retail rent costs, and it keeps working for you afterwards. Payback for an owner-operator with a full book is commonly one to three years, and the asset remains. Costs vary by market, finish level and how much of the fit-out you do yourself, so treat the ranges as budgeting guides and get local quotes for ventilation, plumbing and electrical work.
Delivery and Assembly
The unit travels folded and is set on a prepared pad in a single visit. Yes — a crane or forklift is required to offload the folded unit from the truck. Once it is set in position, four workers can unfold and assemble the main structure in about 2 hours.
Plan the pad, access and services before dispatch so that offload, unfolding and hook-up happen on the same visit. The pad should be level and able to carry the unit, with the services stubbed to the point where the wet zone will land. Because the studio is a commercial premises, confirm with your board or building department whether a permanent foundation, tie-downs or a specific anchoring method is required for a commercial occupancy — that answer is cheaper to satisfy at pad stage than after delivery.
Interior finishing — stations, ducting, plumbing connections, flooring and lighting — happens after the shell is standing, and that is the part of the programme you control locally. Many owners run the shell delivery and the fit-out as two clearly separated stages with a local contractor booked in advance.
Planning your own container studio?
HG Prefab, manufactured by Henan Huangang Machinery Equipment Co., Ltd., builds 20FT, 30FT and 40FT folding expandable container houses used as salons, studios and commercial spaces, with factory support on layout drawings, ventilation openings, plumbing penetrations and electrical provisions. Send your station count and floor plan for a sizing review. Email hgmechequip@gmail.com or WhatsApp +86 191 0388 7380. See the full model range on the products page, including the 20FT white garden unit for studio use.
Browse modelsFrequently Asked Questions
How many nail stations fit in a 20FT, 30FT or 40FT folding container home?
A 20FT folding container home gives about 36 square metres, enough for two to three manicure stations with a small reception and a wash basin. A 30FT unit gives about 56 square metres, which takes four to five stations plus a dedicated pedicure corner. A 40FT unit gives about 76 square metres, enough for six to eight stations, two pedicure chairs and a separate waxing or eyelash room. Always draw the plan at full scale with aisles before you order.
What ventilation does a container home nail salon need?
Use source capture at every manicure station: a downdraft table or a local exhaust slot that pulls filing dust and monomer vapour away at the point where it is produced, ducted outside and never recirculated. Add enough make-up air so the room is not pulled into negative pressure, size the heat pump for the extra load, and give the pedicure area humidity control. Waxing, eyelash and any hair service need their own separate exhaust branch.
Can I get a cosmetology license for a salon inside a container home?
In most states yes, but the salon must pass the same plan review and inspection as any built salon. Contact your state cosmetology board before ordering and ask for its salon plan review requirements, then submit a dimensioned floor plan, the ventilation schedule, plumbing fixture positions, lighting levels and finishes. Expect a business licence, a building or electrical permit, and a pre-opening inspection of the finished studio.
How much does a container home nail salon cost compared with leasing retail space?
The folding unit costs $7,200-$9,800 for 20FT, $10,500-$14,500 for 30FT and $12,500-$16,500 for 40FT ex-works. With stations, ventilation, plumbing, flooring, licensing and site work, a finished studio typically lands between about $22,000 and $70,000 depending on size and finish. A comparable retail suite lease runs tens of thousands of dollars every year, so the box is usually paid back within one to three years.