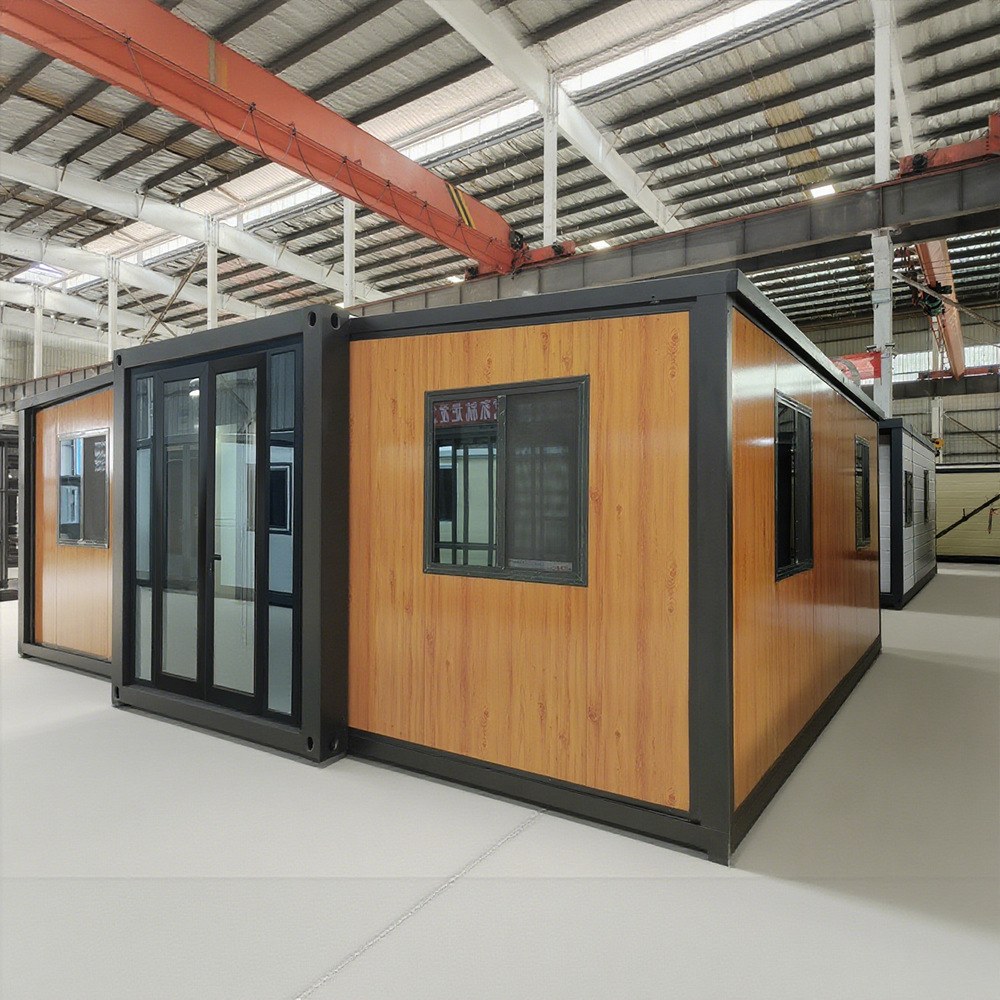
HG Prefab foldable expandable container homes — built to last, delivered worldwide.
A physiotherapy and rehabilitation clinic is one of the most demanding small floor plans you can put inside a modular building. It has to do several things that pull against each other: give each therapist room to work fully around a treatment plinth, keep a gait-training lane long enough to be clinically useful, stay quiet enough that a consultation in one room cannot be heard in the next, offer a floor that grips when wet and cushions when someone falls, and let a patient arrive in a wheelchair without meeting a single step. None of those requirements is exotic, but together they decide the layout long before any equipment is chosen. A folding expandable container unit suits this job because it arrives as a finished insulated shell with a clear rectangular span and no internal structural walls competing with your room plan — you are laying out bays and circulation on a clean plate, not negotiating around load-bearing partitions. This guide works through the plan in the order that actually matters: capacity first, then the treatment bay dimensions, then the floor, the accessible route, air and sound, services, and finally the compliance boundary that belongs to the buyer rather than the factory.
Why a Folding Unit Works for Physiotherapy and Rehab
Three characteristics of the folding expandable platform line up well with clinical use:
- Clear span, open plate. The folded wings open into a wide uninterrupted rectangle, so treatment bays, the exercise zone and circulation can be set out to the millimetre rather than adapted to an existing structure.
- Insulated, sealed shell from day one. Clinical spaces need stable temperature for patient comfort and for hygiene. An insulated sandwich-panel envelope with proper thermal breaks reaches a controlled internal condition quickly and holds it cheaply.
- Relocatable capacity. A clinic that is a building you can move is a different commercial proposition from a leasehold fit-out: capacity can be added for a season, moved to a new catchment, or taken to the patient instead of waiting for the patient to travel.
What the unit does not do is make the decisions for you. Capacity, clearances, floor specification and the accessible route all have to be resolved on paper first, and that paper then drives the order: door positions, partition layout, service rough-in points and floor build-up are factory decisions made before the steel is cut. Buyers comparing platform sizes should read the 20FT, 30FT and 40FT model pages alongside this guide.
Unit Size vs Number of Treatment Rooms
The single most common planning error is counting plinths instead of counting working clearance. A treatment couch occupies roughly 0.7 m by 2.0 m of floor, but a therapist needs to work from both sides and from the head of the couch, transfer patients, and bring a wheelchair or walker alongside. Once those are counted, one properly private treatment bay needs about 3.2 m by 3.6 m of clear floor, and a shared or curtained bay is not a substitute where privacy of consultation is part of the service.
| Unit size | Treatment rooms (realistic) | Exercise / gait zone | Reception & waiting | Best fit |
|---|---|---|---|---|
| 20FT | 1 private room | Short mat area, no full parallel-bar lane | Compact desk + 2 seats | Solo practitioner, satellite room, pitch-side medical room |
| 30FT | 1 large + 1 small room, or 1 room + full exercise zone | Full parallel-bar lane with approach run | Desk + 3-4 seats | Two-therapist practice, sports club rehab room |
| 40FT | 2 full rooms + assessment room | Full gait lane plus open exercise floor | Staffed desk + 5-6 seats | Small clinic, rural outreach hub, franchise format |
Read the table as a planning envelope rather than a promise. The binding constraint at 20FT is not the plinth, it is the accessible turning circle plus the reception position plus the door swing; at 40FT the constraint becomes acoustics and the number of separate clinical conversations happening at once. Add roughly 10-15% of floor area for circulation and storage of equipment that is wheeled between rooms, because a clinic accumulates plinth stools, resistance bands, therapy balls and ultrasound units faster than any other small commercial use.
Planning the Treatment Bay
Plinth and couch clearances
Set each plinth so the therapist can stand at both long sides and at the head. In practice that means roughly 1.0 m clear on each long side and 1.2 m at the head, with the foot end open enough to bring a wheelchair alongside for transfer. Overhead clearance matters too: if you intend to use suspension or traction equipment, or an overhead lifting hoist, confirm the internal clear height at the fixing point and the load path into the frame with the factory before production, because adding a structural fixing after delivery means cutting into a finished panel.
Parallel bars and gait training
Parallel bars are the item that quietly eats floor area. A clinically useful lane needs bar length plus approach and exit run at both ends, so budget around 6-8 m of clear straight run for a proper gait lane and keep the surrounding 1.5 m free so a therapist can walk beside the patient and catch a fall. That single requirement is why a full gait lane rarely fits in a 20FT alongside a private room, and why most buyers who need one move to the 30FT folding expandable model.
Privacy between bays
A curtain does not stop sound. If two therapists will consult simultaneously, plan solid partitions with a door, not a screen, and place the partitions so that no treatment bay shares a wall with the reception desk. Where a bay must sit next to a waiting area, put a store, plant cupboard or circulation corridor between them — dead space is cheaper than a privacy complaint.
Clearance and dimension summary
| Element | Planning dimension | Why it matters |
|---|---|---|
| Private treatment bay | 3.2 m × 3.6 m clear | Two-sided therapist access plus transfer space |
| Around a plinth | 1.0 m sides, 1.2 m head | Manual therapy technique and patient transfer |
| Parallel-bar gait lane | 6-8 m run, 1.5 m side clearance | Therapist walks beside patient and catches a fall |
| Wheelchair turning circle | 1.5 m diameter clear | Step-free route in room, at reception and at WC |
| Circulation & equipment storage | +10-15% of floor area | Mobile equipment accumulates fast |
Flooring: Non-Slip and Impact Absorption
The floor is the one specification where a clinic differs most from an office or a dwelling, because it has to satisfy three demands that pull in different directions. It must be slip-resistant when wet, since a treatment floor is cleaned repeatedly and patients may arrive with wet footwear. It must absorb impact, because gait training involves people who are unsteady and who fall, and a hard surface turns a stumble into an injury. And it must be a seamless, wipe-clean surface that tolerates clinical disinfection without degrading.
- Resilient sheet vinyl or rubber safety flooring with a published slip-resistance rating and a shock-absorbing backing layer is the usual answer for both treatment and exercise zones.
- Avoid ceramic or stone tile anywhere a patient walks unassisted; it is cleanable but unforgiving on impact and unforgiving on a therapist’s back over a long shift.
- Avoid deep-pile carpet in any route a wheelchair, walker or crutch takes, and avoid it entirely where disinfectant is used.
- Level and damp the subfloor first. A resilient floor telegraphs every subfloor irregularity; a poor build-up produces trip lips at joins and premature wear at the doorway.
- Ask for the figures in writing — slip classification, impact absorption and the manufacturer’s approved cleaning agents — and check that your disinfection regime is on the approved list.
Accessibility: Step-Free Entry and Turning Circles
Accessibility is won or lost at site level, not inside the unit. Plan a compacted level pad, set the unit so the finished floor level meets the external landing without a threshold lip, and build a ramp with a gentle gradient, level landings at both ends, edge protection and a continuous handrail on at least one side. Inside, keep door openings wide enough for a wheelchair, hold a clear turning circle in the treatment room, at reception and at any WC or changing area, and keep circulation routes permanently free of stored equipment. Corridor width is not storage space; it is the thing that makes the building usable for the patients who need it most.
Details to resolve before the base is poured rather than after delivery: the ramp gradient and landing dimensions, the external landing surface and its drainage fall, the door threshold detail, and handrail heights and extensions. Because accessibility requirements are set locally and differ between jurisdictions, have your architect or access consultant confirm these against the code in force at your address.
Ventilation and Air Quality
Clinical spaces generate more moisture, more body heat and more cleaning vapour per square metre than a dwelling, and they do it for ten hours a day. Passive window ventilation is useful but is not a strategy on its own, particularly in a sealed insulated shell in a hot or cold climate, because opening windows defeats both temperature control and acoustic separation. Specify a mechanical ventilation rate appropriate to a treatment occupancy, provide extract from any wet room or WC directly to outside rather than into a ceiling void, and size filtration to the dust load you expect from exercise activity. In hot climates pair this with the insulation and shading approach described in our guide to tropical and humid climates; in cold climates the priority is controlled fresh air without draughts onto an undressed patient.
Acoustics and Patient Privacy
Privacy failures in small clinics are acoustic far more often than visual. A steel-framed panel building is quiet in the sense that it blocks outside noise well, but internal partitions and doors are what determine whether a consultation carries. Three measures do most of the work: solid partitions with acoustic insulation in the cavity rather than lightweight screens; doors with seals and drop-down thresholds, since an unsealed door defeats a good wall; and absorptive internal surfaces — acoustic ceiling tiles, soft furnishings in waiting areas, rubber rather than hard flooring in exercise zones — to stop the room from ringing. Place reception away from treatment walls, and where a room must sit beside another, offset the door positions so they do not face each other across a shared corridor.
Utility Rough-Ins and Services
Services are cheap to place at the factory and expensive to add later, so write the list before production. Typical requirements for a physio and rehab unit include:
- Power: a distribution board sized for the equipment list, with dedicated circuits for any ultrasound, electrotherapy, laser or cryotherapy devices, plus generous double sockets at each plinth position on both sides.
- Water: cold and hot supply and waste positions for a hand-wash basin in each treatment room or at minimum one per zone, plus a shower and WC if the service includes hydrotherapy or post-training recovery.
- Data: structured cabling or a clean conduit route to the reception desk and to each room for practice management software, plus reliable Wi-Fi coverage through the steel envelope.
- Lighting: even, glare-free general lighting with a higher level over treatment couches, and task lighting that does not shine into a supine patient’s eyes.
- Clinical waste: a designated, ventilated, lockable store with a cleanable floor and a defined route out of the building that does not pass through the waiting area.
Confirm voltage, frequency and plug standards for your destination country at order stage, and decide with your electrician whether the final connection and certification is done locally. Electrical standards, medical device approvals and the sign-off of any clinical equipment installation are matters for your local licensed professional.
Mobile and Satellite Clinics: Sports Teams and Rural Outreach
Two use cases reward the relocatable nature of the platform particularly well. The first is sports medicine: a unit sited at a training ground gives a club a permanent treatment room, gait and return-to-play assessment space, and a controlled environment for post-session recovery, without building into a stadium lease. The second is rural and outreach physiotherapy, where the constraint is not the building but the travel distance a patient can manage. A clinic that can be delivered, opened and commissioned on a prepared base in a district that has no physiotherapy service at all is a different kind of access proposition from a fixed surgery, and the same unit can be redeployed when catchment patterns change.
For both, plan the logistics as carefully as the layout. Confirm road access and ground bearing for the delivery truck and machine, arrange a level prepared base and the service connections before dispatch, and keep the delivery crew on site through the opening so the shell is weathertight the same day it arrives. Freight sequencing is covered in our container home shipping and customs guide.
Compliance and Licensing: Where the Boundary Sits
This needs to be stated plainly, because it is the point where expectations and reality most often diverge. HG Prefab supplies the building, not a licensed healthcare facility. Healthcare facility licensing or registration, infection-control approval, clinical waste handling arrangements, fire safety sign-off, accessibility certification, professional registration of the practitioners, and any medical device approvals for equipment installed in the unit are all the responsibility of the buyer and operator, and they are governed by the authority with jurisdiction at the site.
- Get the local position in writing before you order. The specification follows from it: door widths, ramp gradients, floor finish, ventilation rate, waste storage and fire provisions are all driven by the local answer.
- Budget for a local design professional. In most jurisdictions an application of this kind is submitted by a locally registered architect, engineer or access consultant who takes professional responsibility for the design.
- Do not assume a standard specification is compliant. A layout that satisfies one authority may not satisfy the next one, and no factory specification can anticipate every jurisdiction.
Delivery, Offload and Assembly
Offloading is a plant operation and has to be planned as one. Yes — a crane or forklift is required to offload the folded unit from the truck. Once it is set in position, four workers can unfold and assemble the main structure in about 2 hours. On a clinic site that two-hour window is best spent with the base already finished: the ramp landing, the drainage falls and the service stubs should all be in place before the truck arrives, because the value of a folding unit is that it is weathertight and lockable on day one rather than open to the weather while trades sequence around it. Confirm the machine has adequate reach and ground bearing for its outriggers, check access width and height on the approach, and check any municipal timing restrictions on vehicle movements at a medical or educational site.
Budget
HG Prefab factory prices for the folding unit itself are 20FT $7,200–$9,800; 30FT $10,500–$14,500; 40FT $12,500–$16,500, ex-works and before freight, local compliance and fit-out. For a clinical project the realistic budget is the shell plus the clinical fit-out: partitions and doors, the resilient safety floor, mechanical ventilation, additional power circuits and data, the accessible ramp and landing, hand-wash basins and any WC or shower, acoustic treatment and the equipment itself. The shell is usually the smaller half of that number, which is why sizing decisions should be made with the fit-out in mind — moving from 20FT to 30FT typically costs far less than trying to recover floor area later. Full model range is on the products page.
Planning a physiotherapy or rehab clinic in a folding unit?
HG Prefab, manufactured by Henan Huangang Machinery Equipment Co., Ltd., builds 20FT, 30FT and 40FT folding expandable container houses with insulated panel envelopes, factory-placed door and window positions, utility rough-ins to your drawing and durable floor build-ups suitable for clinical resilient flooring. Send your room schedule, equipment list and target date for a layout proposal and quotation. Email hgmechequip@gmail.com or WhatsApp +86 191 0388 7380. Full model range on the products page. Note: healthcare licensing and clinical compliance are the buyer’s responsibility.
Browse modelsFrequently Asked Questions
How many treatment rooms fit in a 20FT, 30FT or 40FT folding container unit?
A 20FT folding expandable unit realistically supports one fully private treatment room plus a reception and waiting corner, because a single plinth bay needs roughly 3.2 m by 3.6 m of clear floor once working clearance is counted. A 30FT unit supports one large treatment room and one smaller room, or one treatment room plus a dedicated exercise and gait area with parallel bars. A 40FT unit supports two full treatment rooms plus a shared exercise zone and reception, and in many layouts a third consulting or assessment room. Treat these as planning starting points, not guarantees: final capacity depends on your equipment list, on the privacy standard you need between bays, and on the accessible route and turning circle you must keep clear at all times.
Is a crane or forklift required to offload the unit?
Yes — a crane or forklift is required to offload the folded unit from the truck. Once it is set in position, four workers can unfold and assemble the main structure in about 2 hours. Prepare the level base first, confirm the machine has adequate reach and ground bearing for its outriggers, and keep the crew on site through the opening so the shell is weathertight the same day it arrives. For a clinic site this also means the step-free ramp landings and the drainage falls should be built before delivery, not after.
What flooring should a container physiotherapy clinic use?
Specify a resilient sheet vinyl or rubber safety floor with a measured slip resistance rating and a shock-absorbing backing layer, laid over a level, well-damped subfloor. The surface has to satisfy three demands at once: it must stay slip-resistant when wet or when cleaned, it must absorb impact for patients who fall or drop a limb during gait training, and it must be a seamless, wipe-clean surface that tolerates clinical disinfection. Avoid hard tile in gait and exercise zones, avoid thick pile carpet anywhere a wheelchair or walker is used, and confirm the slip and impact figures with the flooring supplier in writing for your intended cleaning regime.
Can a folding container unit be made step-free and wheelchair accessible?
Yes. Step-free entry is achieved at site level rather than inside the unit: build a compacted level pad, set the unit so the finished floor level matches the external landing, and add a ramp with a gentle gradient, landings at both ends, level resting platforms and a continuous handrail. Inside, keep door openings wide enough for a wheelchair, keep a clear turning circle in the treatment room and at reception, and hold circulation routes free of stored equipment. Because accessibility rules are set locally, have your architect or access consultant confirm the gradient, door widths, turning dimensions and handrail details against the code that applies at your address before the base is poured.
Who is responsible for healthcare licensing and clinical compliance?
The buyer and operator are responsible. HG Prefab supplies the folding expandable building shell, the insulation, the glazing, the doors and the utility rough-in positions; it does not supply a licensed medical facility and it cannot certify one. Healthcare facility licensing, clinical waste handling, infection control approval, fire safety sign-off, accessibility certification and professional registration all sit with the operator and with the local authority or health regulator that has jurisdiction at the site. Obtain written confirmation from that authority before you order, because the specification follows from it, and budget for the local design professional who will submit the application.