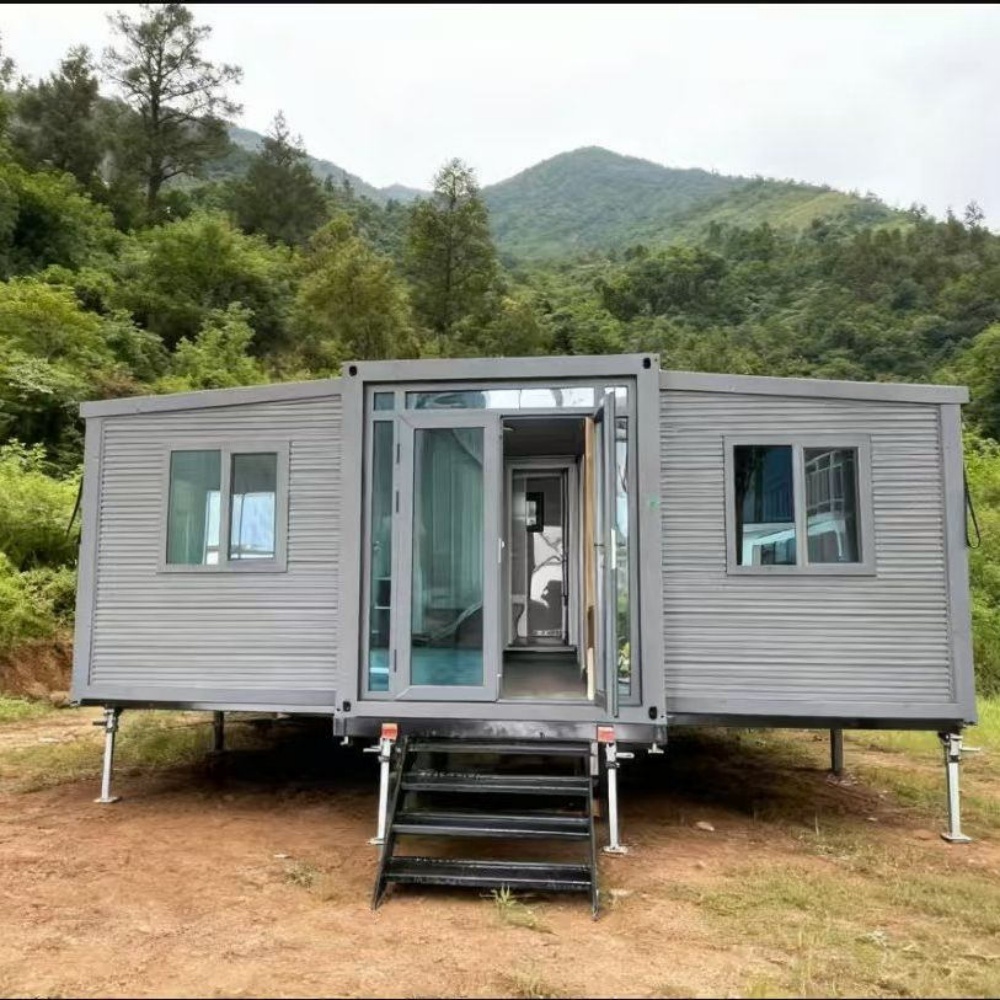
HG Prefab foldable expandable container homes — built to last, delivered worldwide.
A Pilates studio sells an hour of calm, and the room either supports that or undermines it. Clients judge a studio in the first thirty seconds: whether it is warm, whether it smells fresh, whether the light is flat and flattering, and whether the next class can be heard through the wall. A folding container home is a surprisingly good starting point for exactly those qualities, because a small, sealed, rectangular volume with a stiff steel floor is easy to heat evenly, easy to ventilate mechanically and easy to insulate acoustically. This guide covers clear height and mirror walls, floor build-up, underfloor heating and ventilation, acoustic separation, equipment fixing and realistic 2026 costs for a 20FT, 30FT or 40FT HG Prefab studio.
Why a Container Suits a Pilates Studio
Small-group reformer training is a studio format that rewards a compact room, and a container delivers that shape with very little waste:
- A clear rectangle with no columns. The folded shell unfolds into an unobstructed span, so reformer stations can be set on a clean grid instead of routed around structure. That single property is worth more in a studio than any amount of extra floor area with a column in the middle.
- A stiff steel floor. Reformers are dynamic machines — they are pushed, pulled and stepped on all day. A steel floor frame takes that repeated point loading without the bounce and creep of a suspended timber floor.
- Easy to heat and cool. A small volume reaches a comfortable temperature quickly, which matters enormously for a studio running back-to-back classes on a one-hour changeover.
- Acoustic control in a sealed box. Because the volume is small and the envelope is continuous, a modest amount of absorption and a properly sealed partition achieve separation that is much harder to reach in an open-plan building.
Delivery follows the standard pattern for a folding unit. Yes — a crane or forklift is required to offload the folded unit from the truck. Once it is set in position, four workers can unfold and assemble the main structure in about 2 hours, after which the floor build-up, services and fit-out can begin.
Clear Height, Mirror Walls and Floor Build-Up
Height is the constraint that decides what the studio can teach, so settle it before anything else is ordered:
| Requirement | Target dimension | Why it matters | Design note |
|---|---|---|---|
| Clear height over the reformer | 2,700–3,000 mm minimum | Footbar work, long-spine and standing exercises | Measure after the ceiling, not before |
| Clear height for mat work | 2,600 mm minimum | Overhead arm and leg work | Same plane as the reformer zone |
| Mirror wall | 2,000–2,400 mm high, full length | Alignment feedback for the client | Fixed to a braced sub-frame, not to the lining |
| Floor build-up | 40–80 mm over the steel deck | Comfort, grip and heat distribution | Sprung or dense rubber over the heating layer |
| Reformer spacing | 700–900 mm between machines | Safe access around each machine | Add 1,000 mm at the head end |
A 20FT unit gives roughly 14 m² of usable floor, which suits two to three reformers or a mat class of six. A 30FT unit at around 21 m² takes four to five reformers, and a 40FT unit at around 28 m² comfortably holds six reformers with a small reception and changing corner.
The mirror wall is a structural item, not decoration. A full-height mirror on a steel wall needs a braced, flat sub-frame behind it, because glass does not tolerate the small movements of a flexible lining and a mirror that distorts is worse than no mirror at all. Set the bottom edge 250–300 mm above the finished floor, chamfer or protect the edges, and specify safety-backed glass. On the opposite wall, use a barre or a rail at 900–1,100 mm, fixed into a reinforced zone rather than into the panel skin.
Flooring decides how the room feels underfoot. A dense rubber or a vinyl layer over a thin resilient underlay gives grip and joint comfort without the sponginess that makes balance work feel unstable, and it must be laid over the heating element rather than under it. Bring a sample of the finished floor into the design review, because a studio floor that is too hard is the most common complaint from instructors and clients alike.
Underfloor Heating, Ventilation and Air Quality
Comfort is the product in a studio, and it is created by four systems working together:
- Underfloor heating. A hydronic or electric mat under the finished floor at 26–28 °C surface temperature keeps clients warm during long static holds without the draught and dust movement of a fan heater. Zone the floor so the reformer area and the reception can be controlled separately.
- Cooling. Ten clients exercising generate roughly 1.0–1.5 kW of heat, and a sealed steel box holds it. Size cooling for the full class plus staff — around 3–6 kW for a 40FT studio — and use a ceiling cassette or ducted unit with a low-noise indoor head.
- Ventilation. Provide 8–12 air changes per hour of mechanical ventilation with filtered make-up air, and give the room a genuine fresh-air path. A studio that recycles its own air smells like a gym within a week, and no amount of fragrance fixes it.
- Humidity and filtration. Hold 40–60 percent relative humidity and fit a filter that captures fine dust, because mat and reformer work puts people close to the floor where dust settles.
- Controls. A single wall controller with a schedule is enough for most studios, but set it so the room reaches temperature before the first class rather than during the warm-up.
Lighting belongs in the same conversation. Aim for 300–400 lux of indirect, dimmable light at 3000–3500 K, with a brighter setting for cleaning and a warmer, lower setting for the class itself. Eliminate glare from the mirror wall: a linear fixture placed parallel to a mirror will reflect straight into a client's eyes, so offset the fixtures rather than centring them on the room axis.
A small but important detail: air movement near the floor
High-level supply air that drops onto clients is the fastest way to make a warm studio feel cold. Deliver air at low velocity across the ceiling, return it at high level away from the class, and keep the supply temperature close to room temperature so nobody sits in a cold downdraught during a long hold.
Acoustic Separation and Equipment Fixing
Sound in a studio travels two ways — through the air and through the structure — and both need attention:
- Airborne separation. Build the reception or waiting partition as a double-skin panel with a mineral wool core and sealed joints, and target 40–45 dB between the class room and the reception. Music, counted cues and the noise of a reformer carriage all leak through a single-skin partition.
- Impact and structure-borne noise. Reformers and mat work transmit energy into the floor, and a steel frame carries it well. Isolate the fit-out from the shell where the partition meets the floor, and mount any equipment that vibrates on resilient pads.
- Absorption. Aim for a reverberation time of about 0.5–0.7 s in the class room. An absorptive ceiling and one or two fabric panels on the solid wall are usually enough, and the difference in how the room feels is immediate.
- HVAC noise. Specify the indoor unit and the duct layout for a low noise level, and keep the outdoor unit away from the class wall. A studio where the air conditioning is louder than the instructor is a studio that loses clients.
- Equipment fixing. Reformers should be set on levelling feet with a positive location, not left free to walk. Wall-mounted bars, mirrors, storage and the rail system must all be fixed into reinforced zones or a sub-frame, because a fitting that pulls out of a panel takes the panel with it.
- Storage. A lockable store for mats, props, cleaning chemicals and client belongings keeps the class floor free of clutter and stops the small room filling up with equipment between sessions.
Tell the factory where the mirror wall, the barre rails and the storage run will be before the shell is built. Local reinforcement is inexpensive to add in the factory and awkward to add on site once the lining is closed.
Cost Breakdown and Installation Planning
Typical 2026 figures for a container Pilates studio:
- Container unit: 20FT $7,200–$9,800; 30FT $10,500–$14,500; 40FT $12,500–$16,500 depending on size and finish.
- Floor build-up, resilient layer, vinyl or rubber finish and underfloor heating: $4,000–$12,000.
- Mirror wall, sub-frame and barre rails: $3,000–$9,000.
- HVAC, ventilation and controls: $4,000–$11,000.
- Electrical, lighting and dimmable control: $3,000–$9,000.
- Acoustic partition, absorption and door seals: $3,000–$10,000.
- Reception, changing corner, storage and sanitary fit-out: $4,000–$14,000.
- Foundation, delivery and site works: $2,500–$7,000.
A 20FT studio lands at $18,000–$38,000 of fit-out, a 30FT studio at $25,000–$50,000, and a 40FT studio with reception, changing and storage at $32,000–$68,000 on top of the unit price and before the reformers themselves.
Running costs are dominated by heating, cooling and ventilation rather than by lighting. Expect 3–7 kW of average electrical demand during class hours in a 40FT studio, with a useful saving if the underfloor heating is zoned and the schedule is tuned to actual class times rather than to opening hours.
Plan the offload around the services trench. Book a crane or forklift, confirm the truck can reach a firm, level standing area, and have the power supply, water and drainage brought to the pad before the unit arrives. HG Prefab can factory-prep reinforced zones for the mirror wall and barre rails, floor build-up allowances, duct sleeves and the sub-panel position, so the fit-out crew can begin as soon as the shell is assembled.
Need a folding container house?
HG Prefab manufactures 20FT, 30FT and 40FT folding expandable container houses with factory-prepared reinforced wall zones, floor build-up allowances, duct sleeves and services positions for fitness, wellness and small commercial studios — shipped flat-packed worldwide.
Email hgmechequip@gmail.com or WhatsApp +86 191 0388 7380 for a quote, a studio layout drawing and a ventilation sizing sheet.
Browse modelsFrequently Asked Questions
Can a folding container home be used as a Pilates or fitness studio?
Yes. A 20FT unit takes two to three reformers or a mat class of six, a 30FT unit four to five reformers, and a 40FT unit six reformers plus a small reception and changing corner. The stiff steel floor handles the dynamic loading of reformer work better than a suspended timber floor.
How is a container Pilates studio delivered and installed?
Yes — a crane or forklift is required to offload the folded unit from the truck. Once it is set in position, four workers can unfold and assemble the main structure in about 2 hours, after which the floor build-up, services, acoustic works and fit-out follow.
What ceiling height does a container Pilates studio need?
Allow 2,700–3,000 mm of clear height over the reformer stations and at least 2,600 mm over mat work. Measure the clear height after the ceiling lining and the floor build-up are installed, not before, because both reduce the figure that was quoted.
How do I get a quote for a container Pilates studio?
Email hgmechequip@gmail.com or message WhatsApp +86 191 0388 7380 with your equipment count, class size and the available power and water supply. We reply with a unit recommendation, a studio layout and a delivered price for 20FT, 30FT or 40FT options.