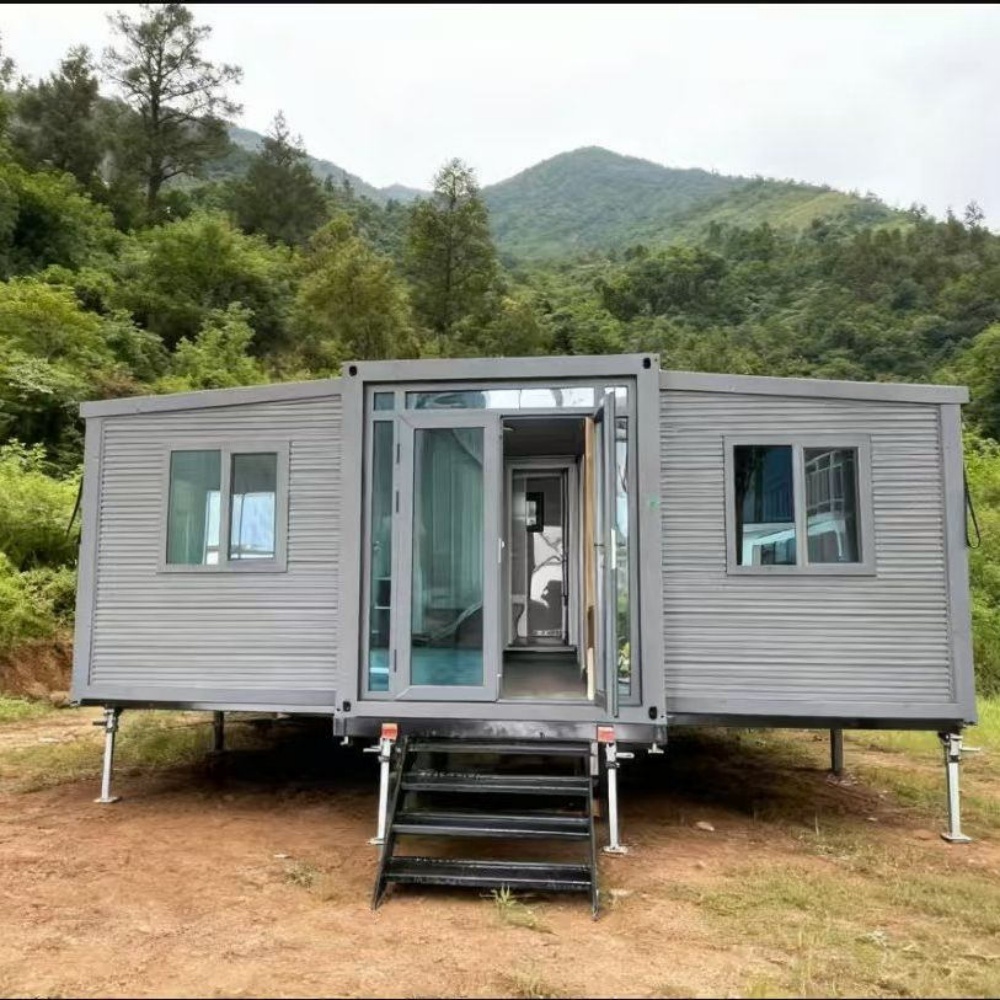
HG Prefab foldable expandable container homes — built to last, delivered worldwide.
A plant nursery is two businesses wearing one coat. The first is horticulture: living stock that loses value the moment it dries out, cooks, freezes or etiolates. The second is retail: an impulse purchase made on a Saturday morning by someone who has twenty minutes and no plan. Most garden retail units are built for the second business and quietly ruin the first, because the building has a glass front, no shading, no humidity control and a potting bench in the rain. A folding container home solves both halves at once. It gives a sealed, insulated, relocatable box that can be held at 16–24 °C and 50–70% relative humidity for indoor stock, a shaded apron outside for hardy stock, and a proper counter with power and water. This guide covers display layout and benching, climate control, shading and irrigation, lighting and loading access, permits and full 20FT, 30FT and 40FT costs for a container plant nursery built on HG Prefab folding container houses.
Why a Container Works as a Plant Nursery and Garden Shop
Nursery retail has a very particular building problem: the stock is heavy, alive and impatient, while the customer is light, impulsive and in a hurry. A steel box handles that combination well:
- A controllable climate for indoor stock. Tropical foliage, orchids, ferns and plug-raised bedding plants need steady warmth and humidity, not a draughty poly tunnel. A well-insulated container with an inverter heat pump and a humidifier holds 18–22 °C and 60% RH in weather that would kill the same plants under glass.
- A hard-working sales surface. Benching at 800 mm and 1,400 mm, a tiered central gondola and a 3 m counter at 900–950 mm turn 14–28 m² into 40–150 linear metres of display, which is what a small nursery actually needs.
- Factory-prepared services. Drainage and irrigation sleeve positions, floor drains, a sub-panel, duct penetrations and reinforced bench fixing points can all be set in the factory, which removes the messy site work that usually stalls a nursery fit-out.
- Grow in steps. Because units are modular, a nursery can open with one 30FT retail unit and a shaded apron, then add a 20FT unit for indoor tropical stock and a third for potting, tools and bulk compost as trade builds.
- Relocatable and financeable. Seasonal nurseries often sit on short land agreements. A unit that can be craned onto a new site keeps the retail licence, the branding and the customer list intact when the ground moves on.
Delivery is the only heavy moment. Yes — a crane or forklift is required to offload the folded unit from the truck. Once it is set in position, four workers can unfold and assemble the main structure in about 2 hours, so the benching, the irrigation and the stock can arrive in the same week.
Display Layout, Benching and Unit Sizing
Size the unit by the linear metres of display you need, not by the total floor area you can afford. A customer needs to be able to walk a loop, and every dead end kills a sale.
| Unit size | Floor area | Display capacity | Climate control | Best use |
|---|---|---|---|---|
| 20FT | ~14 m² | 40–60 linear m of benching | 12,000–18,000 BTU heat pump plus circulation fans | Starter retail for seasonal bedding plants, seeds and a walk-up counter |
| 30FT | ~21 m² | 70–100 linear m plus a tiered centre gondola | 18,000–24,000 BTU with humidity control | Full garden retail mixing indoor and hardy stock |
| 40FT | ~28 m² | 110–150 linear m, gondola plus a potting and prep corner | 24,000–36,000 BTU, zoned with dehumidification | Nursery with tropical indoor plants, tools, bulk goods and a repotting service |
Lay the display out as a loop rather than as rows against the walls. A single central gondola with two 1,200 mm aisles gives roughly 40% more selling frontage than wall benching alone in the same footprint, and it lets the customer pass the high-margin impulse lines twice. Standard nursery benching is 800 mm deep at 800 mm and 1,400 mm high for the two-tier run, with 300 mm of clear space under the lower tier for crates and watering cans.
Heavy stock is a structural question, not a furniture question. Bags of compost at 40–50 kg, bulk grit, pots and full watering cans produce concentrated loads that an ordinary light floor will not take, so specify a 250–300 kg/m² reinforced deck under any bulk-goods bay, spread loads with plywood platforms, and keep the heaviest lines near a door on the shortest route from the loading point. Reinforce the bench fixing points in the factory rather than fixing into a thin panel later.
Plan the retail front the way a shop manager would. Put the counter 1.5–2 m inside the entrance so staff see every customer, keep a 900 mm clear route from door to counter, and place the top twenty impulse lines at 1,100–1,500 mm height, which is comfortable eye level for a standing adult. Reserve a 2 m wall run near the counter for seeds, feeds and tools, which are light, high-margin and easy to sell on the way to the till.
Temperature, Humidity, Shading and Irrigation
This is the section that decides whether the stock survives a heatwave. Indoor plants in a sealed steel box are being asked to grow in a greenhouse with the vents closed, and a container will reach 40 °C internally in full sun within an hour if it is not controlled.
- Cooling: 12,000–18,000 BTU for a 20FT unit, 18,000–24,000 BTU for 30FT and 24,000–36,000 BTU for 40FT, with two or three inverter heads where the unit is long so the far end does not stratify. Keep the set point at 18–22 °C for tropical lines and 10–15 °C for cool-season stock.
- Humidity: most indoor foliage wants 50–70% RH. A ducted or ultrasonic humidifier with a humidity sensor is the reliable route, backed by a dehumidifier for the winter, when condensation on steel and on cold glazing causes botrytis in trays that are packed too tightly.
- Shading and solar gain: an external shade screen at 50–70% block, fitted on a rail above the glazing or the roof, is far more effective than an internal blind because the heat never enters the room. Light-coloured cladding, a ventilated cavity and a shaded roof all reduce internal temperature by several degrees.
- Air movement: stagnant air at leaf level is what causes mildew. Two or three low-noise circulation fans on a timer matter more than an extra tonne of cooling capacity.
- Ventilation: supply fresh air at 5–10 L/s per person and provide cross-ventilation that can be opened on a mild day, but keep the openings insect-screened. Thrips, whitefly and aphids arrive through open doors and cost a season of spraying.
- Irrigation: a 25 mm supply with a 20–25 L/min flow gives comfortable hand watering and drip lines. Run a drip or micro-spray system on a two-station timer for the sales benches, with an isolating valve per bench and a drain-down so nothing freezes in winter. Allow 1–2 L per minute per bench metre at peak, and install a filter and a pressure reducer so drippers do not clog or blow off.
- Drainage and water capture: benches should drain to a channel or a trapped gully with a fall of 1:80, and the outlet must be able to take the flow from a full watering round, not just a spill. Capture roof run-off into a 1,000–5,000 L tank and use it for irrigation; rainwater is better for plants than treated mains water and it cuts the water bill on a busy weekend.
- Pests, seeds and chemicals: a lockable cupboard for any pesticide, a separate seed store kept at 5–10 °C and low humidity, and a sealed waste bin for plant debris. Pests and packaging both need a route out that does not cross the clean benches.
Power, Lighting and Loading Access
Services in a nursery are modest compared with a commercial kitchen, but they run constantly, and the internal temperature makes every watt count:
- Electrical supply: 40–63 A single or three-phase for a 20FT unit with a heat pump, lighting, irrigation timer and till. 63–80 A for a 30FT unit with two heat pump heads, a humidifier and a repotting bench. 100–125 A for a 40FT unit with zoned cooling, dehumidification, a potting area with power tools and outdoor display lighting.
- Grow lighting: supplementary LED lighting at 100–200 µmol/m²/s for 12–16 hours a day transforms winter and indoor-stock sales, and it is the cheapest way to extend a selling season. It also adds 3–8 kW of connected load and a matching cooling load, so treat light and cooling as one design problem rather than two.
- Retail lighting: 300–500 lux at 4000 K with CRI 90 flatters leaf colour and flower colour and is what makes a plant look worth buying. Use sealed fittings, keep the beam off wet floors, and switch the sales floor separately from the working area.
- Outdoor and apron lighting: 50 lux over the outdoor display and the loading bay, with downward-facing fixtures and warm 3000 K lamps so the apron reads as a shopfront rather than a yard.
- Loading access: a 1,200 mm double door or a 1,500 mm opening onto a level apron or a small raised dock at 800–1,000 mm lets a pallet truck or a sack barrow reach the bulk-goods bay without lifting. Keep the turning area outside the door clear of display stock, and make sure the route from the vehicle to the bay is hard-surfaced so a loaded trolley does not sink in wet ground.
- Site and access: a level, hard-standing apron for deliveries, a customer parking bay or two beside the entrance, and a non-slip route from the car park with a threshold low enough for a trolley and a wheelchair. Water, power and drainage trenches should all be complete before the unit lands.
Cost Breakdown and Site Planning
A realistic 2026 budget for a container plant nursery:
- Container unit: 20FT $7,200–$9,800; 30FT $10,500–$14,500; 40FT $12,500–$16,500 depending on size and finish.
- Interior lining, flooring and drainage: $4,000–$12,000.
- Climate control, humidity and ventilation: $3,500–$11,000.
- Benching, gondola and display shelving: $3,000–$10,000.
- Irrigation, filtration, rainwater tank and pump: $2,000–$7,000.
- Electrical, lighting and grow lights: $3,000–$12,000.
- Shade screens, canopy and outdoor display structures: $2,500–$12,000.
- Counter, POS and cold store for cut flowers: $2,000–$8,000.
- Permits, nursery registration and consultants: $1,500–$6,000.
Total typically lands at $22,000–$45,000 for a 20FT starter unit, $35,000–$70,000 for a 30FT garden shop and $55,000–$110,000 for a 40FT nursery with indoor stock, grow lighting and a potting area, on top of the unit price. The shade structure and the irrigation system are usually cheaper than the plants they protect, and skimping on either is the most common way a first season is lost.
Sequence the site around the offload. Book a crane or forklift and confirm the truck can reach a firm, level standing area with a clear swing path, because nursery sites are often on soft ground beside a field or in a car park with a tight entrance. Have the water supply, drainage, rainwater tank base and power connection finished before the unit arrives, and lay the apron and the customer route at the same time so the unit can be set to its final level rather than lifted twice. Order benching and the irrigation kit before delivery, and have the first stock booked for a few days after assembly so plants spend as little time as possible in transit.
HG Prefab can factory-prepare drain and irrigation sleeves, floor drains, sub-panel positions, duct penetrations and reinforced bench and bulk-goods fixing zones for nursery retail units, so the trades and the bench fitters can work in sequence rather than around each other.
Need a folding container house?
HG Prefab manufactures 20FT, 30FT and 40FT folding expandable container houses with factory-prepared drain and irrigation sleeves, sub-panels, duct penetrations and reinforced bench fixing zones for nursery and garden retail use — shipped flat-packed worldwide.
Email hgmechequip@gmail.com or WhatsApp +86 191 0388 7380 for a quote.
Browse modelsFrequently Asked Questions
What size container do I need for a plant nursery retail unit?
A 20FT unit at about 14 m² gives 40–60 linear metres of benching for seasonal bedding plants, seeds and a walk-up counter. A 30FT unit gives 70–100 linear metres plus a central gondola for mixed indoor and hardy stock, and a 40FT unit gives 110–150 linear metres with a potting and prep corner for tropical indoor plants, tools and bulk goods.
How is a container plant nursery delivered and installed?
Yes — a crane or forklift is required to offload the folded unit from the truck. Once it is set in position, four workers can unfold and assemble the main structure in about 2 hours.
How do I keep plants alive inside a container nursery through summer?
Fit 12,000–18,000 BTU of cooling for a 20FT unit and 24,000–36,000 BTU for a 40FT unit, hold 50–70% relative humidity with a humidifier and a dehumidifier for winter, fit an external shade screen blocking 50–70% of solar gain, run two or three circulation fans on a timer, and keep benches drained to a trapped gully with a 1:80 fall so plants never stand in water.
How much water and power does a container plant nursery need?
Allow a 25 mm supply at 20–25 L/min, with drip or micro-spray lines using 1–2 L per minute per bench metre at peak and a 1,000–5,000 L rainwater tank fed from the roof. For power, plan 40–63 A for a 20FT unit, 63–80 A for 30FT and 100–125 A for a 40FT unit; supplementary grow lighting at 100–200 µmol/m²/s adds 3–8 kW and a matching cooling load.