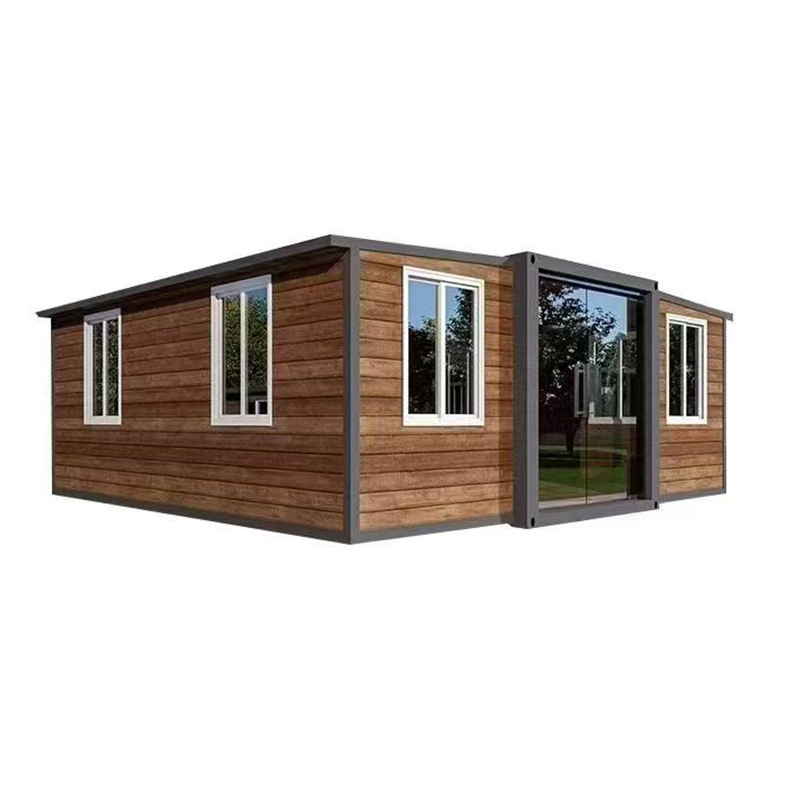
HG Prefab foldable expandable container homes — built to last, delivered worldwide.
Buyers use "prefab" and "modular" as if they were two competing methods. They are not. Modular construction is a subset of prefabricated construction, and confusing the two leads people to compare the wrong things — a panelized kit against a finished volumetric unit, or a factory-built home against a whole delivery method. If you are weighing a folding container house against a site-built extension, a kit-of-parts cabin or a traditional modular box, you need a definition of each that survives contact with a real quote. This guide sets out the terminology, shows exactly which work happens in the factory and which still happens on your site, compares the methods on the criteria that actually change your budget and schedule, and ends with a decision framework you can apply in one conversation with a supplier.
The Two Terms, Defined Properly
What "prefab" actually covers
Prefabrication simply means that building elements are manufactured in a factory and assembled on site. It is an umbrella term, and it contains at least four distinct delivery models that behave very differently for a buyer:
- Component prefab: individual items — roof trusses, windows, doors, staircases, bath pods — delivered to a conventional site. Almost every modern building uses some of this.
- Panelized prefab: flat wall, floor and roof panels shipped on a truck and assembled by a local crew. Cheap to transport, because panels pack densely; demanding on site, because the crew must be competent and the weather still matters.
- Volumetric modular: complete three-dimensional rooms or units, finished internally in the factory, craned into position and connected. Highest factory content, lowest site labour, highest transport volume per square metre of delivered space.
- Hybrid: volumetric wet cores (bathroom, kitchen, plant) combined with panelized or site-built structure. Common in hotels and student housing.
What "modular" means in practice
Modular specifically means volumetric: a finished or near-finished box, built in a factory, transported whole, and connected to its neighbours and to the site services at a defined interface. The defining characteristics are a structural module that can be repeated, a designed connection detail between modules, and a transport envelope that governs the maximum module size. For a permanent modular building, the modules sit on a permanent foundation and are treated as real property once connected.
Where a folding container house sits
A folding expandable container house is a volumetric steel module that ships folded. It belongs squarely in the modular family, but it solves the main weakness of volumetric modular: transport volume. A conventional 30 m² module occupies 30 m² of truck and often needs an escort, a route survey and a large crane. The same floor area folded ships in roughly a third of the volume, on standard equipment, to sites a full module could never reach. It then opens on site into a finished room shell. If you want the factory-content advantage of modular without the freight penalty and the access constraints, this is the category to look at first.
Side-by-Side Comparison
| Criterion | Site-built | Panelized prefab | Volumetric modular | Folding container unit |
|---|---|---|---|---|
| Factory content | 10–25% | 40–60% | 70–90% | 80–90% |
| Site labour required | High | High | Low | Low |
| Skill level needed on site | General trades | Competent carpentry crew | Crane crew + service trades | Crane or forklift crew + service trades |
| Transport volume per m² | Materials only | Low | High | Low (ships folded) |
| Site access constraint | Low | Low | High | Moderate |
| Shell assembly on site | Weeks | Days to weeks | Hours to days | About 2 hours with four workers |
| Weather exposure during build | High | High | Low | Low |
| Relocatable later | No | Rarely | Sometimes | Yes, by design |
| Design flexibility | Unlimited | High | Constrained by module | Constrained by module, expands on site |
| Typical finance treatment | Standard mortgage | Usually standard | Usually standard once permanent | Varies by classification |
Factory Work vs Site Work: Where the Schedule Really Goes
The marketing promise of offsite construction is that the factory and the site run in parallel. That is true, but only for part of the scope. Knowing which part is what turns a vague promise into a usable programme.
What the factory controls
- Structure: the steel frame, folding hinges and locking mechanisms, engineered for repeated opening and for stacking.
- Envelope: insulated wall and roof panels, glazing, doors, seals and flashings, assembled under cover with consistent quality.
- Internal linings and joinery: floor finish, wall boards, ceiling, cabinetry and sanitaryware where specified.
- Services pre-run: cable routes, distribution board, lighting, socket outlets, plumbing runs and drainage penetrations prepared to a documented interface point.
- Factory QC: dimensional checks, coating inspection, water testing and electrical testing before dispatch — work that is far easier to do on a bench than on a ladder in the rain.
What still happens on your site
- Site survey, access and ground works: pads or foundations, drainage, retaining, and a route that can take the delivery vehicle.
- Services trench and connection: power, water, sewer or septic, and data from the boundary to the unit interface.
- Offload and set: lifting equipment, a prepared bearing surface and a level set.
- Unfold and assembly: opening the unit, fitting the internal partitions and securing the structure.
- Final connection and commissioning: electrical termination by a licensed electrician, plumbing final connection, appliance commissioning and pressure testing.
- External works: steps, decks, canopies, landscaping and any cladding upgrade applied on site.
The practical consequence: in a well-run project the structure is the fast part, and the ground and services are the schedule. Buyers who pour pads and run trenches before the truck arrives open their building weeks earlier than buyers who order the unit first and plan the site afterwards.
Cost: Where the Money Actually Goes
Unit price is the number everyone compares, and it is the number that matters least to the total. For folding container houses the shell prices are straightforward:
- 20FT: $7,200–$9,800
- 30FT: $10,500–$14,500
- 40FT: $12,500–$16,500
What the unit price usually includes
Expect the folded steel structure, the folding mechanism, insulated wall and roof panels, doors and windows, the internal floor finish, the internal partition set and pre-run services to a defined interface. Options such as upgraded cladding, bathroom pods, kitchen cabinetry, air conditioning, solar packages and furniture are quoted separately. Always ask for the inclusion list in writing — "finished" means different things to different suppliers.
The budget lines buyers forget
- Freight and port charges: inland haulage, port handling, and any escort or permit cost for oversize movement.
- Lifting: crane or large forklift hire, and the ground condition required for it to operate safely.
- Ground works: pads, piers or a slab, plus drainage and retaining on a sloping site. Frequently the largest single variation between two projects using identical units.
- Services connection: trenching, cable, water connection, sewer or septic system, and the meter or sub-panel.
- Permits, drawings and inspections: including any engineering review required for stacking or for a multi-unit layout.
- Decks, steps and external works: almost always needed and almost always omitted from first budgets.
- Contingency: 10–15%. Ground conditions and utility distances are where estimates break.
A useful way to compare two quotes: build a like-for-like table with the unit, freight, lifting, ground works, services, external works and permits as separate lines. The quote that looks cheapest on unit price is very often not the cheapest delivered.
Codes, Permits, Financing and Insurance
Which code applies
In most jurisdictions, permanent modular buildings must comply with the same building code as site-built construction, and the foundation, services and site work are always inspected locally. The factory-built portion is typically covered by a separate scheme — either a recognised certification programme or third-party inspection at the plant — which saves the local inspector from repeating work that was already done under cover. The important step for a buyer is to establish classification before ordering. A relocatable unit, a manufactured home, and a permanent modular addition can sit under three different regulatory regimes with different fire, egress, energy and accessibility requirements. Ask your building department directly how a folding container unit on your intended foundation will be classified, and get the answer in writing.
Financing and insurance
Once a modular unit is permanently connected to a foundation and services, lenders generally treat it like any other improvement on the land, though some will still ask for the factory certification and the foundation design. Units intended to remain movable may be financed as equipment or as personal property instead, with different terms. Insurance follows the same split: confirm whether the policy treats your unit under the dwelling or under a contents and equipment section, and check whether transit cover is included from the factory. Raise both conversations early — a financing surprise discovered after the deposit is paid is an expensive surprise.
Quality Control and Defects
Factory production shifts defects rather than eliminating them, and the shift is mostly in your favour. Repetition means a jig can be checked once and used a hundred times; work happens at bench height under cover; and materials are stored dry. What you give up is the ability to inspect every stage personally, so substitute documentation for presence:
- Ask for the QC checklist: dimensional tolerance, coating thickness, weld inspection, water test and electrical test results, with photographs at defined hold points.
- Request a pre-shipment video walkthrough: it is a reasonable request and it catches the majority of finish and packaging problems.
- Inspect on arrival before signing: photograph the folded unit and any packaging damage before the lifting crew leaves.
- Check the interface, not just the unit: most field problems in modular work occur at the connection between factory scope and site scope — a plumbing stub in the wrong place, a panel position that conflicts with a trench.
- Confirm the spares and warranty terms: seals, hinge hardware, touch-up coating and glazing are the parts worth holding in stock.
Delivery, Offloading and Assembly
This is the step that decides whether the fast part of the programme is actually fast. Prepare the site first: a firm level pad or foundation, a delivery route wide and high enough for the truck, clear overhead obstructions, and the services trench already dug to the interface point.
Yes — a crane or forklift is required to offload the folded unit from the truck. Once it is set in position, four workers can unfold and assemble the main structure in about 2 hours. After assembly, the licensed trades complete the electrical termination, plumbing connections and commissioning, and the external works follow. Tell your sales engineer where the services will land, which side the door faces, and whether the unit will be stacked, so penetrations and reinforcement are prepared in the factory rather than cut on site. You can compare the base range on our products page, and see detailed layouts for the 20FT, 30FT and 40FT folding expandable container houses.
Which Method Should You Choose?
Use these decision tests rather than the words on the brochure:
- Choose a folding container unit if you need a finished room quickly, on a site with limited access or seasonal tenure, with the option to move it later, and you want low freight cost for the floor area delivered.
- Choose conventional volumetric modular if the building is large, permanent and repeatable — 20+ identical rooms on a good access site — and you can bring a large crane to set full-size modules.
- Choose panelized prefab if you already have a reliable local crew, the design is complex or highly customised, and transport access is difficult.
- Choose site-built if the design is genuinely one-off, local labour is cheap and skilled, and the programme has slack for weather.
Two questions settle most cases. First: is the constraint money, time, or access? Modular solves time and access, not always money. Second: must this building move? If the answer is yes, the folding category is effectively the only realistic answer among the four.
Need a folding container house?
Contact HG Prefab on WhatsApp +86 191 0388 7380 or email hgmechequip@gmail.com for a fast quote.
Frequently Asked Questions
Is a folding container house prefab or modular?
It is both, in the correct sense of the words. It is prefabricated because the structure, envelope and services are manufactured in a factory rather than built on site. It is also modular because it arrives as a complete three-dimensional volumetric unit with a defined connection interface. The difference from a typical modular box is that a folding container house ships folded and expands on site, so transport volume and freight cost are far lower for the same finished floor area.
How is a folding container unit delivered and installed?
Yes — a crane or forklift is required to offload the folded unit from the truck. Once it is set in position, four workers can unfold and assemble the main structure in about 2 hours.
Which is cheaper for a buyer, prefab or modular?
The question cannot be answered as written because modular is a subset of prefab. What buyers usually mean is volumetric modular against panelized or kit prefab: volumetric units cost more to transport but need less skilled labour on site, while panelized kits ship cheaply and require a full local crew. For folding container houses the unit price is 20FT $7,200–$9,800, 30FT $10,500–$14,500 and 40FT $12,500–$16,500, and the total project cost is dominated by site work, services and finishing, not by the shell.
Do prefab and modular buildings have to meet the same building code as site-built ones?
In most jurisdictions yes, modular buildings must comply with the same local building code as site-built construction, and the foundation, services and site work are always inspected locally. Factory-built elements are typically approved through a separate certification or inspection programme that covers the part built off site. Always confirm the classification with your building department before ordering, because rules for relocatable units, manufactured housing and permanent modular differ significantly.
Can a prefab or modular unit be moved later?
Folding container units are designed to be relocatable, which is one of their main advantages over a conventional modular box set on a permanent foundation. A unit can be folded again, lifted and moved to another prepared pad. What limits relocation is not the structure but the services: disconnection of water, sewer and power, local transport permits and crane availability at both ends. Plan for a service disconnect point and a clear lifting plan if relocation is part of your strategy.