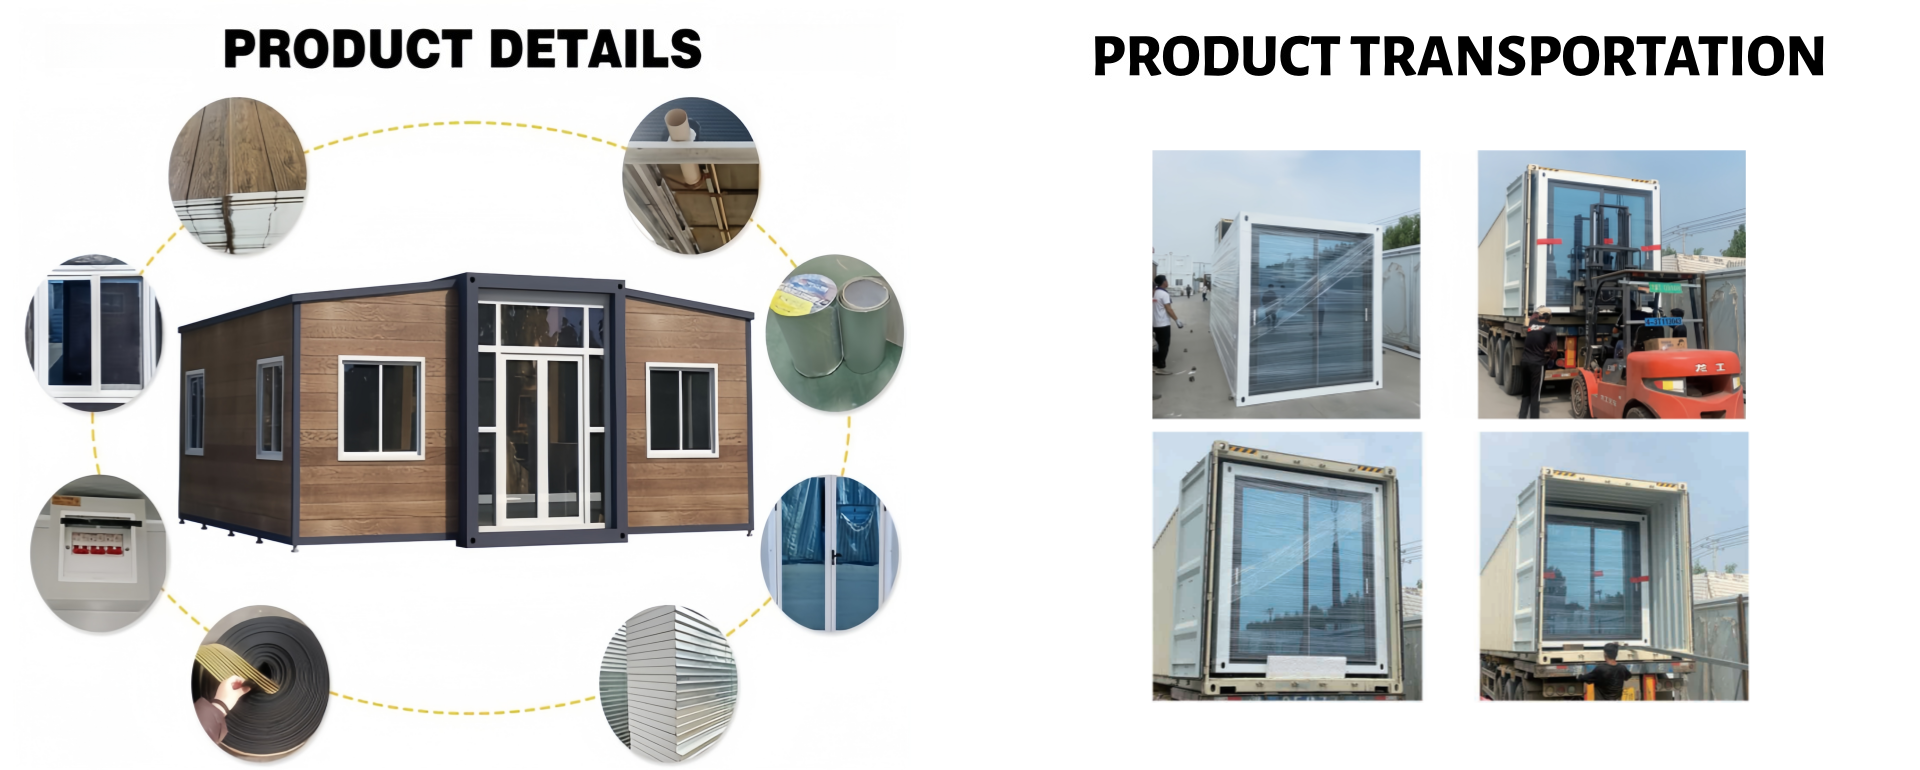
HG Prefab foldable expandable container homes — built to last, delivered worldwide.
Most buildings are permanent because moving them is not economically possible. A folding container house is the exception: it arrives folded, opens into a finished room, and — when the reason for putting it there disappears — it closes back down and goes on a truck. That reversibility is the single biggest argument for choosing a folding unit over a site-built cabin or a fixed modular building, and it is also the detail buyers understand least clearly at the point of purchase.
This guide answers the two questions owners actually ask after installation: can it really be moved, and what does a move cost. It covers when relocation pays off, the step-by-step procedure from utility shutdown to re-anchoring, what to inspect after the unit lands, the cost factors that drive the invoice, and how often it is sensible to move a unit before seals and hinges become a maintenance item.
Why Relocation Is Built Into the Design
A folding expandable container house is not a shed that happens to be delivered on a lorry. The hinge geometry, the roof panel joint, the floor frame and the sealing system are all designed around a reversible cycle: folded for transport, unfolded for occupation, folded again for the next move. The wall and roof panels stay captive in the frame throughout, so nothing has to be dismantled, crated or rebuilt.
Two consequences matter for planning. First, the folded unit returns to standard shipping dimensions, so it travels on ordinary road equipment without the escort vehicles, route approvals and over-width permits that a wide-load modular building needs. Second, the structure moves as one piece — no panel-by-panel strip-out, no re-glazing, no re-cladding at the far end. What you pay for is machine time and logistics, not reconstruction.
Compare that with the alternatives. A site-built cabin is abandoned or demolished when the site changes hands. A fixed modular unit on a permanent foundation needs a wide-load permit, a police escort in some regions and often a crane of twice the capacity. A folding unit in the 20FT, 30FT or 40FT range keeps the exit option open at almost no extra capital cost.
When It Makes Sense to Move a Folding Container House
Relocation costs real money, so the decision should be arithmetic: compare the cost of one move against the cost of building again at the new location. A move typically lands at 15–35% of the price of a replacement unit, which makes it the obvious choice in the following situations.
1. The construction or project site is finished
Site offices, welfare cabins, gatehouses and tool stores are bought for a project with an end date. When the project closes, the same unit becomes the site office on the next job. Contractors who own rather than rent recover the purchase price in two to three deployments, and a unit that can follow the work never sits idle on a yard.
2. The land is sold, rezoned or the lease ends
A cabin on rented land, on a plot with a pending sale, or inside a zone where residential use is temporary is a liability if it cannot leave. Being able to fold down and move inside a week turns a structure from a sunk cost into an asset you can take with you, and it removes the "what happens to the building" clause from negotiations.
3. The business or household moves
Demand shifts. A café unit that worked on one street may work better two kilometres away; a rental cabin may earn more at a lakeside plot than in a back garden. Because the unit keeps its fit-out — kitchen, bathroom, cabling, finishes — you are moving revenue-generating equipment, not just a box. See the current folding container house models for the sizes that suit each use case, from the 20FT single-room unit to the 40FT two-bedroom layout.
Relocation is a poorer idea when the move distance exceeds roughly 800–1,000 km, when the existing unit is heavily customised with fixed plumbing chases, or when the new site requires a different structural specification (higher snow or wind load) than the unit was built for.
Before You Move: Documents, Utilities and Timing
Book the move backwards from the crane date. A realistic programme for a local relocation is:
- 3–4 weeks out: confirm the new site, its foundation type and its access; order any replacement anchor kits and seal strips.
- 2 weeks out: notify the utility providers, arrange disconnection at the old address and reconnection at the new one, and check whether the new address needs a fresh permit.
- 1 week out: book crane and transport; walk the route for bridge heights, weight limits and turning radii; confirm the new pad will be cured and level.
- Move day: disconnect, unbolt, fold, lift, transport, set down.
- Day 2: unfold, level, re-anchor, reconnect, inspect.
The planning sequence is the same one used for a first installation, so the schedule in our folding container house delivery timeline guide applies directly — production and shipping drop out, and foundation work at the new site replaces it.
Step-by-Step Relocation Checklist
Step 1 — Shut down and disconnect utilities
Isolate the electrical supply at the main breaker and lock it out. Drain the water system completely, including the water heater and any low-point traps, and drain the waste line into an approved disposal point rather than onto the ground. Cap or plug every open pipe end so nothing leaks inside the folded unit during transport. Disconnect the sewage or greywater connection and blank the outlet. If gas is installed, have a licensed fitter cap the line — never move a unit with a live gas connection.
Step 2 — Remove anchor bolts and service connections
Unbolt the base frame from the foundation and lift out any ground screws or brackets. Remove the external stair, steps, canopy, deck and any bolted additions that will not travel with the unit. Disconnect the earth bond and the external cable entries, and coil and secure them inside so they cannot snag during the lift. Photograph the anchor layout before you start — it makes re-anchoring at the new site far faster.
Step 3 — Fold the unit back to transport state
Clear the interior of loose furniture and anything that could shift; heavy fixed items stay in place. Remove or secure window and door furniture as instructed in the unit manual. Then reverse the opening sequence: with four workers and the supplied handling procedure, the roof and end panels fold down and the unit returns to its shipping profile. Keep fingers clear of the hinge line, and never stand under a raised panel. Budget about 2 hours for the fold-down with a four-person crew, the same crew time as the original setup.
Step 4 — Crane lift and loading
The unit is lifted whole from the designated lifting points only — never from the hinge lugs, door frames or roof edge. A spreader bar keeps the slings clear of the folded panels. For a 20FT, 30FT or 40FT unit, a mobile crane in the 25–80 t class with a boom long enough to reach over the truck deck is typical; tight sites may push you into a larger machine purely for radius, not weight.
The offload at the destination is the mirror image of the original delivery. Yes — a crane or forklift is required to offload the folded unit from the truck. Once it is set in position, four workers can unfold and assemble the main structure in about 2 hours.
Step 5 — Transport and route survey
The folded unit rides on a flatbed or container chassis, strapped at the four corner castings with rated chains or webbing and dunnaged against the deck. Load height is usually 2.6–3.0 m including the deck, so check every bridge, gantry and overhead service on the route before the truck moves. Driving speed is conservative, cornering is wide, and the driver needs a spotter for reversing into the new site.
Step 6 — Set down, level and re-anchor
Set the unit onto the prepared foundation, shim to level in both directions — out of level by more than about 10 mm over the length will show up as doors that will not latch and water that ponds on the roof. Torque the anchor bolts to the specified value, refit the stair and canopy, then reconnect power, water and drainage and re-test every circuit before anyone occupies the unit.
Transport Dimensions and Road Permits
This is where folding units save the most money. In the folded state a 20FT unit occupies roughly 5.9 × 2.2 × 2.5 m and a 40FT unit roughly 11.8 × 2.2 × 2.5 m — standard shipping footprints. Width stays inside the 2.5 m legal limit that applies in most of Europe, North America and the Middle East, so:
- no over-width permit in the majority of jurisdictions;
- no escort vehicle or pilot car;
- no night-only movement restriction;
- standard container-handling equipment works at ports and depots.
Two caveats. Total height on the truck deck is what matters legally, not the unit height alone — a high-deck trailer can push a 2.5 m unit over a 4.0 m bridge limit. And axle load limits still apply: a 40FT unit is a heavy concentrated load that may need a multi-axle trailer. Always confirm with the carrier rather than assuming, and check the packing and loading detail in our container house shipping guide before booking freight.
Choosing a Foundation at the New Site
The old foundation stays behind, so the new site needs its own. The choice is between permanence and reversibility — and if you plan to move again, choose the reversible option.
- Concrete slab: 150–200 mm reinforced slab on compacted sub-base, best for a long-term placement. Costly to abandon and slow to cure (7–14 days before loading).
- Concrete piers or pad footings: 6–9 pads under the frame corners and mid-points. Cheaper, faster, and easy to break out later.
- Ground screws / helical piles: installed in a few hours, immediately loadable, removable and reusable — the natural match for a unit that will move again.
- Compacted gravel pad with concrete bearers: acceptable for light-duty or temporary placement on well-drained ground, with re-levelling each season.
Whichever you choose, the pad must be level within 10 mm, extend at least 300 mm beyond the frame, and sit above standing water with a fall away from the unit. Full specifications, soil notes and cost comparisons are in our container home foundation guide.
Relocation Cost Factors
The invoice is dominated by machine time and distance, not by materials. Typical 2026 figures for a single move of one unit:
| Cost factor | Typical range (USD) | What drives the number |
|---|---|---|
| Crane / mobile lift, per half day | $400–$1,200 | Boom length and radius, site access, one lift at origin plus one at destination |
| Truck transport | $300–$1,500 + $2–$5/km | Distance, tolls, ferries, axle count, waiting time |
| Road and oversize permits | $0–$400 | Folded unit stays within standard shipping dimensions, so most routes need no over-width permit |
| Utility disconnection and reconnection | $300–$1,200 | Electrician and plumber call-outs at both ends, new cable runs |
| New foundation or ground screws | $800–$4,000 | Slab vs piers vs helical piles, soil condition, site access |
| Re-anchoring kit and hardware | $80–$300 | Anchor bolts, brackets, shims, sealant, touch-up paint |
| Labour, fold-back and re-setup | $400–$900 | Four workers, about 2 hours each end, plus stair and canopy refit |
| Seal and finish touch-up | $100–$600 | Seal strips, hinge pins, paint repair, panel re-alignment |
| Total, typical local move | $2,400–$9,500 | Excludes new-site groundwork beyond the pad and any local permit fees |
For reference, the unit itself — the asset you are preserving by moving rather than rebuilding — costs 20FT $7,200–$9,800; 30FT $10,500–$14,500; 40FT $12,500–$16,500 depending on size and finish. A move at the lower end of the range is recovered after roughly one avoided repurchase, which is why owners of project-site units move rather than sell.
Three things reliably inflate the bill: a crane that has to reach over a building or power line, a new foundation poured before the surveyor has set the level, and a utility reconnection that turns into a new service run because the meter position changed. All three are avoidable with a site visit a fortnight before the lift.
Post-Move Inspection Checklist
Do this before anyone sleeps in the unit. Work top-down, outdoors to indoors, and photograph anything you find so it can be claimed and scheduled.
- Sealing strips: run a hand along every wall and roof joint. Look for compression set, splits or strips that have rolled out of their channel. Re-seat or replace affected lengths; a single open joint is enough to stain a ceiling in the first storm.
- Hinge alignment: open and close every fold joint slowly and listen. Binding, a visible gap at the hinge line, or a panel that no longer meets its stop means the frame is out of square — usually a levelling issue, not a hinge failure. Correct the level first, then re-check.
- Electrical joints: with the supply isolated, open the distribution board and check that every terminal is still tight. Transport vibration loosens screw terminals more than anything else. Then test RCDs, earth continuity and each circuit in turn before closing up.
- Plumbing: repressurise slowly and check every union, trap and flexible connector for weeping. Confirm the water heater is full before switching it on — a dry element fails in seconds.
- Paint and panel finish: inspect the folded edge coats and lower 300 mm of the walls for scuffs from slings, dunnage or gravel. Touch up to bare metal within a week; a scratch left through a wet season becomes rust.
- Doors and windows: check latch alignment, then do a water test — a hose run along the head and jambs for five minutes while someone watches from inside.
- Anchors: re-torque after one week of occupancy and again after the first major storm, then seasonally.
What Relocation Does to Your Warranty
Relocation carried out to the written procedure does not void the structural warranty on an HG Prefab unit. The frame, panels and roofing are designed for repeated fold cycles and repeated lifting at the designated points.
What the warranty does not cover is damage from an incorrect move: slings passed through hinge lugs or door frames, a unit dragged rather than lifted, transport in the unfolded state, or re-anchoring that twists the base frame. Keep your lift plan, the crane operator's details, photographs of the lift points and the re-anchoring torque record — if a claim is ever needed, that file is the difference between a covered repair and a bill.
Seals, hinge pins, gaskets and paint are consumables regardless of who performs the move, and are excluded from warranty as wear items. Treat them as a scheduled maintenance line, not a defect.
How Often Should You Move One?
Structurally, a folding unit tolerates dozens of fold and lift cycles. Practically, the limit is set by the soft parts. Rubber and EPDM seals take a compression set each cycle and typically want inspecting after every move and replacing every few years; hinge pins and bushes wear proportionally to cycles plus grit; paint edge coats need attention at each fold line.
A reasonable rule:
- Once every 2–5 years — normal, low-risk. Seal inspection at each move, occasional strip replacement.
- Once or twice a year — acceptable for project-site units that follow the work, but budget a seal and hinge service annually.
- Monthly or more — not recommended. At that frequency the labour, crane and wear costs exceed the cost of a second unit kept on standby, and alignment problems accumulate faster than they can be corrected.
If you expect frequent moves, tell your sales engineer at the order stage. Specifying upgraded seals, protected hinge points and reinforced fold-edge paint costs little up front and roughly doubles the practical cycle life.
Planning a relocation, or buying a unit you may move later?
HG Prefab manufactures 20FT, 30FT and 40FT folding expandable container houses with reinforced lifting points, reusable ground-screw anchoring and replaceable seal systems — designed to be folded down, trucked and re-set rather than abandoned. Henan Huangang Machinery Equipment Co., Ltd. ships flat-packed worldwide.
Browse modelsFrequently Asked Questions
Can a folding container house be moved after it is set up?
Yes. That is the whole point of the design. The unit folds back down to its transport dimensions, is lifted whole by crane onto a truck, and is set down and unfolded again at the new site. Most owners complete a local move inside one working day, plus time for the new foundation and utility reconnection.
How much does it cost to relocate a folding container house?
A local relocation typically runs $2,400–$9,500: crane time at both ends $400–$1,200, truck transport $300–$1,500 plus $2–$5 per km beyond 100 km, utility disconnection and reconnection $300–$1,200, a new foundation $800–$4,000, labour $400–$900 and $100–$600 of seal and paint touch-up.
Do I need an oversize transport permit to move a folding container house?
Usually no. In the folded state the unit sits inside standard shipping dimensions, so it travels on a conventional flatbed or container chassis without an over-width permit in most jurisdictions. Height with the truck deck, bridge clearances and local axle limits still need checking, and a route survey is worth doing before booking the crane.
Does moving a folding container house void the warranty?
Relocation done to the written procedure does not void the structural warranty on an HG Prefab unit. What is not covered is damage caused by an incorrect lift: slings through the wrong points, dragging the unit, or transporting it unfolded. Keep the lift plan, photographs and the re-anchoring record; seals and hinge wear are consumable items regardless of who moves the unit.
How many times can a folding container house be relocated?
Structurally, dozens of cycles. Practically, plan for occasional rather than routine moves: a unit moved every few years stays tight, while one moved monthly will need seal strips, hinge pins and touch-up paint far sooner. Treat relocation as an event you plan for, not a weekly operation.