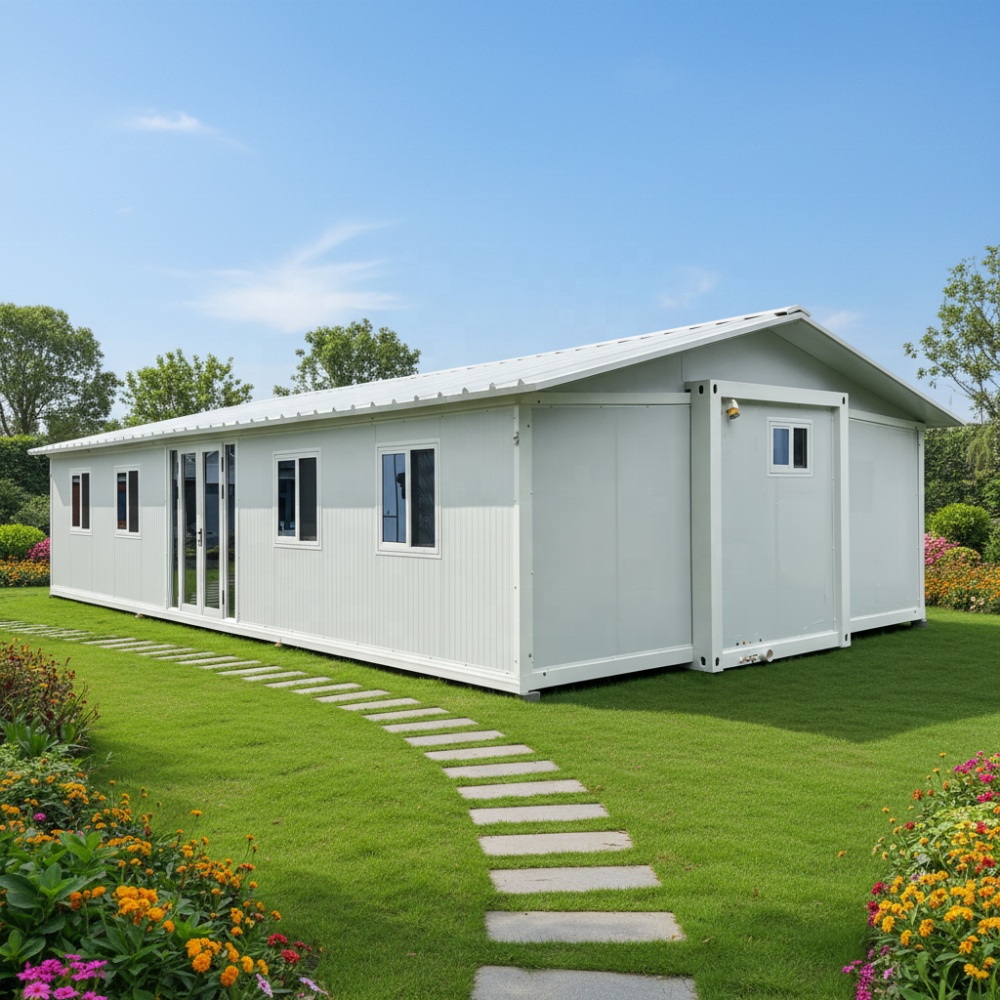
HG Prefab foldable expandable container homes — built to last, delivered worldwide.
The roof of a folding container home does more than keep rain out — it defines the building's silhouette, affects heating and cooling, and determines how well the house handles snow, storms and sun. Buyers often assume a container home is stuck with the factory flat roof. In fact, HG Prefab owners add site-built gable roofs, skillion covers and even lightweight green roofs over the factory deck. This guide compares the main container home roof types for 20FT, 30FT and 40FT folding units.
How the Roof on a Folding Unit Works
A folding container home ships with the roof and floor panels folded against the wall panels. On site, four workers unfold and assemble the main structure in about two hours, and the integral roof panel locks into place. That factory roof is steel-framed, insulated and waterproofed at the plant. Any additional roof — gable, pitched or green — is a site-built layer installed over this watertight factory deck.
The Factory Flat Roof: Standard and Low Cost
The integral flat roof is the most economical option because it is already included in the unit price. It offers the lowest profile for transport, and its factory-sealed membrane is tested before shipping.
- Cost — included in the base unit; no additional structure needed.
- Drainage — relies on a slight fall plus scuppers and gutters; keep outlets clear.
- Snow — the roof is rated for a design snow load, but deep accumulations should be removed in heavy-snow regions.
- Use — the most practical surface for rooftop decks, solar racks and lightweight green roofs.
Gable Roof Over a Flat Top
A site-built gable roof is the most popular upgrade for container homes in cold and wet climates. A timber or steel rafter frame is fixed over the flat factory roof, then covered with metal sheeting or shingles. The air space between the two roofs adds an insulation buffer, and the slope sheds rain and snow more aggressively.
- Cost — roughly $2,500–$6,000 for a 40FT unit depending on materials and labor.
- Build time — two to four days on site with a local carpenter or metal fabricator.
- Snow shedding — a 15–30° slope lets snow slide rather than accumulate.
- Ventilation — add ridge and eave vents so the cavity stays dry.
Pitched and Skillion Roofs
For buyers who want a modern mono-slope or a steeper traditional pitch, a skillion roof slopes in one direction, while a pitched roof rises to a ridge. Both are built on site over the factory deck.
- Skillion (single slope) — clean contemporary look; slightly cheaper than a gable because there is no ridge detail.
- Pitched (ridge) — classic house silhouette; better natural ventilation under the ridge; suits loft-style ceilings if the interior is re-lined.
- Overhang — a 300–500 mm overhang protects walls from driving rain and shades windows in summer.
- Cost — skillion $2,000–$5,000; full pitched roof $3,000–$7,000 for a 40FT unit.
Green Roofs Above Container Homes
An extensive green roof can be installed over the factory flat roof after the unit is expanded on site. The green layer cools the roof, slows stormwater and extends membrane life. The critical constraint is weight: folding roofs are engineered for transport plus flat-roof service loads, so always confirm the static live load rating with the factory before adding soil and planting. See our green roof design guide for the full layer-by-layer system.
Roof Comparison Table
| Roof Type | Snow Handling | Cost Range (40FT) | Build | Best Climate |
|---|---|---|---|---|
| Factory flat | Moderate — rated, needs clearing | Included | None | Mild, hot, coastal |
| Gable | Excellent — sheds snow | $2,500–$6,000 | Site, 2–4 days | Snowy, rainy, cold |
| Skillion | Good — single slope | $2,000–$5,000 | Site, 2–3 days | Rainy, modern builds |
| Full pitched | Excellent | $3,000–$7,000 | Site, 3–5 days | Snowy, classic style |
| Green roof | Poor — flat, adds weight | $1,500–$4,000 | Site, after delivery | Temperate, eco projects |
Snow Loads, Rain and Choosing for Your Climate
The right roof depends mainly on where the unit will stand:
- Heavy snow — choose a gable or pitched roof with a 15–30° slope so snow slides off; keep the factory membrane intact beneath it. For full cold-weather preparation, see our winterization guide.
- Hot, dry climates — the flat factory roof with a light-coloured top coat reflects heat, and a solar panel rack or shade sail keeps the deck cool.
- Coastal salt and storms — keep the factory roof, add corrosion-resistant flashing, and use a metal skin if you build a gable cover. See our extreme climate guide for coastal and desert details.
- High rainfall — any sloped roof outperforms flat; oversized gutters and downspouts protect the walls and foundation.
Whichever option you choose, the factory roof underneath is always the waterproof layer — site-built covers protect it, but never replace it.
Need a folding container house?
HG Prefab manufactures 20FT, 30FT and 40FT folding expandable container houses with engineered factory roofs ready for gable, pitched, deck and lightweight green roof upgrades — shipped flat-packed worldwide.
Browse modelsFrequently Asked Questions
Do folding container homes come with a roof?
Yes. The unit includes an integral roof panel that expands into place during assembly, with factory-sealed waterproofing. A site-built gable, pitched or green roof is an addition over this factory roof, installed after delivery.
Which roof type is best for heavy snow?
A site-built gable or pitched roof with a slope of about 15–30° lets snow slide off and reduces the load on the flat factory roof. Flat roofs need a confirmed snow-load rating and regular snow removal in deep-snow regions.
Can I add a gable roof to a 40FT container home?
Yes. A timber or steel rafter frame is built over the flat factory roof with engineered connections, then covered with metal sheeting or shingles. Budget roughly $2,500–$6,000 depending on materials, finish and local labor.
Can a flat container roof support a green roof?
Only a lightweight extensive green roof, and only after you confirm the static live load rating with the factory. Flat roofs on folding units have limited spare capacity, so deep soil and intensive planting are usually not suitable.
How much does a roof upgrade cost?
A basic metal gable roof over a 20FT unit is about $1,500–$3,500, and about $2,500–$6,000 over a 40FT unit. A skillion roof is usually slightly cheaper. Prices vary with cladding type, overhang and local labor.