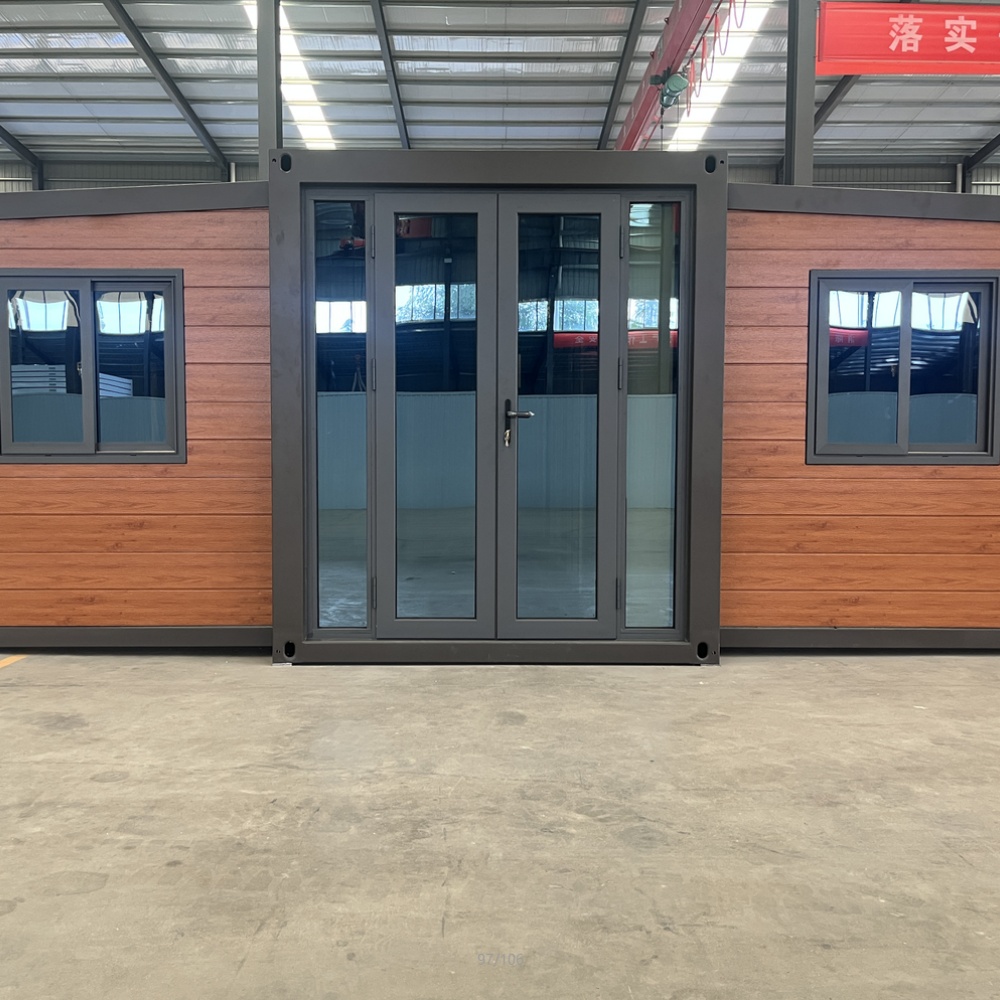
HG Prefab foldable expandable container homes — built to last, delivered worldwide.
A sauna is the single most demanding room you can put inside a container home. It combines sustained heat near 80–90 °C, saturated moisture, a heavy electrical load and a wet floor, all inside a steel box that conducts cold straight to any surface you leave uninsulated. Done well, though, a container home is an unusually good host for a sauna and spa suite: the structure is rigid, the footprint is compact, the shell is dimensionally stable, and the whole assembly can be factory-prepared and shipped folded. This guide sets out the heat room sizing, vapour strategy, electrical and drainage requirements, spa placement and budget for adding a sauna or spa to a 20FT, 30FT or 40FT HG Prefab folding expandable container house, and it is written for buyers who are specifying a unit rather than dreaming about one.
Why Container Homes Suit Sauna and Spa Additions
The reasons are structural as much as aesthetic. A sauna wants a small, well-sealed, easy-to-dry room, and a container gives you exactly that geometry without wasting floor area:
- Compact footprint: a two-person heat room needs only about 1.8 m × 1.5 m of floor. That leaves the rest of a 20FT unit for a shower, changing bench and relaxation corner.
- Moisture-tolerant steel structure: the corrugated steel shell does not rot, swell or warp when humidity spikes the way timber framing does. Corrosion protection, not decay, is the maintenance item, and it is handled at the factory.
- Predictable envelope: flat, regular wall and ceiling planes make a continuous foil vapour barrier easy to tape and inspect, which is where most timber sauna builds fail.
- Service penetrations planned in advance: heater conduit, exhaust duct, drain and cold-water supply can be positioned before the walls close, so nobody cuts into a finished vapour barrier on site.
- Outdoor adjacency: a container sits at grade with a door on the long side, so a cold plunge, outdoor shower or spa deck becomes a natural extension of the same suite instead of a separate building.
- Relocatable asset: if the property use changes, the suite moves with the unit rather than being demolished.
The trade-off is thermal bridging. Every steel member that passes from the interior lining to the exterior skin is a condensation risk, so the lining must be isolated on a treated batten system and the barrier must be continuous over it.
Sizing the Sauna Heat Room
Heat rooms are sized by bench length, not by total volume, because an oversized room wastes heater capacity and slows the warm-up. Work from the number of seated users you actually expect:
| Unit size | Floor area | Heat room | Heater | Wet zone & spa | Best fit |
|---|---|---|---|---|---|
| 20FT | ~14 m² | 1.8 × 1.5 m, 2 persons | 6 kW electric | Compact shower, no tub | Couple's retreat or cabin rental add-on |
| 30FT | ~21 m² | 2.0 × 1.8 m, 3–4 persons | 8 kW electric | Shower, changing zone, small deck spa | Family home or glamping suite with a 30FT unit giving room for a changing zone |
| 40FT | ~28 m² | 2.4 × 2.0 m, 4–6 persons | 9 kW electric | Shower, changing room, cold plunge, spa deck | Full wellness suite or commercial rental |
Detail rules that apply at every size:
- Heater sizing: 6 kW for a two-person room, 8 kW for three to four, 9 kW for four to six. Rule of thumb is roughly 1 kW per cubic metre of heat room with a foil-lined envelope, and slightly more if one wall is glazed.
- Bench timber: 40–60 mm thick thermo-treated aspen, alder or cedar, with gaps of 8–10 mm between boards so the wood can move and dry. Fixings must be stainless steel and countersunk; exposed screw heads burn skin.
- Bench heights: the top bench at 900–1,000 mm below the ceiling, the lower bench 400–450 mm below that. Heater stones should be roughly level with the foot bench.
- Ceiling height: 2,100–2,300 mm. Higher ceilings in a small room simply collect cool air at floor level.
- Door: an outward-opening, fully glazed or half-glazed timber door with a 20–30 mm ventilation gap under the leaf, plus a magnetic or roller catch rather than a lockable latch.
- Clearances: keep 50–100 mm from the heater to any combustible surface as the heater manufacturer specifies, and protect the wall behind with a non-combustible panel.
Vapor Management and Insulation
Moisture, not heat, is what destroys a container sauna. Warm vapour will travel toward the cold steel skin and condense on the first surface below dew point, so the barrier has to sit on the warm side and stay unbroken:
- Foil vapour barrier: an aluminium foil laminate over 50–100 mm of mineral wool, with all seams overlapped 100 mm and taped with high-temperature foil tape rated for sauna use.
- Sealed penetrations: every heater conduit, sensor cable and light fitting gets a foil collar or grommet sealed to the barrier. One unsealed cable hole is enough to soak a wall cavity over a season.
- Batten cavity: fix the internal lining on treated battens so there is a drained, ventilated air gap between the foil and the timber.
- Exhaust route: duct moist air from low on the opposite wall from the supply, or from directly above the heater, and run it to the outside with a short, insulated, upward-sloping duct. Never exhaust into the roof void or the main unit cavity.
- Floor: a welded or sheet membrane turned up 100 mm at the walls, with the drain flange clamped and tested before the timber floor goes down.
- Drying cycle: leave the door open and run the exhaust for 20–30 minutes after each session. A sauna that never dries will smell within weeks.
Hot Tub and Spa Placement
A spa is a structural question before it is a comfort question. Water weighs 1 kg per litre, and a small tub is a lot of litres:
- Filled weight: a typical four to six person tub holds 1,200–2,000 kg once filled with water and occupants. Add the shell mass, then design for the total.
- Deck load check: verify the deck or platform load rating against that figure with a margin, and carry the tub on its own bearers rather than across span centres. Tub footprints below about 4 m² can exceed 400 kg/m².
- Level pad: a reinforced concrete slab or compacted gravel pad, level to within 5 mm over the tub footprint. An out-of-level tub stresses the shell and voids warranties.
- Service clearance: keep 500 mm clear on the equipment side for the pump, heater and control pack, and provide an access hatch or removable skirt panel.
- Position: place the tub where the door from the heat room opens toward it, on the sheltered side of the unit, with a non-slip path and a hose-down point between them.
- Water and power: a hose bib for filling, a routed drain for emptying, and a dedicated outdoor-rated circuit with local isolation within sight of the tub.
Electrical Loads, Wet-Area Flooring and Ventilation
Three systems decide whether the suite is safe and durable. Each has non-negotiable details:
- Dedicated sauna circuit: the heater runs on its own circuit sized to its rating, typically a 32 A supply for an 8–9 kW unit, wired in high-temperature silicone cable rated to at least 150 °C inside the heat room.
- RCD protection: 30 mA residual-current protection on the sauna circuit and on all wet-area circuits, with a local isolator outside the heat room door.
- No sockets inside the heat room: fit no general-purpose outlets, switches or light fittings inside the hot zone. Lighting is a sauna-rated, heat-resistant luminaire with its driver mounted outside the room.
- Total connected load: budget for the heater plus spa pump and heater plus lighting and ventilation; most 30FT and 40FT wellness builds land between 12 kW and 20 kW connected, which should be checked against site supply before ordering.
- Waterproof membrane: sheet or liquid-applied membrane across the whole wet zone, turned up at the walls, with the drain flange clamped and flood-tested for 24 hours.
- Fall to drain: a 1:80 fall across the wet floor to a single 50 mm floor drain, formed in the screed rather than chased afterwards.
- Non-slip finish: tile or stone with an R11 or equivalent slip rating, or a coved vinyl with welded seams. Coved skirting carried 100 mm up the wall eliminates the joint that always fails first.
- Ventilation strategy: the heat room needs make-up air supplied high, above or beside the heater, with exhaust taken low on the opposite wall so the room purges after each session. The main unit needs its own balanced extract, sized at roughly 8–15 m³/h per person for the relaxation zone, kept on a separate duct run so spa humidity never passes through the living space.
Materials, Costs and Installation Sequence
Choose materials for wet heat, not for looks. Thermo-treated aspen and alder stay cool to touch and stable through repeated wet-dry cycles; western red cedar smells better but is softer and dents on bench edges; spruce is cheap and resins badly. Pair the lining with an aluminium foil barrier, stainless fixings, and a stone or tile wet floor rather than any laminate product.
Indicative 2026 budget for a container sauna and spa suite:
- Container unit: 20FT $7,200–$9,800; 30FT $10,500–$14,500; 40FT $12,500–$16,500 depending on size and finish.
- Sauna heater, stones and control unit: budget 12–18% of the container price.
- Heat room lining, benches, door and foil barrier package: budget 15–25% of the container price.
- Wet-area membrane, drainage, tiling and fixtures: budget 10–20% of the container price.
- Electrical sub-panel, RCD protection and heater circuit: budget 8–15% of the container price.
- Spa or hot tub, pad and deck works: budget 30–60% of the container price, the largest single optional line.
- Ventilation, ducting and make-up air: budget 5–10% of the container price.
- Permits, inspections and site services: budget 10–20% of the container price.
Sequence the work around the offload, not around the trades. Cut the services and cast the pad first, then the unit arrives: the trench, the spa pad and the power supply should all be waiting when the truck reaches the site, because the structure itself goes up fast. Yes — a crane or forklift is required to offload the folded unit from the truck. Once it is set in position, four workers can unfold and assemble the main structure in about 2 hours, after which the foil barrier, benches, heater circuit, membrane and spa connections are completed by the relevant trades.
Tell your sales engineer where the heat room, drain and spa pad will sit before production starts, and HG Prefab can factory-prep the heater conduit route, floor drain penetration, exhaust duct collar and the electrical sub-panel position so the finishing trades begin the day after assembly instead of cutting into a sealed barrier. Send your layout sketch to our engineering team with target dimensions and heater rating, and confirm the model range on the products page before you finalise the specification.
Need a folding container house?
HG Prefab manufactures 20FT, 30FT and 40FT folding expandable container houses with factory-prepared wet-area membranes, drain penetrations and sauna-ready dedicated circuits — shipped flat-packed worldwide.
Browse modelsFrequently Asked Questions
What size container do I need for a sauna and spa?
A 20FT unit at about 14 m² fits a two-person heat room and a compact shower. A 30FT at about 21 m² adds a changing zone and relaxation bench, and a 40FT at about 28 m² carries a four to six person sauna, a shower and an outdoor spa deck alongside.
How is a container sauna or spa unit delivered and installed?
Yes — a crane or forklift is required to offload the folded unit from the truck. Once it is set in position, four workers can unfold and assemble the main structure in about 2 hours, after which the sauna heater circuit, wet-area membrane and spa pad connections are completed by the relevant trades.
Do I need a vapour barrier in a container sauna?
Yes, and it is the single most important detail in the build. Fit an aluminium foil vapour barrier on the warm side of the insulation, tape every seam and seal every penetration for wiring and heater conduit, then route the exhaust so moist air leaves the heat room without crossing cold steel.
Can a hot tub go on a deck beside the container?
Yes, provided the deck is engineered for it. A filled hot tub weighs 1,200–2,000 kg, so check the deck load rating, pour a level reinforced pad under the tub footprint and leave 500 mm of service clearance on the equipment side for the pump and heater.