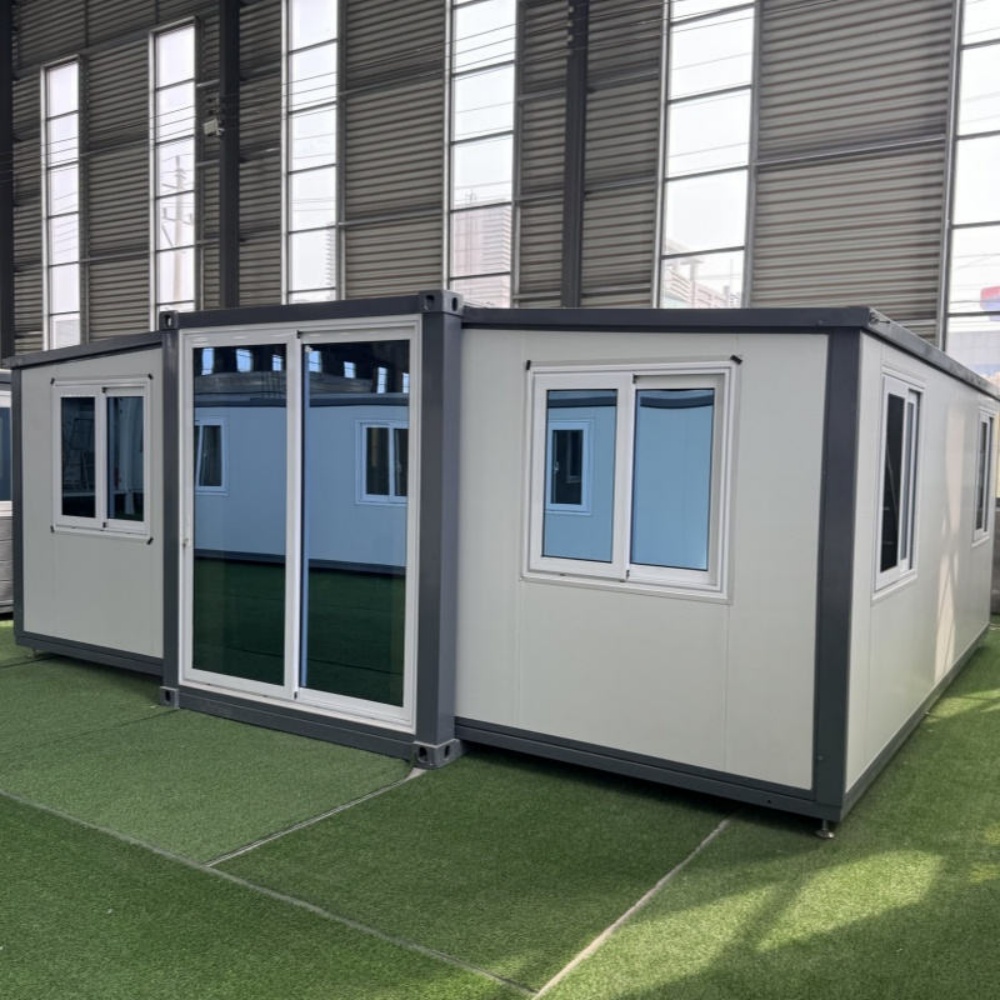
HG Prefab foldable expandable container homes — built to last, delivered worldwide.
Self-storage earns money per square metre per month, with almost no staff and very little maintenance. That is exactly why containers dominate small facilities: a steel unit is already the product, the wall between two tenants, and the roof in one purchase. What decides whether a container storage site makes money is not the boxes but the mix — how many small units you build against how many large ones, whether tenants can drive to the door, and whether the site feels safe at nine o'clock at night. This guide covers unit mix, layouts, security, power, moisture control, insurance and cost for a self-storage facility built from 20FT, 30FT and 40FT HG Prefab folding container houses.
Why Containers Dominate Small Self-Storage
Four commercial facts explain the format:
- Low capital cost per unit. A conversion or a purpose-built block needs a shell, internal partitions, a corridor, lighting and a roof. A container needs a pad and a padlock, which is why small operators can start with 20 units instead of 200.
- Speed to first rent. Units can be on site, secured and let within weeks of breaking ground, so cash flow starts long before a building would be watertight.
- Expansion in phases. Add a row when occupancy passes 80%. No fixed borrowing against a half-empty building.
- Relocatable asset. On a short lease or a brownfield site, the units can be lifted out and moved, so the operator is not exposed to losing the land.
Setting up is quick. Yes — a crane or forklift is required to offload the folded unit from the truck. Once it is set in position, four workers can unfold and assemble the main structure in about 2 hours. A row of units can then be positioned, levelled and handed to the next trade the same day.
Unit Mix, Pricing and Occupancy
Mix is the single biggest driver of revenue. Small units turn over fastest and cost the most per square metre; large units are slower to let but cheaper to build per unit.
| Unit type | Approximate size | Typical tenant | Turnover |
|---|---|---|---|
| Locker | 1–3 m² | Students, documents, seasonal stock | Highest |
| Small | 5–9 m² | Flat moves, small business stock | High |
| Medium | 10–15 m² | Household moves, trades with tools | Moderate |
| Large | 20–30 m² | Building firms, vehicle storage, archive | Lowest, longest stays |
Practical rules from operating sites:
- Weight the mix towards small and medium. A common starting point is 35% locker and small, 45% medium and 20% large. Sites that build only large units fill slowly and discount heavily.
- Price per square metre, falling with size. Small units should carry a premium per m² as they do more work per metre of site. Discounting the small end destroys the economics.
- Height sells. A unit with 2.4–2.6 m of internal clearance lets a tenant stack to the roof. Minimum height loses the top 20% of usable volume.
- Climate and drive-up premium. Indoor, well-lit or dehumidified units justify 20–40% more than a standard outdoor box; drive-up access is the feature tenants ask for first.
- Access hours: 24-hour access is a marketing feature, but it changes lighting, gate and monitoring costs. Charge for it or restrict it, but decide before building.
- Tenant protection: most tenants are required to insure their own goods. Publish a simple goods-insurance requirement and keep a record of each tenant's cover, because the facility is not the insurer.
Site Layout, Access and Circulation
Layout decides how fast a site lets and how much it costs to run. Design for the van, not for the unit:
- Drive-up rows: the highest-value layout. Rows face a 6–7 m lane so a van or a trailer can pull alongside the door. Anything under 5 m forces reversing and generates complaints and vehicle damage.
- Interior lanes: an internal corridor built from facing rows plus a simple roof covering creates weather-protected units that let for a premium, at the cost of a corridor, lighting and a second fire-exit strategy.
- Double-stacking: where land is expensive and demand is very high, two-tier units with a stairway and a lift platform can double the lettable area per m² of land. That is a later phase decision, not a start-up one.
- One-way circulation: a loop or a single entry and exit lane with a turning circle at the end. Most site traffic problems come from a dead-end lane with a van reversing out into a gate.
- Fire access: keep a 4 m clear route for a fire appliance, and confirm the separation distance between rows with the local fire authority. Container rows burn hot and can spread to neighbours quickly when the gap is too small.
- Site drainage: all-weather hardstanding is the difference between a usable site and a mud field. Allow a 1–2% fall away from the unit doors and a soakaway or connection for roof and surface water.
- Office and gatehouse: a 20FT unit at the entrance doubles as a letting office, a delivery point for parcels and a monitored gate position. It usually pays for itself in occupancy alone.
Security, Gates and Monitoring
Tenants judge storage sites in the first 30 seconds. Security is visible, and visible security justifies the rent:
- Perimeter: a 2.4 m palisade or weld-mesh fence with no climb-friendly features, backed by the containers themselves where possible. Containers at the perimeter are walls as well as products.
- Gate: an electric sliding or bi-fold gate with keypad or app entry, one vehicle at a time passing, and anti-tailgating geometry. Entry codes must be unique per tenant and revoked automatically on the day a contract ends.
- CCTV: coverage of the gate, both sides of every lane, and the office, retained for at least 30 days with clear signage at the entrance. Cameras in the lanes deter more than cameras in the office.
- Lighting: 30–50 lux across lanes and doors, LED at 4000 K, on a dusk-to-dawn photocell with motion boosting in lower-use areas. Dark corners are where sites get a reputation.
- Unit locking: tenants supply their own padlock, but the unit should carry a hasp that cannot be cut with bolt croppers in a single movement. Check hasps on inspection rounds and photograph the doors on handover.
- Alarm and response: intruder detection in the office, a monitored alarm, and a named person a tenant can call. Signage must be honest — a warning about CCTV where none exists costs credibility when it matters.
- Records: dated photographs of each unit at move-in, a signed agreement listing goods that may not be stored (fuels, flammables, food, living items, illegal goods), and a log of every access event.
Moisture, Ventilation and Pest Control
Storage is dry storage. Water damage claims and mildew will empty a site faster than anything else:
- Condensation: a sealed steel box swings in temperature, and moisture condenses on the underside of the roof. A closed-cell insulated roof panel and wall liner solves most of it; in humid climates add a small dehumidifier point per bank of units.
- Vents: low-level louvres plus high-level outlets give passive cross-ventilation without letting rain in. Where humidity is extreme, a fan-assisted vent on a humidistat is cheap insurance.
- Floor separation: stand units on a concrete pad or on timber or composite bearers, never directly on soil, so rising damp and splashback cannot reach the contents. A 100 mm gap also lets air move underneath.
- Roof and gutter: check the fall towards the rear and keep gutters clear. A single blocked gutter stain on the ceiling is enough to be shown on every review site.
- Pest control: seal every cable and pipe penetration, keep a 300 mm clear margin between the unit and vegetation, and put bait stations on a scheduled contract. Cardboard and old furniture attract rodents as soon as the site is quiet.
- Inspection routine: a documented weekly walk that checks lintels, roof seams, anchor bolts, drainage, lighting and gates. Most sites lose more to small neglect than to theft.
Cost Breakdown and Phasing
Typical 2026 figures for a container self-storage facility, on top of the unit price:
- Container units: 20FT $7,200–$9,800; 30FT $10,500–$14,500; 40FT $12,500–$16,500 depending on size and finish.
- Hardstanding, drainage and edge kerbs: $12–$35 per m².
- Fencing, gate and access control: $10,000–$40,000 depending on frontage.
- CCTV, lighting and intruder alarm: $6,000–$25,000.
- Office or gatehouse unit fit-out: $4,000–$14,000.
- Ventilation, insulation liners and dehumidification: $150–$450 per unit.
- Signage, numbering, software and website: $2,000–$8,000.
- Percolation, planning and site works: $3,000–$15,000.
A worked example: a 40-unit site built from 30FT and 40FT units, roughly 900 m² of lettable space, commonly costs $150,000–$320,000 in total including the units, hardstanding, fencing, gate and monitoring. Phasing it as two 20-unit stages reduces the initial exposure and lets phase two be funded by occupancy.
Phase it deliberately: start with a drive-up row plus a gatehouse and one monitoring mast, fill it to 80%, then add the second row and the covered corridor. Order the electrical and data capacity for the finished site at the start, because retrofitting power and network to a row of steel boxes later costs several times what it costs during the first build.
HG Prefab can factory-prep the anchor and inter-unit connection details, roof and gutter penetrations, ventilation louvres, sealed cable entries and the office unit's sub-panel and counter layout, so a storage facility can be assembled with clear drawings and no site cutting. Tell us your target unit count, the drive-up lane width you want and your access-hours policy, and we will confirm the unit sizes, layout and services specification.
Email hgmechequip@gmail.com or message us on WhatsApp at +86 191 0388 7380. You can also browse the full range at products.html or request a quotation at contact.html.
Need a folding container house?
HG Prefab manufactures 20FT, 30FT and 40FT folding expandable container houses used as self-storage units, with factory-prepared anchor points, ventilation louvres, sealed cable entries and gutter penetrations — shipped flat-packed worldwide.
Browse modelsFrequently Asked Questions
How many units can I build on a container self-storage site?
It depends on lane width and unit sizes. A 900 m² lettable layout typically holds around 40 units built from a mix of 30FT and 40FT boxes. Phase the site as two 20-unit stages so phase two is funded by occupancy rather than a larger initial loan.
How are container self-storage units delivered and installed?
Yes — a crane or forklift is required to offload the folded unit from the truck. Once it is set in position, four workers can unfold and assemble the main structure in about 2 hours. A row of units can then be positioned, levelled and ready for the next trade the same day.
What unit mix makes the best return on a self-storage site?
Weight the mix towards small and medium units, for example 35% locker and small, 45% medium and 20% large. Small units turn over fastest and earn more per square metre, while large units are slower to let. Building only large units is the most common start-up mistake.
How wide should a drive-up lane be at a container storage site?
Allow 6–7 m of clear lane so a van or trailer can pull alongside a door without reversing. Lanes under 5 m force reversing, generate vehicle damage claims and make the site feel cramped, which lowers both occupancy and the rent the site can support.