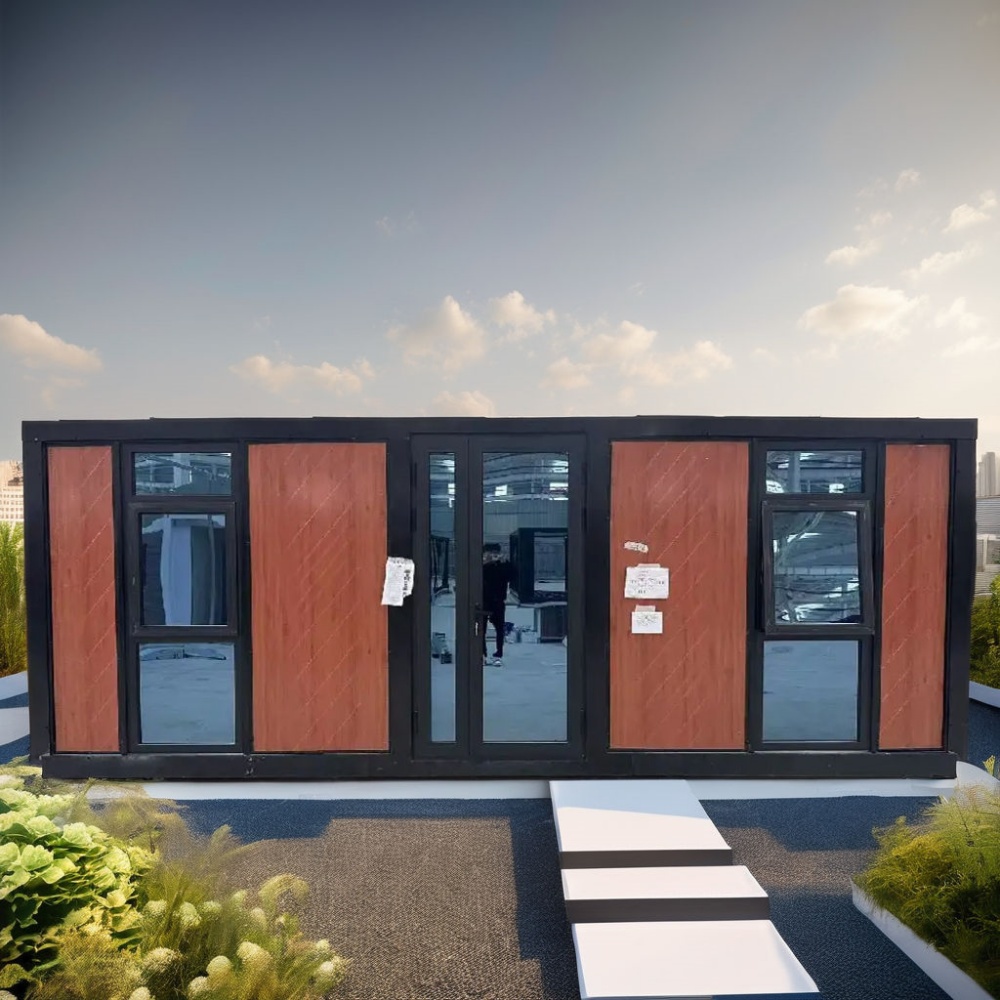
HG Prefab foldable expandable container homes — built to last, delivered worldwide.
Ski patrol stations live on the worst ground in the resort: exposed ridges, wind-scoured saddles and mid-mountain shoulders where no contractor wants to pour concrete. A folding container house gives patrol leaders a warm, powered, code-compliant base that can be lifted in by helicopter or cable crane during the shoulder season and removed again if the lift layout changes. This guide covers the structural, thermal and operational design of a 20FT, 30FT or 40FT patrol station.
What a Ski Patrol Station Actually Has to Deliver
A patrol base is not a warming hut. It performs four jobs simultaneously, and the layout must keep them from colliding:
- Emergency medical care. A treatment bay with a stretcher berth, oxygen storage, controlled drugs cabinet, hand-wash and sharps disposal — the space that must never be used for anything else.
- Gear and toboggan staging. Rescue sleds, avalanche packs, probes, shovels and ropes need a dry, secure, immediately accessible bay at the door.
- Communications and duty room. Radio charging, lift-status monitoring, avalanche bulletins and a desk for incident logging.
- Staff welfare. Somewhere to warm up, change out of wet layers and eat between sweeps. Cold, wet patrollers make mistakes.
HG Prefab units arrive folded to roughly a quarter of their unfolded footprint and are offloaded in a single lift. Yes — a crane or forklift is required to offload the folded unit from the truck. Once it is set in position, four workers can unfold and assemble the main structure in about 2 hours, so a patrol base can be weather-tight and lockable before the first snowfall closes the access road.
Snow Load, Wind Load and Altitude Siting
Alpine structures fail for two reasons: underestimated snow load and wind-driven drift that piles snow against walls and doors. Both are design inputs, not site surprises.
| Design factor | Typical alpine range | Design consequence |
|---|---|---|
| Ground snow load | 2.0–6.0 kPa | Reinforced roof purlins, no unsupported spans |
| Wind speed | 35–50 m/s gusts | Anchor to rock or ballast plus tie-downs |
| Drift zones | Lee side of ridges | Site clear of lee slopes; doors on the windward side |
| Frost depth | 0.8–2.0 m | Screw piles or rock anchors instead of shallow pads |
| Snow shed-off | Continuous | Steeper roof pitch, no flat parapets, snow guards above doors |
Siting decisions matter as much as structural ones. Put the station on a windward shoulder rather than in a lee hollow, keep the entrance uphill so drifting snow slides past rather than against the door, and leave the roof clear of the uphill slope so avalanche runout never reaches the structure. Confirm anchorage against the local snow and wind maps, and let your engineer size the foundation for the actual frost depth — see our foundation comparison guide for screw-pile versus pad options.
Thermal Design at Altitude
At 2,000 m the design temperature can sit 8–10 °C below the valley, and the wind chill on an exposed patrol base is brutal. Insulation is the difference between a station staff actually use and one they avoid.
- Walls and roof: 100–150 mm PIR rigid foam, achieving U-values around 0.15–0.22 W/m²K. Avoid mineral wool alone in a unit that sees repeated freeze-thaw and internal humidity.
- Floor: insulate the floor build-up, not just the walls. A cold floor defeats every other measure and is the most common complaint in container bases.
- Thermal bridging: use a thermal break at the frame connections. Steel is an excellent conductor and will draw cold straight through the structure.
- Glazing: triple-glazed units with warm-edge spacers facing the view; keep the north elevation low on glass.
- Entrance: a draught lobby with a self-closer. A direct door into a heated bay dumps hot air every time a patroller enters with a sled.
Pair the fabric specification with a correctly sized heat-recovery ventilation system — an airtight container with no mechanical fresh air becomes humid and stuffy the moment ten patrollers are inside. See our cold climate guide and HVAC guide for sizing tables.
Layout: Boot Room, Treatment Bay and Gear Store
A 30FT station usually divides into three zones along the length. Working from the entrance inward:
- Entry lobby and boot room (about 4 m²). Slatted benches, boot dryers, a drip tray floor with a drain, and hooks per patroller. Everything wet stays here.
- Treatment bay (about 7 m²). A 2.0 m stretcher berth with 900 mm clear access on three sides, a lockable drugs cabinet, oxygen bracket, hand-wash basin, and 500 lux lighting. This bay must be reachable from the door without crossing the duty desk.
- Duty and comms room (about 6 m²). Radio bank, incident log desk, lift-status screen and the patrol leader's workstation, with sight lines to both the treatment bay and the outside door.
- Gear store (about 4 m²). Ventilated, lockable, with sled racks at floor level and avalanche equipment on labelled wall boards.
For a 20FT station, compress to an entry lobby plus a combined treatment and duty room, and keep the sled staging outside under a canopy. For a 40FT, add a dedicated crew room with seating and a kitchenette — mid-mountain bases with a real welfare space reliably retain staff better through a long season.
Winter Power, Water and Waste Logistics
Mid-mountain services are the hardest part of the project. Plan for failure, not for perfection.
- Power: a 10–15 kW supply is typical for a 30FT station with heating, lighting and radio charging. Where the grid does not reach, a hybrid diesel-battery or a large PV array with battery storage works; alpine sun is strong but short in midwinter, so size the battery for three days of autonomy.
- Backup: a standby generator with automatic changeover keeps the drugs fridge, comms and lighting alive during an outage. Never rely on a single supply for a medical base.
- Water: a 500–1,000 L insulated tank with heat-traced pipework, or a plumbed supply buried below frost depth. Drain down everything exposed before the deep winter window.
- Waste: a self-contained incinerating or cassette toilet avoids the need for a midwinter pump-out. If a septic system is used, insulate the tank and keep the access lid clear of snow.
Add a snow-melting mat or a heat-traced ramp at the door if the station is used at night for avalanche response. A frozen threshold at 03:00 is an operational failure, not a maintenance inconvenience.
Deployment Window and Season-End Routine
Alpine builds obey the calendar. The realistic sequence is: foundation or rock anchors during the green season, unit lift and unfolding once the access road is firm, services connection and commissioning before the resort opens, and a full winter of operation. Installation lifts are often booked with the same helicopter used for lift maintenance, which is why the folded transport footprint matters so much — a 40FT unit folds to a package a helicopter or cable crane can place in one lift.
At season's end, the routine protects the asset:
- Clear the roof of snow in stages so unbalanced loads never build up on one side.
- Drain water systems completely, including heat-traced runs, and leave taps open.
- Service ventilation and filters — alpine dust from spring melt is abrasive.
- Inspect fixings and seals for frost damage and re-seal any sun-and-ice-cracked joint.
- Log the season's incidents against the layout. If the treatment bay was cramped or the gear store was always blocked, that is a redesign input for the next unit.
Budgeting a Patrol Station
Indicative supply prices for HG Prefab folding units are $7,200–$9,800 for a 20FT, $10,500–$14,500 for a 30FT and $12,500–$16,500 for a 40FT. An alpine-ready 30FT patrol station sits at the upper end of that band once you add the 150 mm insulation package, triple glazing, draught lobby, treatment-bay fit-out and heat-recovery ventilation. On top of that, allow for rock anchors or screw piles, the lift itself and service connections. Even with helicopter placement, a folding container station typically costs a fraction of a stick-built mountain hut of comparable size, arrives finished rather than as a construction site, and can be relocated if the patrol area shifts with a new lift.
Need a folding container house?
HG Prefab manufactures 20FT, 30FT and 40FT folding expandable container houses with optional high-spec insulation, triple glazing, draught lobbies and medical fit-outs — shipped flat-packed worldwide.
Browse modelsFrequently Asked Questions
Do I need a crane to install a ski patrol station container?
Yes — a crane or forklift is required to offload the folded unit from the truck. Once it is set in position, four workers can unfold and assemble the main structure in about 2 hours. On remote sites the same helicopter or cable crane used for lift maintenance can place the folded unit in a single lift.
What snow load can a folding container patrol station take?
That depends on the specification. Alpine roofs are typically engineered for 2.0–6.0 kPa ground snow load with reinforced purlins and no unsupported spans. Confirm the local snow map with your engineer and specify a steeper roof pitch so snow sheds rather than accumulates.
How much insulation does a mountain patrol station need?
Plan for 100–150 mm PIR rigid foam in walls and roof, giving U-values of roughly 0.15–0.22 W/m²K, plus an insulated floor build-up and a thermal break at the frame connections. The floor is the most commonly overlooked element in container bases.
How is a ski patrol station powered off-grid?
A 10–15 kW supply covers a 30FT station with heating, lighting and radio charging. Off-grid, use a hybrid diesel-battery system or PV with battery storage sized for three days of autonomy, plus a standby generator with automatic changeover for the drugs fridge and comms.