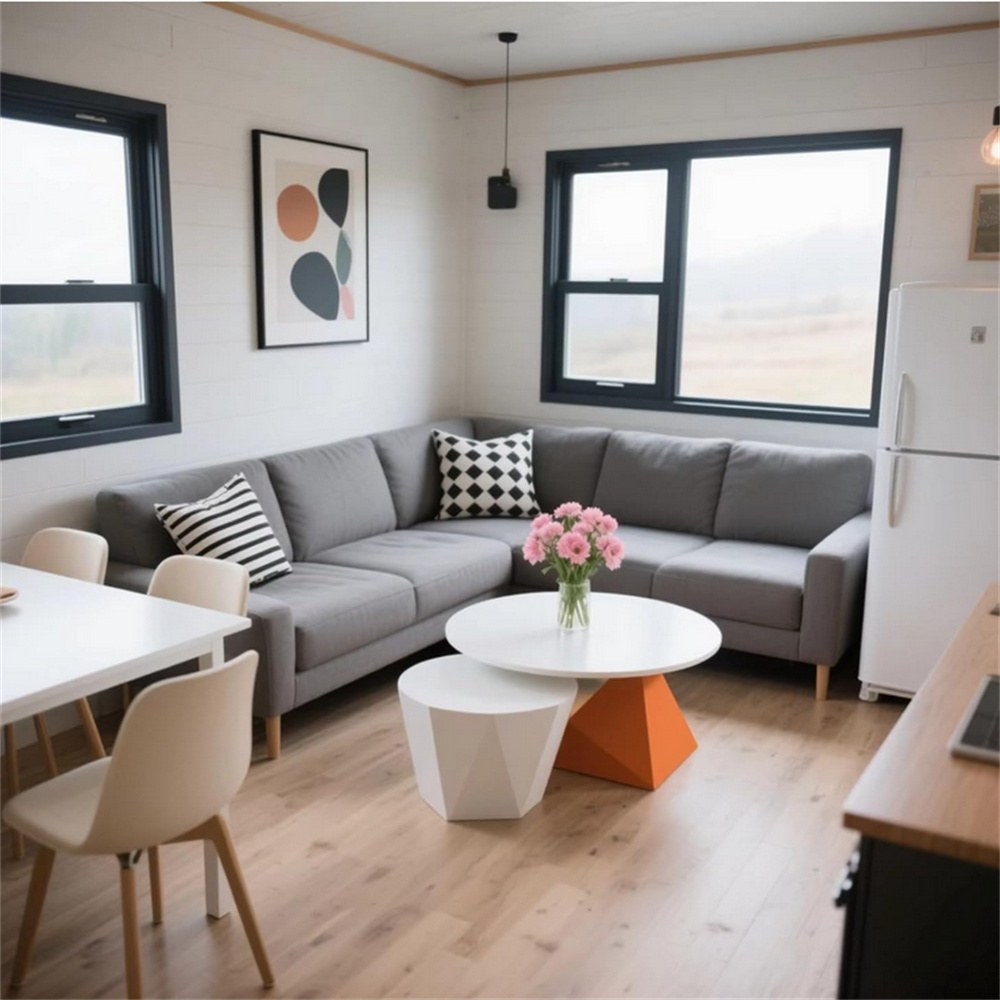
HG Prefab cold-climate build — upgraded rock wool insulation, double-glazed thermal-break windows, and insulated perimeter skirt for sub-zero performance.
Folding container homes are no longer just tropical and temperate buildings. They now serve remote mining camps in Siberia, ski resorts in the Alps, oil-field dormitories in northern Canada, mountain lodges in Central Asia, and rural housing across the Mongolian steppe. The same galvanized steel frame and rock wool wall panels that perform in summer also perform in winter — as long as the unit is correctly specified for the climate.
This guide explains how HG Prefab (Henan Huangang Machinery Equipment Co., Ltd.) engineers folding container homes for sub-zero winter climates. It covers the three cold-climate insulation packages we offer, the heating systems that pair with each, how plumbing is kept from freezing, why vapor barriers matter more in cold weather than anywhere else, and how the foundation and roof are adapted for frost depth and snow load. Use it as a checklist when you request a quote.
1. The cold-climate challenge in four numbers
- Heat loss is proportional to (inside temperature – outside temperature) ÷ R-value. When outdoor design temperature drops from –5°C to –30°C, heat loss roughly doubles even with the same wall — so a temperate build in Stockholm silently becomes a heating-cost disaster in Yakutsk.
- Thermal bridges at fold joints are the single biggest cold-climate weak point on any folding container home. The hinge lines where panels fold, and the steel perimeter channel at the floor and roof, conduct heat 10–20× faster than the insulated panel field. They must be treated as a separate engineering task, not a finishing touch.
- Frost heave can lift a unit 50–150 mm per winter if foundations are not placed below frost depth. Frames rack, doors jam, plumbing cracks. Cold-climate foundation design is not optional.
- Condensation in cold weather is a moisture problem, not a temperature problem. Warm interior air carries moisture; when it hits a cold surface inside the wall, water forms. In freezing temperatures that water becomes frost, then melt water, then mold. Vapor barrier placement and airtightness are as important as insulation thickness.
2. Insulation packages: standard vs cold-weather vs arctic
Every HG Prefab folding container home ships with rock wool insulation (A1 fire-rated, water-repellent, density 64–100 kg/m³) sandwiched between galvanized steel skins. For cold climates we offer two upgrade paths on top of the standard build. The table below compares the three side by side.
| Layer | Standard build (mild climates) | Cold-Weather package (–10°C to –25°C) | Arctic package (–25°C to –45°C) |
|---|---|---|---|
| Wall rock wool thickness | 75 mm | 100 mm | 150 mm + 30 mm closed-cell spray foam at fold joints |
| Wall R-value (m²·K/W) | ≈ 2.7 | ≈ 4.0 | ≈ 6.5 |
| Roof rock wool thickness | 75 mm | 120 mm | 150 mm + continuous spray foam at purlins |
| Roof R-value (m²·K/W) | ≈ 3.0 | ≈ 4.6 | ≈ 7.0 |
| Floor insulation | 50 mm XPS / rock wool | 80 mm XPS + 50 mm rock wool composite | 100 mm XPS + 80 mm rock wool + heated subfloor channel |
| Thermal breaks at fold hinges | None | Foam gaskets at each hinge line | Foam gaskets + spray-foam injection at every fold line |
| Vapor barrier | Standard 0.2 mm PE film | 0.3 mm reinforced PE, taped seams | 0.3 mm reinforced PE + foil-faced interior panel |
| Window glazing | Single glazed, aluminum frame | Double glazed, thermal-break PVC frame | Triple glazed, warm-edge spacer, argon-filled, PVC frame |
| Exterior door | Standard steel insulated door | Insulated steel door with thermal-break threshold | Insulated steel door + storm door, weatherstrip kit |
| Indicative cost premium vs standard | — (base price) | + $1,800 to $2,600 per 20FT unit | + $3,500 to $5,200 per 20FT unit |
The price rows reflect the most common single-unit additions; project orders pull these numbers down. As a reference point, a 20FT folding container home starts at about $7,200–$9,800 in standard spec, a 30FT at $10,500–$14,500, and a 40FT at $12,500–$16,500 — Arctic upgrades push those numbers up by the percentages shown in the table.
3. Wall and roof build-up: stopping heat where it's lost
3.1 Rock wool: why not foam?
HG Prefab's standard insulation is rock wool for three reasons that matter in cold climates:
- A1 fire rating — non-combustible, which keeps the unit compliant with European, Middle Eastern and African fire codes even after insulation upgrade.
- Water repellent + vapor open — rock wool does not trap moisture the way closed-cell foam does. If condensation forms inside the wall (and in real winter it sometimes does), the wall can dry toward the exterior instead of rotting the framing.
- Dimensional stability — rock wool does not shrink, settle or off-gas over decades of thermal cycling between –40°C and +30°C, which is exactly the swing a northern continental winter delivers.
3.2 Wall panel build-up (cold-weather spec, exterior to interior)
- 0.5 mm galvanized steel skin, polyester coating
- 100 mm rock wool, density 80 kg/m³, staggered joints
- Thermal-break foam gasket at every panel-to-panel fold line
- 0.3 mm reinforced polyethylene vapor barrier, taped seams, no perforation
- 12 mm magnesium oxide / cement board interior skin, paint-ready
3.3 Roof build-up
The roof is always upgraded more aggressively than the walls because heat rises. The cold-weather roof is 120 mm rock wool plus a continuous bead of polyurethane sealant along every purlin-to-sheathing joint, eliminating the long, thin thermal bridges that the steel frame otherwise creates. The arctic roof layers 30 mm of closed-cell spray foam underneath the sheathing — that detail alone typically improves roof R-value by 25% and stops ice-dam formation along the eave line.
3.4 Thermal bridging at fold joints
This is the engineering detail most often missed. A folding container home has fold lines running along all four side walls and across the roof, and each fold line is a long thin path where the interior and exterior skins come close together. In a mild climate nobody notices; in a cold climate those fold lines become visible cold streaks you can feel with your hand on the interior wall — and where condensation forms first.
The cold-weather package fixes them with closed-cell foam gaskets pressed into the hinge line at the factory. The arctic package additionally injects spray foam into the hinge cavity after unfolding on site, so the cut-line is fully filled. Combined with the vapor barrier taped continuously across the joint, a cold-side fold joint becomes thermally equivalent to the panel field.
4. Heating systems sized for folding container homes
Insulation reduces heating load — it does not replace heating. A 20FT cold-weather unit at –20°C outside still calls for about 2.5–3.5 kW of continuous heating capacity. A 40FT calls for 5–7 kW. The right heating system depends on grid availability, fuel logistics and the building's use profile.
4.1 Mini-split heat pumps (best for grid-connected cold sites)
Modern cold-climate mini-splits (sometimes branded "Arctic" or "Hyper Heating" units) maintain 80% of rated capacity at –20°C and continue operating at –30°C. They deliver 3–4 kW of heat per 1 kW of electricity at typical winter temperatures, the highest efficiency of any heating option. We pre-cut the refrigerant line passage through the wall panel in the factory so the installer does not have to drill on site, which keeps the vapor barrier intact.
4.2 Electric radiant floor heating (best for off-grid or solar + battery)
A thin heating mat set into the floor panel, controlled by a programmable thermostat, delivers even radiant heat with no moving parts and no combustion. Wattage is sized to 80–120 W/m² floor area; a 20FT consumes about 1.5–2.0 kW continuous at design temperature. Pair with a battery system sized for the overnight load, or run during solar-generation hours on a smart timer.
4.3 Wood stove with proper clearance (best for remote sites with fuel)
For mining camps and remote lodges where firewood is cheaper than electricity, a small cast-iron wood stove sized 6–10 kW heats a 20FT/30FT unit comfortably. Two clearance rules are non-negotiable:
- 600 mm clearance from any unprotected combustible wall — reduced to 150 mm with a factory-supplied fire-rated wall shield. The wall panel can be ordered with the shield pre-installed on the interior skin.
- Single-wall flue through the roof with a factory-cut insulated chimney pass-through that maintains the roof R-value at the penetration. We supply the insulated chimney kit to match the unit on the same shipping pallet.
4.4 Hydronic systems with a small boiler (large multi-unit camps)
For camps of 8+ folding container homes, a centralized condensing boiler running a low-temperature glycol loop and feeding underfloor heat in each unit is more efficient than 8 individual systems. Each unit gets its own manifold, flow meter and thermostat; the boiler room can sit inside a standard 20FT service container.
5. Vapor barrier and condensation control
In cold climates the vapor barrier is half of the wall. Get it wrong and water condenses inside the wall cavity, the rock wool gets wet, R-value collapses, and the steel skins corrode from the inside out — exactly where you cannot see it.
- Placement: The vapor barrier goes on the warm side of the insulation — i.e. behind the interior wall skin. In a heating-dominant climate (which is the cold-climate case), the rule is "vapor barrier as close to interior air as possible."
- Continuity: Every electrical box, window frame, plumbing penetration and fold joint must be taped or foamed to the barrier. A 5 mm hole reduces barrier performance more than 30% over a full winter.
- Materials: 0.3 mm reinforced polyethylene in cold-weather; laminated foil-backed interior panels in arctic, which double as a thermal break and a vapor barrier in a single layer.
- Mechanical ventilation: Pair the airtight envelope with a continuously running extract fan (HRV or simple through-wall fan with a humidity sensor) so moisture generated by cooking, showering and breathing is exhausted before it migrates through the envelope. See our ventilation guide.
6. Plumbing freeze protection
Freeze protection is plumbing layout, not plumbing heaters. Heat trace is layer three of a three-layer strategy that should never be skipped: route, insulate, then trace.
6.1 Layout rules
- All supply lines run inside the conditioned envelope — never through the steel perimeter channel, never in the floor frame.
- The main entry point enters through the floor in the conditioned space only, with the shut-off valve inside the unit.
- Drain lines maintain ≥ 2% slope and use PEX or PVC rated for –40°C.
- Fixtures (kitchen sink, bathroom) sit on interior walls whenever the floor plan allows.
6.2 Pipe insulation + heat trace
Any line within 600 mm of an exterior wall or in the floor chase is jacketed with closed-cell elastomeric insulation (Armaflex-class, 19 mm wall). Self-regulating heat trace cable is run along the full length of any line that might see freezing temperatures — including the cold-water supply, the hot-water supply at risk of stagnation, and the drain trap arm. The cable is plugged into a GFCI-protected circuit controlled by a freeze-stat that energizes the cable only when pipe temperature drops below 4°C. Power draw is roughly 10 W per meter of traced line.
6.3 Hot water storage
A standard 50–80 L electric storage tank lives inside a kitchen or bathroom cabinet, never on an exterior wall. For arctic sites, a heat-taped and insulated tank skid keeps the cold-water inlet above freezing even at –45°C; the tank itself is wrapped in a 50 mm foam jacket and sits on a heated platform that draws from the same circuit as the floor heat.
See the full plumbing & electrical guide for layout, breaker sizing, and water-heater selection.
7. Window and door upgrades: thermal breaks and glazing
Windows are typically 15–25% of wall area. In a standard folding container home they account for about 30–40% of total heat loss in winter. The cold-climate window package targets the two failure modes: heat conducted through the frame (thermal bridging) and heat lost through the glass (U-value).
- Standard: single glazed, aluminum frame, U≈5.7 W/m²·K.
- Cold-weather: 6-12-6 double glazed, argon fill, thermal-break PVC frame, U≈1.4 W/m²·K. The thermal break is a polyamide strip inside the frame profile that interrupts the metal path; without it, even a double-glazed unit performs poorly.
- Arctic: triple glazed with warm-edge spacer (U≈0.8 W/m²·K), sealed onto the vapor barrier with pre-installed flashing tape.
- Doors: insulated steel sandwich-panel door, thermal-break threshold, compression weatherstrip on three sides. Arctic builds add a storm door on the exterior — the cheapest energy upgrade per dollar on the whole project.
8. Foundations in cold climates: frost depth and the insulated skirt
Three foundation types work with a folding container home in cold regions. The choice is driven by soil type, frost depth at the site, and whether the building is permanent or relocatable.
8.1 Concrete pier foundations (permanent, deep frost)
For sites where the local frost depth is 1.0–1.8 m, individual concrete piers are dug or augered below the frost line and a steel beam spans between them to support the unit's perimeter channel. Piers can be cast on site; alternatively, precast concrete blocks placed on compacted gravel work for lighter loads. The unit is anchored to the piers with bolt-down brackets welded to the perimeter channel at the factory.
8.2 Helical screw piles (frost, permafrost or poor soil)
For permafrost regions or sites where excavation is restricted, galvanized helical piles are screwed past the active layer by a small machine. The piles lift the unit 200–400 mm above grade and can be adjusted for re-leveling the following season if frost heave occurs elsewhere on the site.
8.3 Gravel pad with insulated skirt (most common for cold sites)
This is the option we recommend for the majority of cold-climate projects. Construction sequence:
- Lay a 200–300 mm compacted gravel pad (free-draining, no organic material).
- Place the unit on the pad on small concrete blocks or plastic pads.
- Wrap the perimeter of the unit with an insulated skirt — 100 mm XPS panels faced with galvanized sheet — from the underside of the floor frame down to the gravel, so the under-floor area is incorporated into the conditioned envelope.
- Seal the skirt to the perimeter channel with foam and tape.
The skirt does two things at once: it stops wind from blowing under the unit (which is the largest uncontrolled cold-air leak in any container home), and it keeps the under-floor area warm enough for any plumbing that has to run through the floor. It is the single most cost-effective cold-climate upgrade per dollar spent.
9. Snow load on the roof
The standard folded roof is rated for 0.75 kN/m² ground snow load — sufficient for most of central Europe and the temperate United States. The cold-weather build upgrades the chord and purlin steel to handle 1.5 kN/m² (mountainous central Europe, northern US/Canada, central Asia). The arctic build pushes that to 2.5 kN/m² (Siberia, far northern Canada, high-altitude sites).
Two further details matter in regions with regular snowfall:
- Steep-pitch add-on roofs shed snow before loads accumulate; common 15° and 25° add-on profiles work as both architectural feature and structural upgrade.
- Snow guards on the eave line protect entryways and pedestrians from sliding snow — recommended wherever a door is set below a sloped roof.
10. Typical cold-climate project configurations
| Project profile | Recommended size | Insulation package | Heating | Foundation | Plumbing protection |
|---|---|---|---|---|---|
| Winter ski resort staff dormitory (Alps, Scandinavia) | 20FT or 30FT | Cold-Weather | Mini-split heat pump | Concrete piers + insulated skirt | Insulated + heat trace |
| Oil & gas field camp (Siberia, northern Canada) | 40FT stacked multi-unit | Arctic | Centralized boiler + underfloor loop, plus wood stove backup | Helical piles | Fully routed inside envelope, full heat trace, heat-taped tank skid |
| Mountain eco-lodge (Central Asia, Himalayas) | 30FT or 40FT | Cold-Weather or Arctic | Wood stove + electric radiant floor backup | Helical piles or concrete piers + insulated skirt | Insulated + heat trace |
| Northern rural housing (Mongolia, Russian Far East) | 40FT two-story | Arctic | Wood stove primary, mini-split secondary | Concrete piers (deep) + insulated skirt | All supply routed through interior; heat-taped tank inside conditioned space |
| Hunting / fishing lodge (Canada, Alaska, Northern Europe) | 40FT | Cold-Weather | Wood stove or mini-split | Insulated skirt on gravel pad | Insulated + heat trace |
Two notes that apply to every project, regardless of the package chosen:
- Delivery still requires lifting equipment. A crane or forklift is required to offload the folded unit from the truck. Once it is set in position, four workers can unfold and assemble the main structure in about 2 hours. Book the crane or forklift in advance, and budget for it separately from the unit price.
- On-site commissioning of any cold-climate build should include a 24-hour pressurization test (blower-door or equivalent) before heating is connected, to confirm vapor-barrier and air-sealing continuity. We supply a checklist with every cold-weather shipment.
11. Working with HG Prefab on a cold-climate build
Every cold-climate quote begins with five pieces of information:
- Local design outdoor temperature (°C) and design ground snow load (kN/m²).
- Local frost depth (m) and soil type.
- Power supply on site (grid voltage, single- or three-phase) and any backup generation.
- Use profile (continuous occupation, weekend use, seasonal use, emergency shelter).
- Unit size and stacking plan — single, stacked, or multi-unit camp.
We return a recommended package (cold-weather vs arctic), a roof load calculation against your local snow load, a foundation recommendation, and a fixed quotation including all upgrades. Pricing is per our full range with the cold-climate premium itemized separately so you can decide where to invest.
Building somewhere cold?
Send us your site design temperature, snow load and frost depth — we will specify the right package and quote it the same day.
Browse models