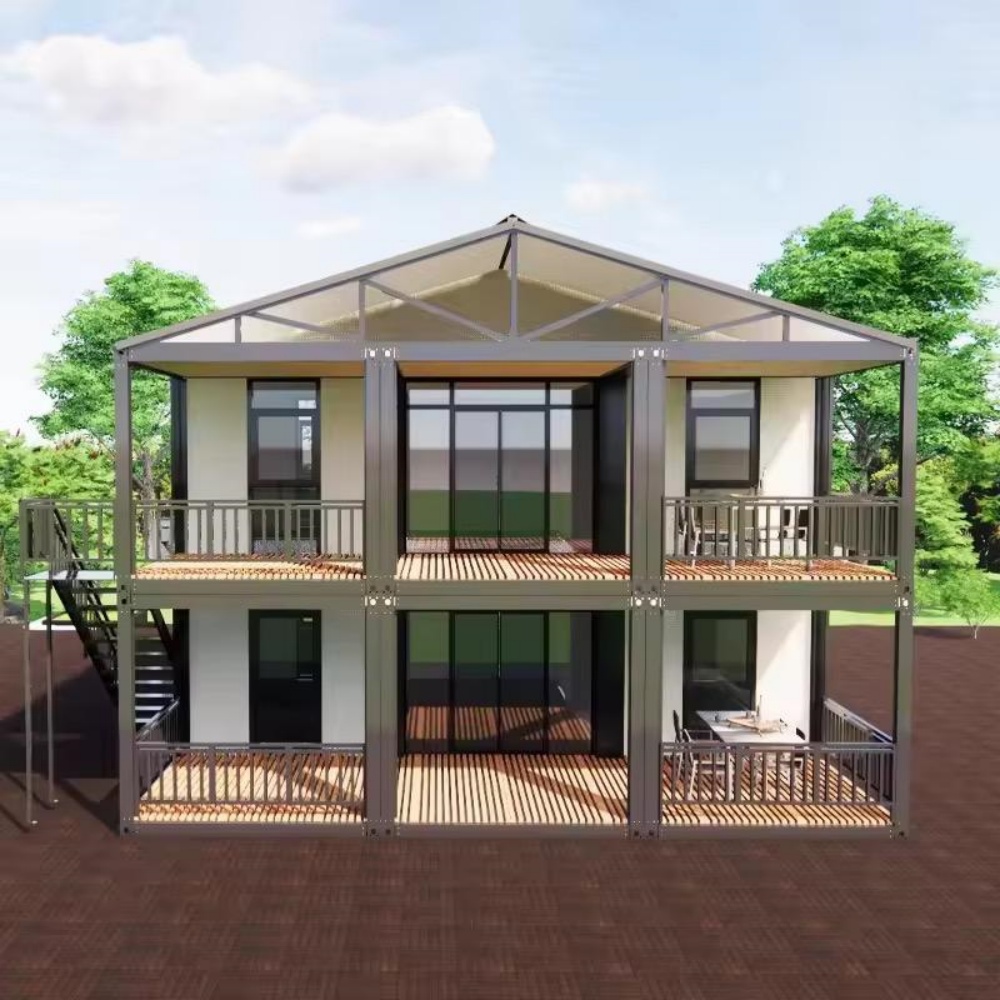
HG Prefab foldable expandable container homes — built to last, delivered worldwide.
Sloped land is usually cheaper than flat land, and on hillside lots, coastal bluffs, farm blocks and industrial yards it is often the only ground available. A folding container house is one of the very few building types that handles a gradient well, because it arrives as a rigid steel chassis that can bear on discrete points instead of a continuous slab. What a slope does not forgive is carelessness: water running under the frame, piers founded on uncompacted fill, a crane with nowhere firm to stand, and anchoring that ignores wind uplift on an exposed ridge. This guide sets out when a slope is workable, how to assess the site before you order, which foundation systems suit which gradient, how to manage drainage and anchoring, and what the work realistically costs in 2026. Every HG Prefab unit is engineered for point loading, and the folding expandable container house range is supplied in 20FT, 30FT and 40FT sizes so a difficult site can often be solved with a smaller footprint rather than more earthworks.
When a Slope Is Workable: Reading the Grade
Before talking about foundations, measure the fall across the footprint you intend to occupy. A 6 m long unit on a 10° slope drops roughly 1 m from end to end; a 12 m unit on the same grade drops about 2 m, which is a completely different engineering problem. Work in degrees, not in impressions:
- Flat, 0–5°: the easy band. A pier layout on the natural grade with minor scraping works, and a standard gravel pad plus perimeter drain is usually all that is needed. Fall across a 6 m unit is under 0.5 m.
- Gentle, 5–10°: still very workable. Use stepped piers with taller upslope legs, or a steel cradle frame that bridges the fall. Expect 0.5–1 m of fall across a 6 m unit and real drainage work upslope.
- Stepped, 10–15°: the design has to change. Split-level layouts, piers exceeding about 1.2 m of exposed height that need bracing, and a properly engineered retaining edge on the downhill side.
- Beyond 15°: full terracing with a retaining wall designed by a structural engineer. At this point the earthworks frequently cost more than the house, and the sensible move is often to relocate the unit to the flattest bench on the site.
Two other site conditions override the grade band. A slope in cohesionless sand or in a known landslide area should be treated as unbuildable without geotechnical advice regardless of how gentle it looks, and a slope with seasonal springs or a seepage line will undermine piers no matter how deep they are founded.
Site Assessment Before You Order
Spend a day on the site with a tape, a line level and a camera before signing anything. The four things that decide whether a hillside build succeeds are bearing, water, orientation and access:
- Soil bearing capacity: typical pads on firm clay, sandy gravel or weathered rock carry roughly 100–150 kPa, which is ample for a folding container house at about 1.2–2.5 t per pier. Soft clay, organic topsoil, recently placed fill and wet sand do not. If a hand auger goes in easily to 1 m or a steel bar pushes in with body weight, get a geotechnical opinion before choosing piers.
- Drainage path: walk the site in rain or ask the neighbour where the water goes. Identify the upslope catchment area, the natural flow lines, and where the water daylights. You are looking for the route of the future cutoff drain, and for any sign that the ground moves when wet.
- Sun and wind orientation: on a slope, orient the long glazed side toward the view and the winter sun, and put the entry and services on the upslope side where the ground meets the floor level naturally. Ridges and bluff edges accelerate wind; note the prevailing direction because it drives the anchoring schedule.
- Truck and crane access: the single most common cause of a failed delivery on a hillside. A rigid boom truck or a mobile crane with a 17–25 m boom is the normal offload method, and it needs a firm, level standing area at least 4 m wide with adequate radius to reach the pier layout — often 8–15 m from the building line. Soft ground, overhead lines, a narrow switchback drive and a steep approach grade all add cost or make the site unusable.
Photograph the access route from the public road to the pad, including any gate width, bridge or culvert, and send it to your sales engineer with the order. It is far cheaper to change the delivery vehicle than to discover the limitation on the day.
Foundation Options for Sloped Ground
There are four practical ways to support a folding container house on a gradient. The comparison below is for a single 20FT–40FT unit on ground of moderate bearing capacity; local labour rates and frost depth move the numbers, so treat them as planning figures and confirm with a local engineer.
| Option | Typical cost | Best slope range | Pros | Cons |
|---|---|---|---|---|
| Adjustable concrete piers | $1,800–$4,500 | 0–10° | 300–400 mm diameter shafts to frost depth, cast-in adjustable pier heads give fine leveling after placement, simple and cheap, easy to inspect | Needs excavation and 7–14 days curing before delivery, deep shafts are costly, poor in soft or wet soils |
| Screw piles (helical piers) | $4,000–$9,000 | 0–15° | 1.5–3 m shafts installed in a day with a mini-excavator, no curing wait, immediate load, excellent in poor or variable soils, removable | Higher day rate, needs torque verification, not suitable in rock or boulder beds, installer availability varies |
| Steel cradle / beam frame | $2,500–$6,500 | 5–15° | Bridges up to about 1 m of fall across a unit on a single set of piers, galvanised and bolted, reusable, minimal excavation | Must be engineered for span and wind moment, exposed steel needs maintenance, adds floor height and step-up at the door |
| Cut-and-fill slab | $8,000–$25,000+ | Any, with a wall | Flat usable terrace, extra outdoor space, conventional slab detailing, best for multiple units on one bench | Requires an engineered retaining wall, fill must be compacted in 150–200 mm lifts, drainage failures are expensive to fix, longest programme |
Whichever option you choose, the frame must sit level. The folded chassis is a precision assembly: if it is set out of true, the unfolding walls bind, the doors will not latch, and the roof panels will not seal. Set piers to the design levels, then fine-tune with the adjustable pier heads and steel shims, checking with a laser level across both diagonals before the walls are unfolded.
Drainage on a Slope
Water is the enemy on every hillside site. The rule is to intercept above the building and discharge clear of the foundations:
- Upslope cutoff: a swale or gravel-filled trench drain cut 1–2 m above the unit, laid at a 1–2% fall and carried around both sides to a daylight outlet. Size it for the catchment, not for the pipe you have to hand.
- Perimeter strip: a 200–300 mm wide, 100–150 mm deep band of 20–40 mm washed gravel around the base, on geotextile, to stop splashback and surface creep reaching the steel.
- Downpipes: every roof downpipe must terminate in a splash block or a soakaway at least 1.5 m clear of the nearest pier. Never let a downpipe discharge onto the slope above the house.
- Under-frame clearance: keep a minimum 200–300 mm of air gap between finished ground and the underside of the chassis so air can move and the frame can be inspected.
- Maintenance: clear the upslope swale before every wet season. A blocked cutoff drain on a 12° slope can undo a pier footing in one storm.
Anchoring and Wind Uplift on Exposed Slopes
A folding container house is light relative to its roof area, and a ridge or bluff accelerates wind. On exposed sites, design for uplift rather than habit:
- Hold-downs: anchor the chassis to the pier heads or cradle with cast-in or retrofitted M16–M20 bolts and bearing plates, on every pier and not just the corners.
- Exposure category: an exposed hilltop can raise the design wind pressure by 30–50% over a sheltered suburban site. Tell your engineer the site exposure, not the nearest town value.
- Pier embedment: on a slope, the downhill piers also resist sliding. Increase embedment depth by 300–500 mm on the low side, or rake the piers where the soil allows.
- During assembly: the unit is most vulnerable while unfolded but not yet anchored. Plan to bolt down within the same working day, and do not leave the structure open overnight in a wind forecast.
- Verification: re-torque hold-downs after the first storm season and check pier plumb annually on steep sites where creep is normal.
Decks, Steps and Bridging the Grade
A deck is usually the cheapest way to absorb a grade change. Because the floor level sits above the natural ground on the downhill side, a platform there needs only short posts, and it creates usable outdoor space instead of a retaining problem. Run the deck framing back to the cradle or pier caps so the platform and the house move together, keep a 50–100 mm gap between deck boards and the wall cladding so water does not wick into the panel joint, and slope the decking 1:80 away from the building. Where the entry is on the low side, three or four steps with a 150 mm riser and 280 mm going are more comfortable than a ramp, and a landing at the door of at least 1.2 × 1.2 m keeps the threshold dry. A 20FT folding unit with a wrap-around deck on the downhill face is a common and economical hillside cabin, while a 40FT unit set on a cradle over a 1 m fall gains a full-length terrace with no retaining wall at all.
Costs, Programme and Installation Sequence
Typical 2026 budget for a single folding container house on a sloped site:
- Container unit: 20FT $7,200–$9,800; 30FT $10,500–$14,500; 40FT $12,500–$16,500 depending on size and finish.
- Site survey and geotechnical check: $500–$2,000.
- Foundation: $1,800–$9,000 depending on the system chosen above.
- Earthworks and retaining (if used): $8,000–$25,000+.
- Drainage, swale and gravel perimeter: $1,200–$4,000.
- Crane or boom truck offload: $600–$2,500 per day, plus travel.
- Deck, steps and anchoring hardware: $2,000–$7,000.
- Services connection (power, water, sewer or septic): $2,500–$9,000.
Sequence the work around the delivery, because the unit arrives complete and flat-packed and cannot wait on site. Survey and set out first, then build the access track and compact it. Install the foundation and let concrete pads and piers cure fully — typically 7–14 days — before the truck is booked. Cut the drainage swale and lay the gravel perimeter while the concrete cures. On delivery day the crane or boom truck sets the folded unit directly onto the pier or cradle positions, and the crew levels and bolts it down before unfolding. Yes — a crane or forklift is required to offload the folded unit from the truck. Once it is set in position, four workers can unfold and assemble the main structure in about 2 hours, after which the deck, services and interior fit-out proceed. Tell your sales engineer the pier layout at the order stage and HG Prefab can factory pre-drill the chassis for pier brackets so the hold-downs line up on the first attempt instead of being cut on site.
Need a folding container house?
HG Prefab manufactures 20FT, 30FT and 40FT folding expandable container houses with factory pre-drilled pier brackets, galvanised cradle frames and engineered anchoring layouts for sloped sites — shipped flat-packed worldwide.
Browse modelsFrequently Asked Questions
Can a folding container house be installed on a slope?
Yes — a crane or forklift is required to offload the folded unit from the truck. Once it is set in position, four workers can unfold and assemble the main structure in about 2 hours. The frame itself must sit level, so the slope is taken up below the unit by adjustable concrete piers, screw piles or a steel cradle frame, and the pier heads are fine-tuned with shims until the chassis is true before the walls are unfolded.
What is the steepest slope a folding container house can sit on?
Up to about 5 degrees a simple pier layout on the natural grade works well. From 5 to 10 degrees use stepped piers with taller upslope legs and a cradle frame. From 10 to 15 degrees you are into stepped or split-level designs. Beyond roughly 15 degrees, full terracing with an engineered retaining wall is normally required, and the cost of the earthworks usually exceeds the cost of the house.
How much does a sloped-site foundation cost for a container home?
Budget roughly $1,800–$4,500 for adjustable concrete piers on a gentle slope, $4,000–$9,000 for screw piles, $2,500–$6,500 for a steel cradle frame, and $8,000–$25,000 or more for cut-and-fill with an engineered retaining wall. The unit itself is priced separately: 20FT $7,200–$9,800, 30FT $10,500–$14,500, 40FT $12,500–$16,500.
How do you stop water running under a container home on a hill?
Cut a swale or trench drain upslope of the unit and carry the water around both sides to a daylight outlet, keep a 200 to 300 mm gravel perimeter strip, and run every downpipe to a splash block or soakaway at least 1.5 m clear of the piers. Water that is intercepted above the building is water that never scours the bearing soil beneath the piers.