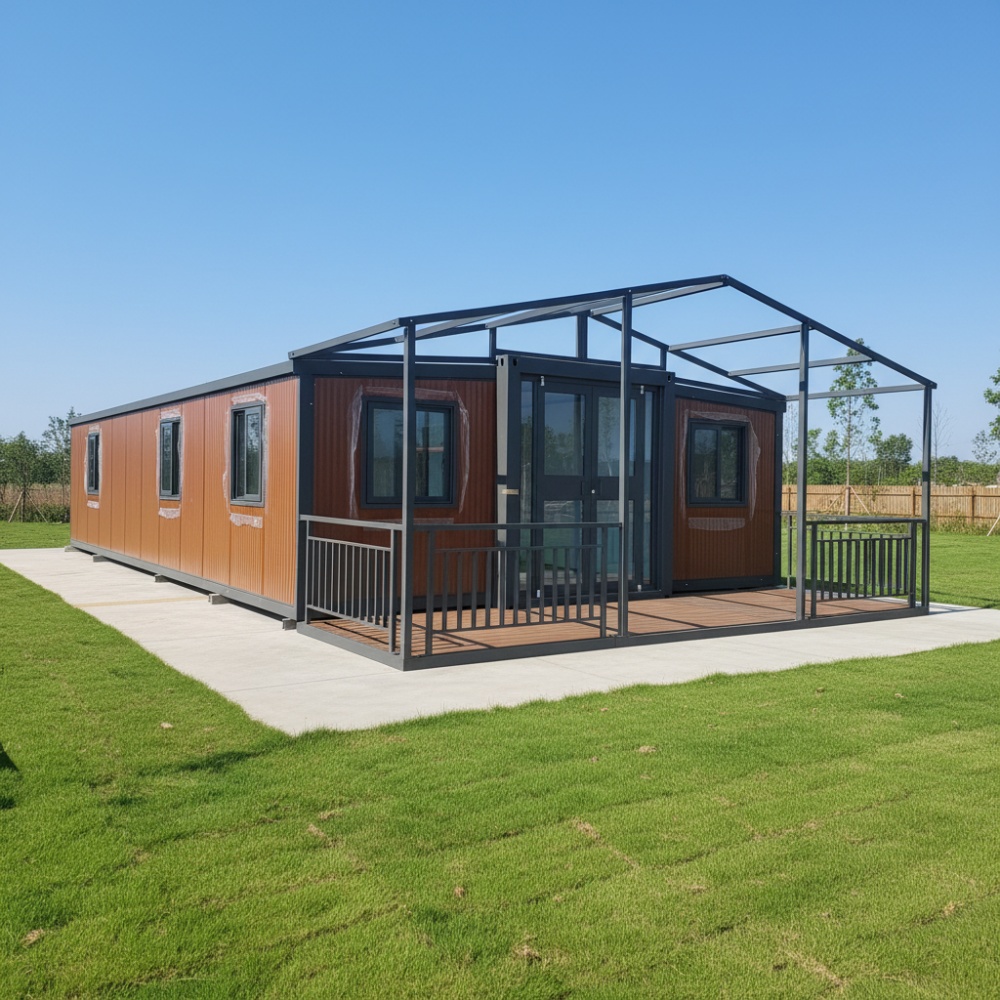
HG Prefab foldable expandable container homes — built to last, delivered worldwide.
A folding container home gives you a tight, efficient interior — and the best way to stretch that living space is to take it outdoors. A deck, porch or patio multiplies the usable area of a 20FT, 30FT or 40FT unit for a fraction of the cost of a larger building. Outdoor zones also improve how a container home is perceived: a welcoming porch transforms a steel box into a home. This guide covers deck and porch design, materials, permits, shade structures and build order for HG Prefab folding container houses.
Porch, Deck or Patio — What's the Difference?
Choose the structure that matches your site and budget:
- Porch — a covered, usually elevated platform attached to the unit's door. It gives shelter from rain and sun and visually anchors the entrance.
- Deck — an elevated timber or composite platform built on posts or piers. It levels uneven ground and can wrap around the container to connect multiple doors.
- Patio — a ground-level paved area of concrete, pavers or gravel. It is the cheapest option and needs no structure, but offers no leveling over slopes.
Many container homes combine them: a small entry porch off the door plus a ground-level patio for the dining set. Our rooftop deck guide covers the separate case of using the roof itself as an outdoor floor.
Permits, Site Prep and Working Around Delivery
Before designing, check local rules — many jurisdictions require a permit for decks above 30–60 cm, and some classify covered porches as building area.
- Building permits — elevated decks and covered porches usually need drawings showing post spacing, footings and railings; confirm with the local building office.
- Setback rules — keep the deck within your property setback lines; corner lots often have tighter rules on two sides.
- Site grading — the pad under the container should drain water away; extend that drainage under the deck so rain never ponds.
- Build after the unit is placed — the container is delivered folded on a truck and set in position by a crane or forklift before the deck framing goes in. Leave the access area clear until offload and assembly are finished.
Plan the deck height to the container's finished floor level so the threshold step is small and safe.
Deck and Patio Materials Compared
| Material | Cost per sq ft installed | Lifespan | Maintenance | Best for |
|---|---|---|---|---|
| Pressure-treated timber | $8–$15 | 15–25 years | Seal or stain every 2–3 years | Budget decks, rural sites |
| Composite decking | $12–$25 | 25–30 years | Wash occasionally | Low-maintenance homes, rentals |
| Concrete pavers | $10–$20 | 30+ years | Weed control between joints | Ground-level patios |
| Concrete slab | $8–$15 | 50+ years | Seal and clean | Permanent patios, hot climates |
| Hardwood (cedar/ipé) | $18–$35 | 25–40 years | Oil annually | Premium residential projects |
Composite decking is the most popular choice for container homes because it resists the heat, moisture and sun that steel structures attract, and it needs almost no upkeep — important when the unit itself is meant to be low-maintenance.
Pergolas, Shade and Privacy
A bare deck in full sun is usable for only part of the day. Shade and privacy structures extend the hours you actually enjoy the space:
- Pergolas — an open-top frame of timber or aluminum ($800–$2,500 for a 3 x 3 m structure) defines the outdoor room; add climbing plants or a shade sail for cover.
- Shade sails — tensioned fabric sails ($200–$600) are the fastest way to cover a patio and can be removed for winter sun.
- Privacy screens — vertical battens, slatted panels or planted screens on the neighbor side create enclosure without blocking breeze.
- Retractable awnings — a wall-mounted awning over the door gives flexible cover for a small porch.
Match the shade color to the unit's exterior — see our exterior cladding and color guide for palettes that keep the whole home cohesive.
Power, Lighting and Water Outdoors
An outdoor room needs utilities, planned safely:
- Outdoor-rated outlets — install GFCI-protected sockets on the deck for lighting, a grill or a string of café lights; keep them off the ground and under cover.
- Deck and path lighting — low-voltage LED post caps, step lights and wall sconces at the door make the deck usable and safe at night; see our container home lighting guide.
- Water point — a frost-free hose bib near the door simplifies cleaning and plant watering; in cold climates, shut it off and drain before winter.
- Keep penetrations sealed — every cable or pipe that enters the container passes through the factory wall; use weatherproof glands and sealant so the steel envelope stays watertight.
Compact Outdoor Ideas for 20FT Units
Even a small 20FT unit can gain a genuinely useful outdoor room:
- Entry porch — a 1.5 x 2 m covered porch fits two chairs and a small table, giving the unit a front door landing instead of a step into mud.
- Folding furniture — wall-mounted folding benches and tables keep the deck clear when not entertaining.
- Planter borders — raised planters along the deck edge soften the container and add privacy at sitting height.
- Grill corner — a 1 x 1 m fire-safe zone with a composite or paver surface hosts a compact grill away from the wall.
Budget and Build Order Checklist
As a guide, an attached deck for a 20FT unit (roughly 10–14 m²) costs $1,200–$3,500 in composite, while a 40FT unit with a full-length deck and pergola typically runs $4,000–$9,000 including footings and labor.
- Confirm the container position on its pad and finish utility connections first.
- Lay out the deck footprint and mark post holes; check setbacks and underground services.
- Set footings and posts below frost depth where required; use galvanized post anchors on concrete.
- Frame the joists at 40–60 cm centers and fasten decking boards with hidden or coated fasteners.
- Install railings and steps to local height rules before adding pergola, lighting and furniture.
A well-built deck adds real value to a container home and protects the entry area from mud and rain. Choose materials that match your climate, build for drainage and shade, and the outdoor room will serve the home for decades.
Need a folding container house?
HG Prefab manufactures 20FT, 30FT and 40FT folding expandable container houses with custom exterior colors and finishes — shipped flat-packed worldwide for decks, patios and beyond.
Browse modelsFrequently Asked Questions
Do I need a permit to add a deck to a container home?
Often yes. Elevated decks and covered porches usually require a building permit with drawings showing post spacing, footings and railings. Ground-level patios below 30 cm may not. Confirm setback and height rules with your local building office before construction.
What is the best deck material for a container home?
Composite decking is the most popular choice: it lasts 25–30 years, resists heat and moisture, and needs only occasional washing. Pressure-treated timber is the budget option, while hardwood suits premium residential projects.
Can I build a deck before the container arrives?
It is better to place and assemble the container first. The folded unit is set in position by a crane or forklift, and four workers assemble the main structure in about 2 hours. Build the deck afterwards so it aligns with the finished floor level.
How much does a deck cost for a container home?
An attached deck for a 20FT unit (roughly 10–14 m²) costs $1,200–$3,500 in composite. A full-length 40FT deck with a pergola typically runs $4,000–$9,000 including footings and labor.
Can I use the container roof as a deck?
The roof can support an outdoor floor only with engineered reinforcement because it is designed to carry the folded unit during transport. See our rooftop deck guide for load calculations, guardrail requirements and the safety rules that apply.