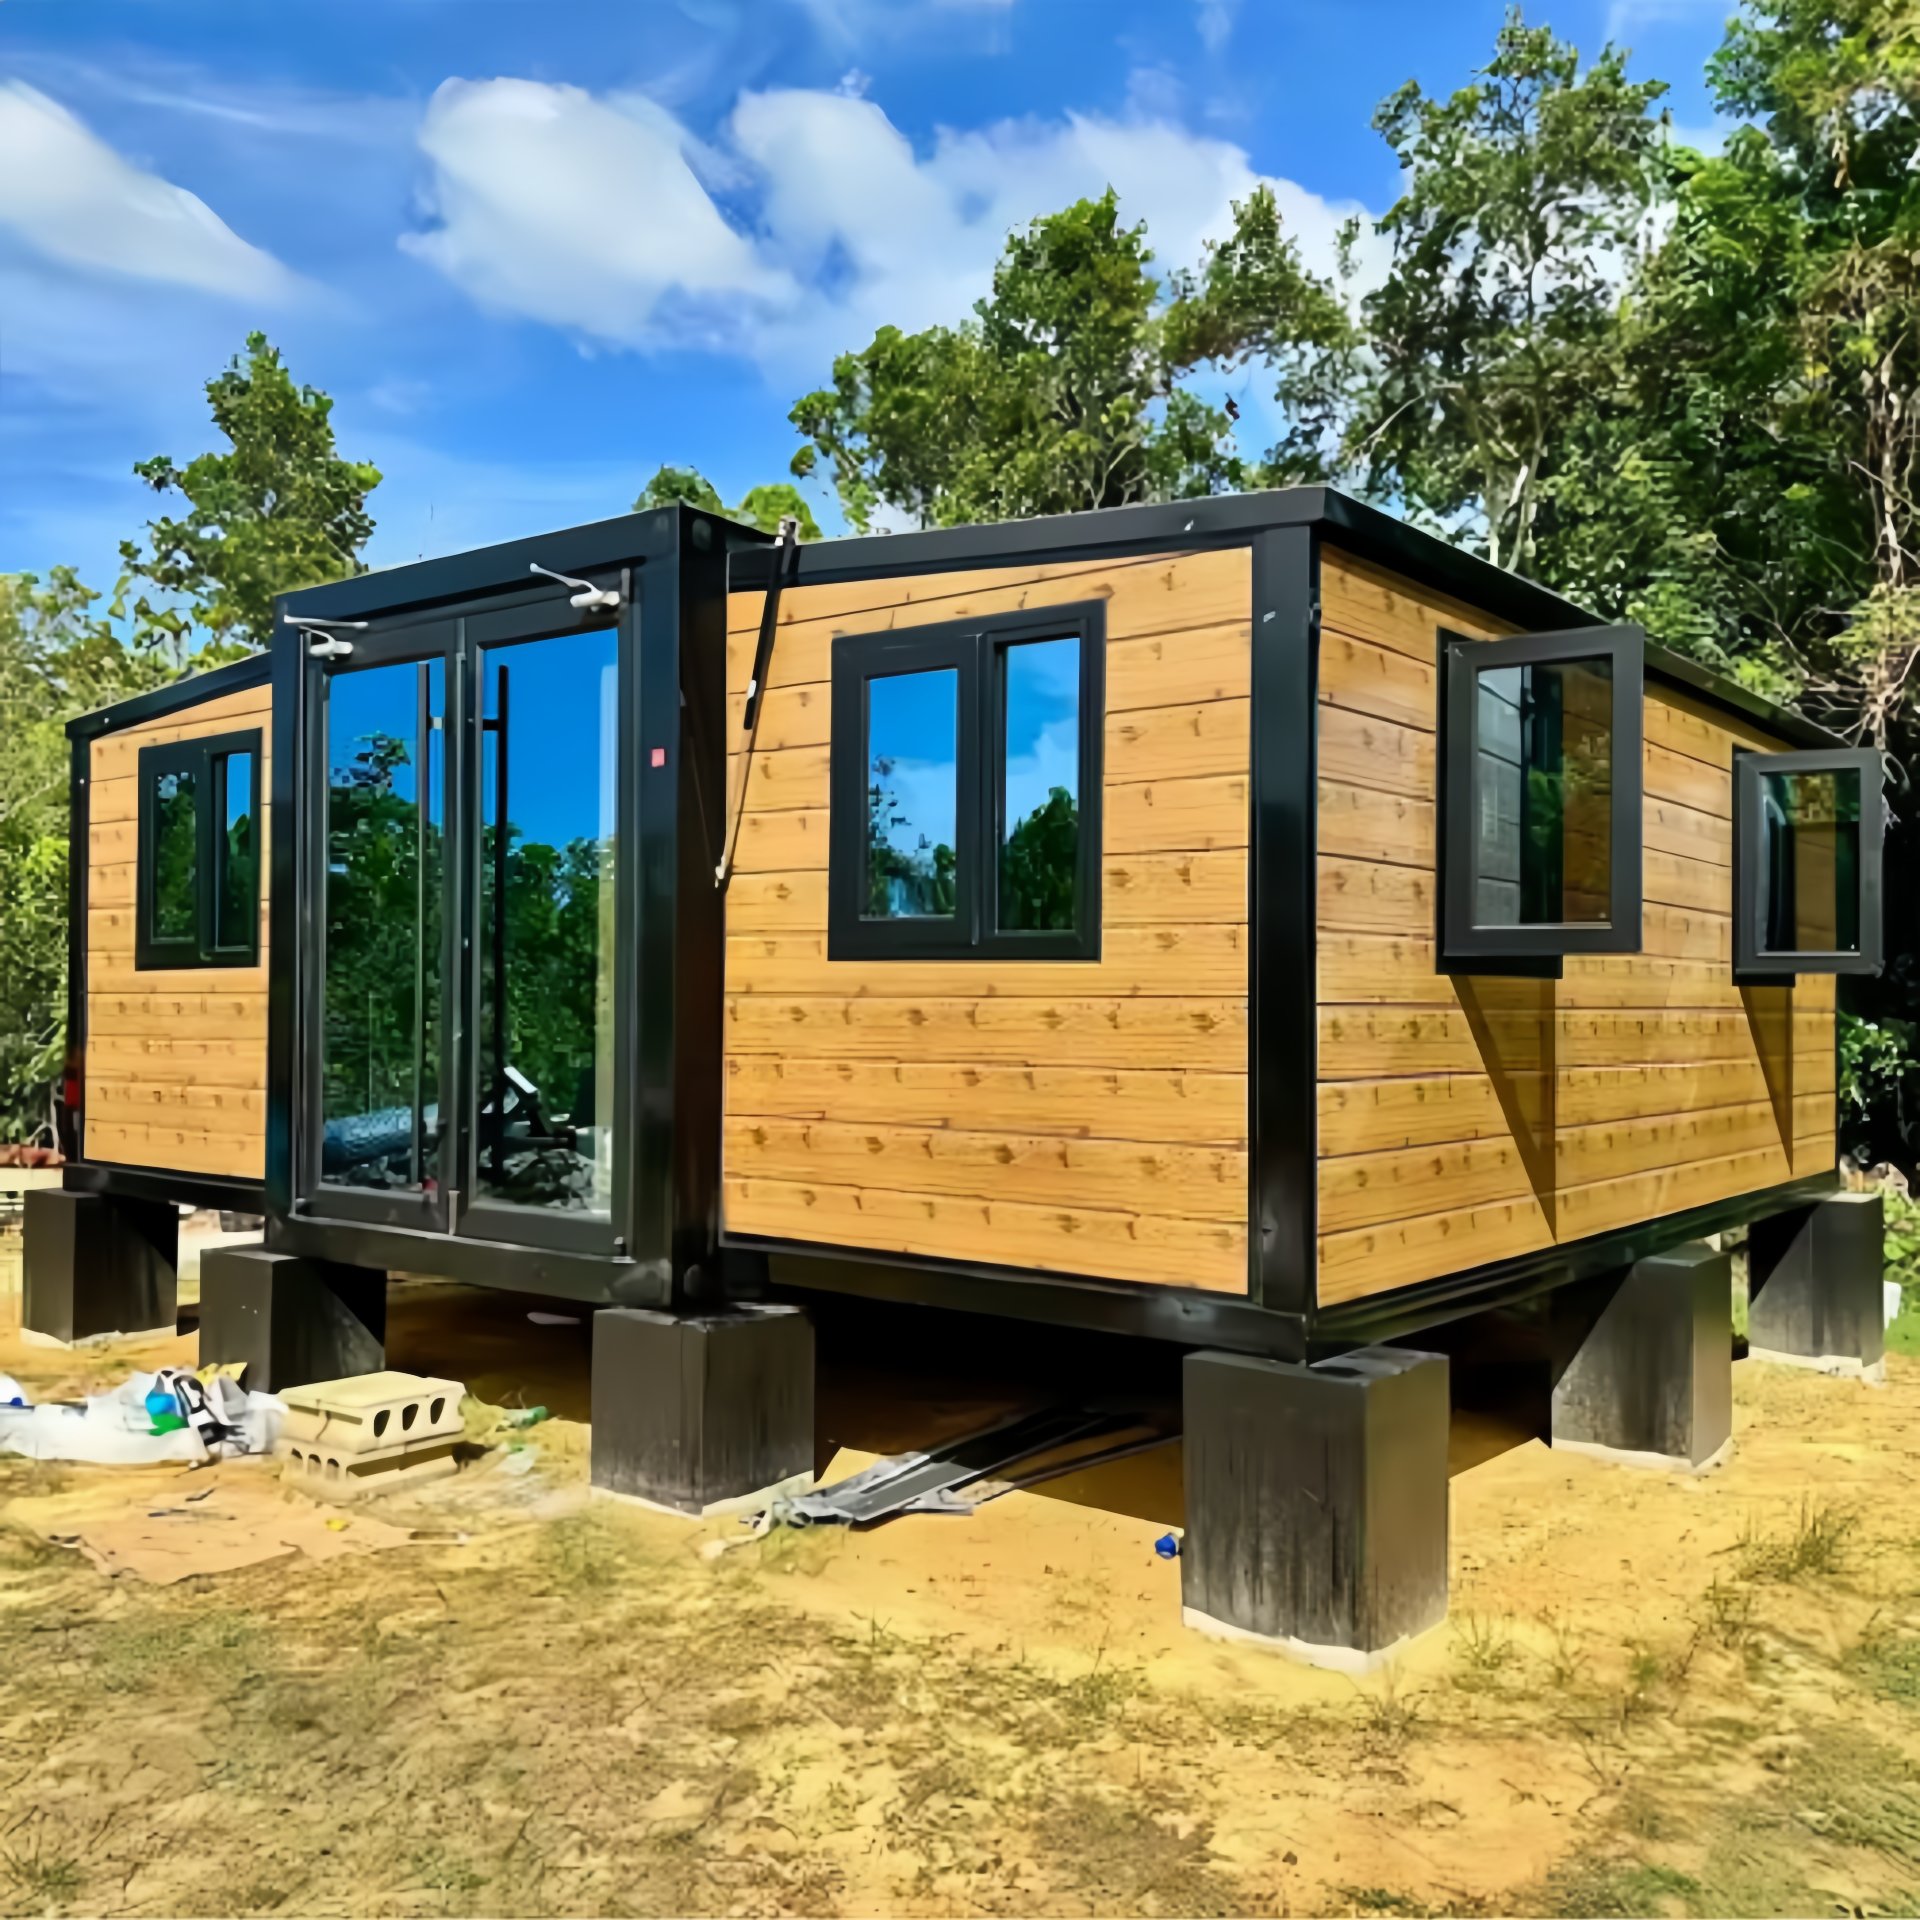
HG Prefab foldable expandable container homes — built to last, delivered worldwide.
Universities worldwide face a common problem: enrollment grows faster than dormitory construction. Traditional brick-and-mortar dormitories take 2–3 years to build and cost millions. Folding container houses offer a radically different approach — factory-built, transportable, and deployable in days. A single 40FT unit provides enough space for a two-room student suite. Stack them, connect them, and you have a dormitory complex built in weeks, not years.
Why Container Homes Work for Student Housing
Student housing has specific requirements that align well with folding container house characteristics:
- Rapid deployment — units arrive flat-packed, a crane offloads them, and four workers assemble each unit in about 2 hours. A 50-unit dormitory complex can be operational in 4–6 weeks.
- Modular expansion — start with 10 units, add more next semester. Each unit is independent and connects via walkways or shared corridors.
- Durable construction — steel frame and corrugated walls withstand the wear and tear of student use better than timber-frame structures.
- Cost predictability — factory production means fixed pricing. No weather delays, no cost overruns from on-site construction.
- Relocatable — if enrollment patterns shift, units can be relocated to another campus or repurposed as offices or staff housing.
Cost per Bed: The Real Metric
For institutional buyers, cost per bed is the key metric. Here is how container dormitories compare:
| Option | Cost per bed (incl. fit-out) | Build time | Lifespan |
|---|---|---|---|
| Traditional dormitory | $60,000–$120,000 | 2–3 years | 50+ years |
| Modular timber prefab | $40,000–$70,000 | 6–12 months | 25–30 years |
| Folding container dormitory | $8,000–$18,000 | 4–6 weeks | 25–30+ years |
The container dormitory cost per bed assumes a 40FT unit ($12,500–$16,500 FOB) configured as a two-bed suite with shared bathroom, plus shipping, site preparation and utility connection. Even with these additions, the cost is a fraction of traditional construction. For more on container home costs, see our cost analysis guide.
Layout Options for Student Units
Single-Room Studio (20FT)
A 20FT unit provides approximately 14 m² of interior space — enough for a single bed, desk, wardrobe and a compact en-suite bathroom. This is ideal for graduate students or visiting faculty who need private, self-contained accommodation.
Two-Bed Suite (40FT)
The 40FT unit at approximately 38 m² can be divided into two sleeping rooms with a shared bathroom and small kitchenette between them. This is the most cost-efficient student layout, reducing cost per bed while maintaining privacy.
Cluster Layout (Multiple 40FT Units)
For larger complexes, multiple 40FT units can be arranged in clusters of 4–6 units around a shared courtyard. Each unit houses 2 students, and the courtyard provides social space. Units are connected by covered walkways. For more on multi-unit configurations, see our compound design guide.
Safety and Fire Standards
Student housing has strict fire and safety requirements. Folding container houses meet these standards when properly specified:
- Steel structure — non-combustible walls, unlike timber-frame alternatives
- Rock wool insulation — A1 fire rating, non-combustible, no toxic smoke
- Escape windows — factory-installed to meet local egress codes
- Interconnected smoke detectors — pre-wired during production
- Fire-rated doors — available as an option for corridor-facing units
For more on fire protection standards, see our security guide and fire safety article.
Utility Infrastructure
Each unit arrives pre-wired and pre-plumbed, but a multi-unit complex needs centralized infrastructure:
- Electrical — a main distribution panel feeds individual units via underground or overhead conduits. Each unit has its own breaker panel pre-installed.
- Water and drainage — a central water supply feeds each unit. Greywater and blackwater are collected via a shared drainage system connected to municipal sewer or a septic field.
- Internet — each unit has a pre-installed RJ45 outlet. Run a fiber backbone to a central switch, then Cat 6 to each unit.
For detailed utility hookup guidance, see our plumbing and electrical guide.
Climate Control for Dormitories
Student housing requires year-round climate control. Each unit should have:
- A split AC system sized for the unit's floor area (9,000 BTU for 20FT, 12,000 BTU for 40FT)
- Thermostat control in each room for individual comfort
- Heat recovery ventilation to maintain air quality with windows closed
See our HVAC guide for system sizing and our ventilation guide for air quality details.
Case Example: A 50-Bed Complex
Consider a university needing 50 student beds by next semester (12 weeks away):
- Units needed: 25 × 40FT (2 beds per unit)
- FOB cost: ~$350,000 ($14,000 avg per unit)
- Shipping + duties: ~$40,000 (varies by destination)
- Site prep + utilities: ~$80,000
- Total estimate: ~$470,000 (under $10,000 per bed)
- Deployment time: 4–6 weeks from delivery
Compare this to a traditional dormitory at $60,000–$120,000 per bed and 2–3 years construction time. The container solution delivers beds at one-sixth the cost, in one-tenth the time.
Planning student housing?
HG Prefab can configure 20FT and 40FT folding container houses for student dormitory projects — including multi-unit layouts, shared utility infrastructure and fire safety packages.
Browse models