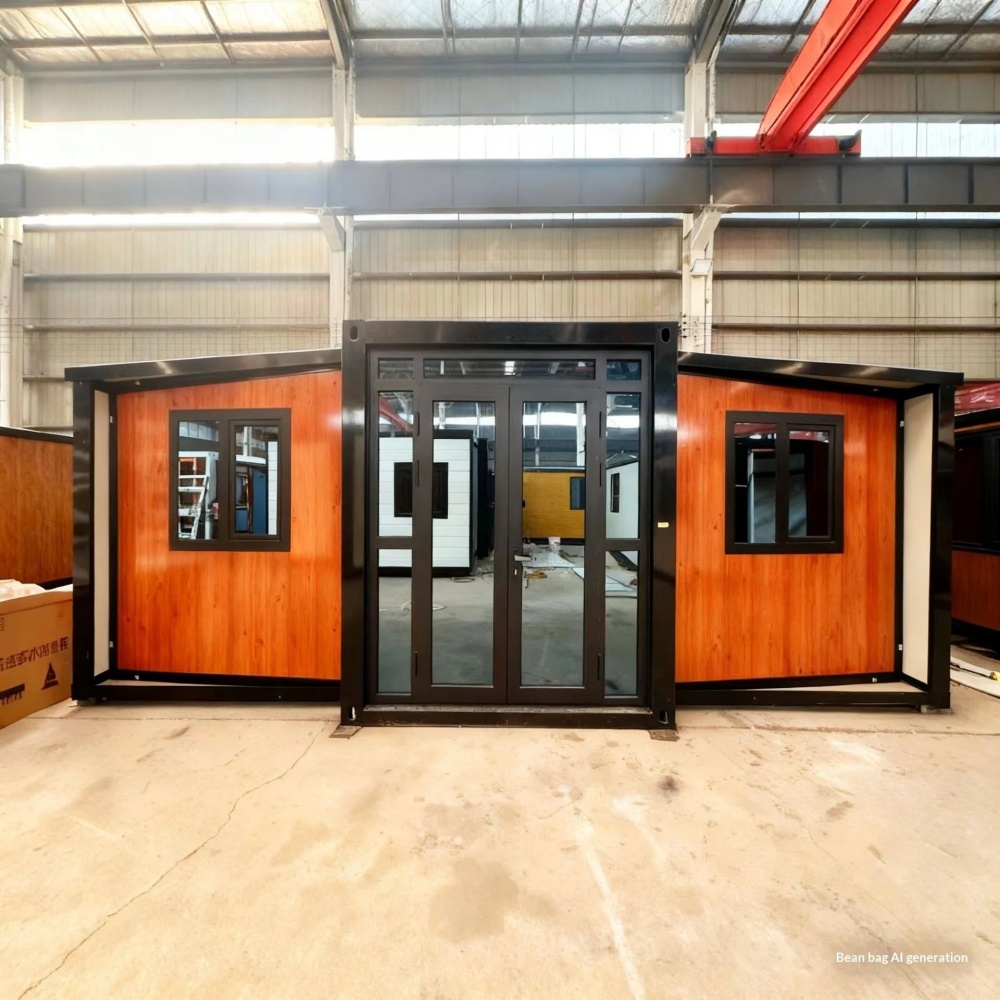
HG Prefab foldable expandable container homes — built to last, delivered worldwide.
Tailoring and alterations is one of the most resilient small service businesses there is. Work is booked in advance, materials cost very little, the equipment is modest, and demand comes from a fixed local population that will keep wearing clothes. What it needs from a building is equally modest but very specific: stable light, a properly configured worktable, reliable power, a way to raise steam and get rid of it, and a shopfront that lets a customer hand over a garment in under a minute. A folding container home delivers all of that in a compact, secure, relocatable unit. This guide covers worktable layout, lighting and power, steam and extraction, the pick-up window and realistic 2026 costs for a 20FT, 30FT or 40FT HG Prefab shop.
Why a Container Suits a Tailor and Alterations Shop
Most small tailoring businesses fail on rent rather than on skill. A container unit removes most of that pressure and adds a few practical advantages:
- Low fixed cost on a small footprint. A 20FT or 30FT unit on a forecourt, a car park edge or a shopfront gap carries rent closer to a parking space than to a retail unit, which is what lets an operator take on lower-margin alteration work.
- Steady, controllable light. A sealed box with a planned lighting layout gives consistent colour temperature all day, which matters when a customer is matching a thread to a fabric under the shop light rather than daylight.
- Services in one place. The steam generator, the ironing station, the machines, the lighting and the extract all sit close together, so the runs stay short and the room stays tidy.
- Dry-cleaning drop-off potential. A unit with a lockable storage cabinet and a counter can act as a collection point for an off-site cleaning plant, which doubles revenue per square metre without adding equipment.
Installation is the standard folding-unit sequence. Yes — a crane or forklift is required to offload the folded unit from the truck. Once it is set in position, four workers can unfold and assemble the main structure in about 2 hours, so a pad can become a glazed, serviced shopfront in a working day.
Worktable Layout, Lighting and Power
The workroom should be planned from the worktable outwards, because every other decision follows the table:
| Zone | Space required | Lighting target | Power and notes |
|---|---|---|---|
| Cutting and marking table | 1,800 × 900 mm, 900 mm high | 750–1,000 lux, CRI 90+ | Dedicated circuit, sockets above the table |
| Sewing machine bay | 1,600 × 700 mm per machine | 500–750 lux, no shadow at the needle | One circuit per two machines |
| Pressing and steam station | 1,200 × 600 mm plus board | 500 lux | Own circuit, heat-resistant surface |
| Fitting and mirror area | 1,200 × 1,200 mm | 400–500 lux, vertical light | Socket for a steamer and a rail |
| Counter and pick-up window | 600 mm deep counter | 500 lux at the counter | Terminal, printer and camera circuit |
A 20FT unit at roughly 14 m² comfortably holds one cutting table, two machine bays and a pressing corner. A 30FT unit at around 21 m² adds a fitting area and a small storage run, and a 40FT unit at around 28 m² allows a proper counter, a fitting room and a hanging rail for finished work.
Lighting is the equipment that pays back fastest. Use a continuous linear fixture directly over the cutting table so the whole table is evenly lit with no shadow cast by the operator's own hands, and put a separate adjustable task light at each machine with a colour-rendering index of 90 or better. Fluorescent or poor-CRI lighting makes navy and black indistinguishable, which is how a customer ends up with the wrong thread in a repaired seam.
Power follows the table. Sewing machines are intermittent loads but sensitive to sharing, so give each pair of machines a circuit, keep the steam generator on its own, and put the counter terminal, printer and camera on a small uninterruptible supply so a card payment can be completed during a brief outage. A tailors' workroom is one of the few small businesses where a 30–60 minute battery backup genuinely protects revenue.
Furniture height matters more than most operators expect. A cutting table at 900–950 mm is right for standing work, but a machine table at the standard 720–760 mm and an adjustable chair is what stops the neck and shoulder problems that end a tailoring career. Add an anti-fatigue mat at every standing position, because the job is done on the feet all day.
Steam, Pressing and Extraction
Steam is the defining service of a tailoring shop, and it is also the one most likely to be under-designed:
- Steam generation. A professional boiler iron or a small steam generator gives the burst of dry steam that shaping a garment actually requires. A domestic iron cannot supply it continuously, and the time lost reheating is the most common bottleneck in a busy workroom.
- Water quality. Hard water scales a generator and eventually stains fabric through the soleplate. Fit a simple softener or use distilled water, and flush the boiler on a schedule rather than waiting for a failure.
- Extraction. An ironing station with an integral vacuum table or a hood extract removes the moisture that would otherwise condense on a cold steel ceiling and drip back onto finished garments. Vent the extract to a safe outside point, away from air intakes and above head height.
- Ventilation. Provide 6–10 air changes per hour of general mechanical ventilation with filtered make-up air, and hold 40–60 percent relative humidity so neither garments nor paper patterns swell and distort.
- Lint and thread. Fit a filter on the general extract. Lint from natural fabrics and synthetic thread both accumulate, and a lint-loaded filter is a fire risk as well as a comfort problem.
- Fire precautions. Keep the pressing station away from hanging stock, use a heat-resistant board surface, and store cleaning solvents in a closed metal cabinet rather than under the table.
Garment storage needs to be planned with the same care as the steam system. A hanging rail for finished work, a separate rail for garments awaiting collection and a lockable cabinet for cleaning drop-offs keep the customer's property traceable — and traceability is what protects you when a customer disputes a missing item.
The Counter, Pick-Up Window and Customer Flow
The customer experience in a tailoring shop lasts about ninety seconds, so design it as a single, frictionless move:
- Counter position. Put the counter immediately inside the entrance, with a 600 mm deep worktop at 1,000–1,100 mm, so a customer can lay a garment down, discuss the job and pay without entering the workroom.
- Pick-up window. A glazed serving hatch beside the door lets staff hand over finished work during busy periods without leaving the machines, and it keeps the workroom closed to the public. Fit it with a lockable sliding panel and a small shelf for the terminal.
- Sightlines. Make the workroom partly visible through internal glazing. A customer who can see the machines running trusts the shop more, and staff can watch the entrance while working at the table.
- Throughput. Allow a 1,000 mm circulation lane from the door to the counter and keep the fitting area out of that lane. A shop where a customer has to squeeze past a queue to reach the mirror loses the impulse job.
- Unattended operation. If the site is unmanned at times, add a lockable drop box, a camera covering the counter and a card terminal — many operators find the drop-off and collection service becomes a meaningful share of revenue precisely because it works outside opening hours.
- Signage and accessibility. Plan for a level threshold and a ramp, and make the shopfront legible from a moving car. For a service business on a roadside site, the sign is the only marketing most customers ever see.
Cost Breakdown and Installation Planning
Typical 2026 figures for a container tailor and alterations shop:
- Container unit: 20FT $7,200–$9,800; 30FT $10,500–$14,500; 40FT $12,500–$16,500 depending on size and finish.
- Glazing, shopfront, counter and pick-up window: $3,000–$10,000.
- Electrical, panel, task lighting and backup: $4,000–$12,000.
- Steam generator, pressing station and extraction: $3,000–$9,000.
- Ventilation, cooling and humidity control: $2,500–$8,000.
- Worktables, machine benches, storage, rails and fitting mirror: $3,000–$10,000.
- Flooring, acoustics and interior finishes: $2,000–$6,000.
- Foundation, delivery and site works: $2,000–$6,000.
A 20FT workroom lands at $14,000–$30,000 of fit-out, a 30FT shop at $20,000–$42,000, and a 40FT shop with a separate counter, fitting room and collection storage at $28,000–$58,000 on top of the unit price and before the machines themselves.
Running costs are low compared with most container conversions. Expect 1.5–4 kW of average electrical demand, dominated by the steam generator, lighting and cooling on warm days, which is one reason the business model tolerates a modest catchment much better than a cafe or a retail shop would.
Plan the offload around the services. Book a crane or forklift, confirm the truck can reach a firm, level standing area, and have the power supply and the extract route ready before the unit arrives. HG Prefab can factory-prep counter and worktable fixing points, extract duct sleeves, rail reinforcement, glazing schedules and the sub-panel position, so the fit-out crew can start the day after assembly.
Need a folding container house?
HG Prefab manufactures 20FT, 30FT and 40FT folding expandable container houses with factory-prepared counter and bench fixing points, extract duct sleeves, rail reinforcement and glazing schedules for tailoring, service and small retail uses — shipped flat-packed worldwide.
Email hgmechequip@gmail.com or WhatsApp +86 191 0388 7380 for a quote, a layout drawing and a services schedule.
Browse modelsFrequently Asked Questions
Can a folding container home be used as a tailor or alterations shop?
Yes. A 20FT unit holds one cutting table, two machine bays and a pressing corner, a 30FT unit adds a fitting area, and a 40FT unit allows a separate counter, fitting room and collection storage. The compact, sealed shell keeps lighting and humidity consistent, which matters for colour matching and fabric handling.
How is a container tailor shop delivered and installed?
Yes — a crane or forklift is required to offload the folded unit from the truck. Once it is set in position, four workers can unfold and assemble the main structure in about 2 hours, after which the glazing, electrical, steam and ventilation works follow.
What ventilation does a container tailor shop need?
Provide 6–10 air changes per hour of mechanical ventilation with filtered make-up air, an extraction hood or vacuum table at the pressing station, and a filter on the general extract to capture lint. Hold 40–60 percent relative humidity so garments and paper patterns do not swell or distort.
How do I get a quote for a container tailor shop?
Email hgmechequip@gmail.com or message WhatsApp +86 191 0388 7380 with your machine count, whether you plan a dry-cleaning collection service and the available power supply. We reply with a unit recommendation, a layout drawing and a delivered price for 20FT, 30FT or 40FT options.