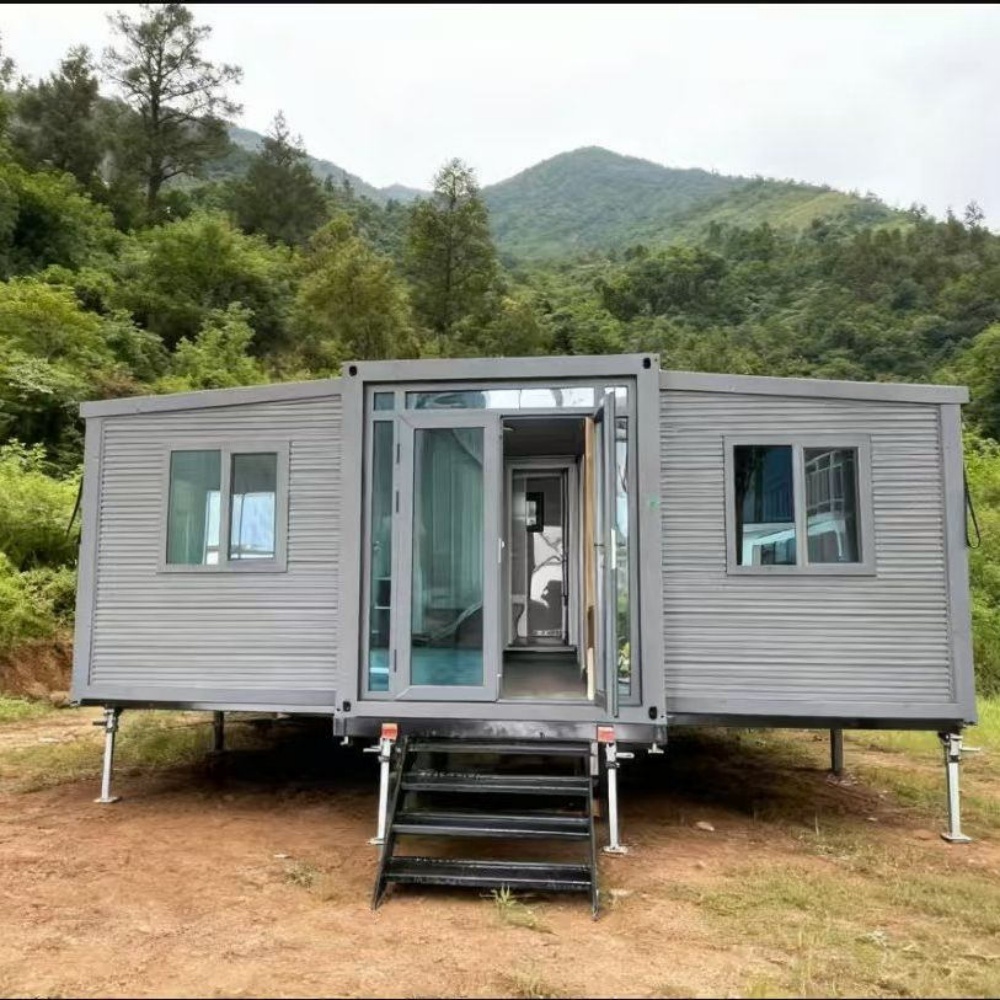
HG Prefab foldable expandable container homes — built to last, delivered worldwide.
A barbershop is a small-footprint, high-turnover business, which makes it a natural fit for a container unit. The service is personal, the equipment is compact, and clients judge the space in the first ten seconds. HG Prefab's 20FT, 30FT and 40FT foldable container houses give you a steel shell with insulation, framing and electrical rough-in already in place, so a barbershop fit-out is mostly about water, light and mirrors rather than construction. This guide covers chair layout, wash-bay plumbing, hot water, lighting design, acoustics, licensing and accessibility, plus realistic cost ranges.
Why Barbers Open in Container Units
Barbershop economics depend on chairs in service and rent per chair. A container unit addresses both without a long commercial lease.
- Fast opening — a 20FT unit can be trading within two to three weeks of delivery, including plumbing and licensing, because the shell needs no structural work.
- Efficient footprint — two chairs fit into a 20FT with a wash bay; four chairs and a waiting area suit a 30FT; a 40FT supports six chairs, a dedicated wash room and a retail wall.
- Relocatable asset — if the pitch or lease changes, the business moves with the building rather than writing off a leasehold fit-out.
- Design control — the interior is a clean rectangle, so mirrors, back-bar shelving and lighting can be arranged symmetrically, which is what makes a barbershop look sharp.
- Permit path — a container on a private forecourt or car park is often handled as a temporary or ancillary use, which can be quicker than a change of use for a shop unit.
Plan around the chair. A barber chair needs a clear 1.2 m radius for the barber to walk around the client, plus 600 mm of back-bar depth for tools, sterilizer and product. Two chairs in a 20FT (about 14 m²) is comfortable. Three chairs in a 20FT is possible only if the wash bay sits in a recessed corner and the entry door is offset to one side.
Chair Layout, Wash Bay and Reception Flow
The working triangle in a barbershop is chair, back bar and wash basin. Keep all three within two steps of each other and the shop runs faster at peak.
- Chair spacing — 1,600–1,800 mm between chair centres so clients are not shoulder to shoulder, with the chair facing the mirror and the barber working from behind.
- Mirror wall — mount mirrors 1,200 mm wide at 1,050 mm to the bottom edge, with a shadow-free strip light directly above and a second light source behind the barber to kill reflections.
- Back bar — 400–500 mm deep, 900 mm high, with drawers for clippers and a locked cabinet for retail stock. In a 30FT or 40FT, add a wall-hung sterilizer and a small sink for tool washing.
- Wash bay — a reclining shampoo unit needs a 900 × 2,000 mm zone including the barber's standing space. Place it away from the entry so wet hair and water never reach the door threshold.
- Waiting area — a bench for two to four people, a coat hook, and a clear sightline to the chairs so clients can see how long the queue is. In a 20FT this is often a 900 mm bench beside the door.
- Retail wall — in a 30FT or 40FT, a 1,200 mm display shelf near the till adds 8–15 percent to average transaction value with almost no extra labour.
A workable 20FT layout runs chairs along one long wall facing the mirror, the back bar behind them, and the wash bay plus a small utility sink at the far end. A 30FT allows two chair pairs facing each other with a shared back-bar island, which is the most social and the most space-efficient arrangement. In a 40FT, wall off a 2.4 m wash room so you can run two basins without splashing the cutting floor, and use the remaining length for a reception desk, retail wall and a small staff kitchenette.
Plumbing, Water Heating and Drainage
Water is where container barbershops get under-specified. Two basins running back-to-back through a busy Saturday need real capacity, not a domestic cylinder.
- Water demand — allow 15–20 L per shampoo. A two-chair shop doing 40 shampoos a day needs 600–800 L, so specify a 100 L stored cylinder at minimum and 200 L for four chairs.
- Hot water — a 2.4–3.6 kW stored cylinder or an instantaneous heater sized at 12–18 L/min at 50 °C. Instantaneous units free up floor space but need a dedicated circuit and stable supply pressure.
- Pressure — shampoo basins need 2.5–3.5 bar for a comfortable spray. Where mains pressure is marginal, add a small booster pump and a 200 L break tank rather than accepting a weak rinse.
- Drainage — 40 mm waste with a running trap per basin, a hair-interceptor basket under every basin, and a 50 mm main to the outlet. Hair is the number one cause of blocked shop drains; a lint basket saves a callout every few months.
- Floor finish — a 1:100 fall toward a floor waste in the wash zone, epoxy or slip-rated vinyl flooring, and a coved skirting so swept hair can be hosed out instead of trapped in a corner.
- Ventilation — 6–8 air changes per hour removes humidity and chemical vapour from coloring products. A ducted extract above the wash bay plus a heat-recovery ventilator keeps the unit comfortable in cold climates without dumping heat. See our ventilation guide.
If the unit has no mains water, a 500 L food-grade tank and a pressure pump under the wash bay is enough for a two-chair shop. Grey water can run to a holding tank and be pumped out weekly, or to a small treatment system where local rules allow. Our off-grid water guide and plumbing & electrical guide cover both routes in detail.
Lighting, Acoustics and Client Comfort
Barbershops sell a feeling as much as a haircut. Lighting and acoustics are the two variables that separate a shop that feels professional from one that feels temporary.
- Task lighting — 500 lux at the chair with a color rendering index above 90 so hair colour and skin tone read accurately under the mirror lights.
- Layered lighting — a strip above each mirror, a softer ambient ceiling wash, and a warm accent near the entrance. Two or three circuits let you change the mood through the day. See our lighting design guide.
- Acoustics — a steel shell reflects sound, so clippers, music and conversation compete. Add a 25–50 mm acoustic panel above each chair and an absorptive ceiling tile across the shop; this typically drops reverberation time by 0.3–0.5 seconds and makes the space feel calmer.
- Climate control — a 2.5–3.5 kW split system for a 20FT and 5–7 kW for a 30FT or 40FT. Insulated walls and ceiling keep that load low, but a shop with a glass frontage in full sun needs the higher figure.
- Sound masking and music — a small zone amplifier with a ceiling speaker per chair lets you set a consistent house volume rather than one loud source at the counter.
- Client comfort — a coat rail, a phone-charging point at each chair, and a visible price list. These cost very little and are consistently cited in reviews.
Licensing, Accessibility and Budget Planning
Barbering is a licensed trade in most jurisdictions, and the premises check usually covers water supply, sterilizing, waste hair disposal and ventilation. Confirm four things before you order the unit.
- Premises registration — a personal-services or hairdressing premises approval, which normally requires a plan showing the chair, basin and sterilizing positions.
- Sterilizing — a validated autoclave or an approved chemical sterilant with a documented log. Inspectors ask for the log, not just the equipment.
- Waste disposal — hair goes to general waste, and chemical waste from coloring must be handled separately where the product is classified as hazardous.
- Accessibility — at least one chair that can be reached without steps and one basin approachable from a wheelchair, with a 1,500 mm turning circle and a 1,200 mm clear path to the counter.
Delivery day sets the schedule. Yes — a crane or forklift is required to offload the folded unit from the truck. Once it is set in position, four workers can unfold and assemble the main structure in about 2 hours. Have the slab, the water main and the electrical supply in place before the unit lands so the plumber and electrician can work the day after assembly rather than a week later.
Budget the Shop Fit-Out
Allow roughly $9,000–$18,000 to fit out a two-chair 20FT barbershop: barber chairs at $500–$1,800 each, a shampoo unit and basin at $600–$1,600, a back-bar and mirror package at $1,500–$3,500, hot water and plumbing at $1,200–$3,000, flooring and wall lining at $1,500–$3,500, lighting at $800–$2,000, and air conditioning at $1,200–$3,000. A four-chair 30FT with a reception desk and retail wall typically lands between $18,000 and $34,000, and a six-chair 40FT with a separate wash room and staff kitchenette between $30,000 and $55,000.
| Unit size | Unit price range | Typical shop fit-out | Chairs |
|---|---|---|---|
| 20FT | $7,200–$9,800 | $9,000–$18,000 | 2 chairs plus wash bay |
| 30FT | $10,500–$14,500 | $18,000–$34,000 | 4 chairs, reception, retail wall |
| 40FT | $12,500–$16,500 | $30,000–$55,000 | 6 chairs, wash room, kitchenette |
The revenue case is strong. Two chairs at 30 haircuts a day between them at a $25 average ticket grosses about $187,000 a year at six days a week, and a two-chair 20FT fit-out is typically recovered well inside the first year. Because the unit is a relocatable asset rather than a leasehold improvement, it also holds value if you decide to move or sell. Add solar if the site is sunny — a 6 kW array covers a meaningful share of lighting, air conditioning and water heating; see our solar power guide.
Need a folding container house?
HG Prefab manufactures 20FT, 30FT and 40FT folding expandable container houses with glazed shopfronts, factory-prepared floor wastes, insulated walls and custom utility penetrations — shipped flat-packed worldwide.
Browse modelsFrequently Asked Questions
Does a folding container unit need a crane on delivery for a barbershop build?
Yes — a crane or forklift is required to offload the folded unit from the truck. Once it is set in position, four workers can unfold and assemble the main structure in about 2 hours. Arrange the water main and electrical connection before the offload so the plumber can start the next morning.
How many barber chairs fit in a container unit?
Two chairs plus a shampoo basin fit in a 20FT with a 1.2 m working radius per chair. A 30FT takes four chairs with a reception desk and retail wall, and a 40FT takes six chairs plus a separate wash room and staff kitchenette.
What plumbing does a container barbershop need?
Allow 15–20 L per shampoo and at least a 100 L hot-water cylinder for two chairs, or 200 L for four. Basins need 2.5–3.5 bar, 40 mm wastes with a running trap, and a hair-interceptor basket under every basin. Add a 500 L tank and booster pump if mains water is unavailable.
How much does it cost to open a barbershop in a container?
The folding unit runs $7,200–$9,800 for a 20FT, $10,500–$14,500 for a 30FT and $12,500–$16,500 for a 40FT. Shop fit-out adds about $9,000–$18,000 for a two-chair 20FT, $18,000–$34,000 for a four-chair 30FT and $30,000–$55,000 for a six-chair 40FT.