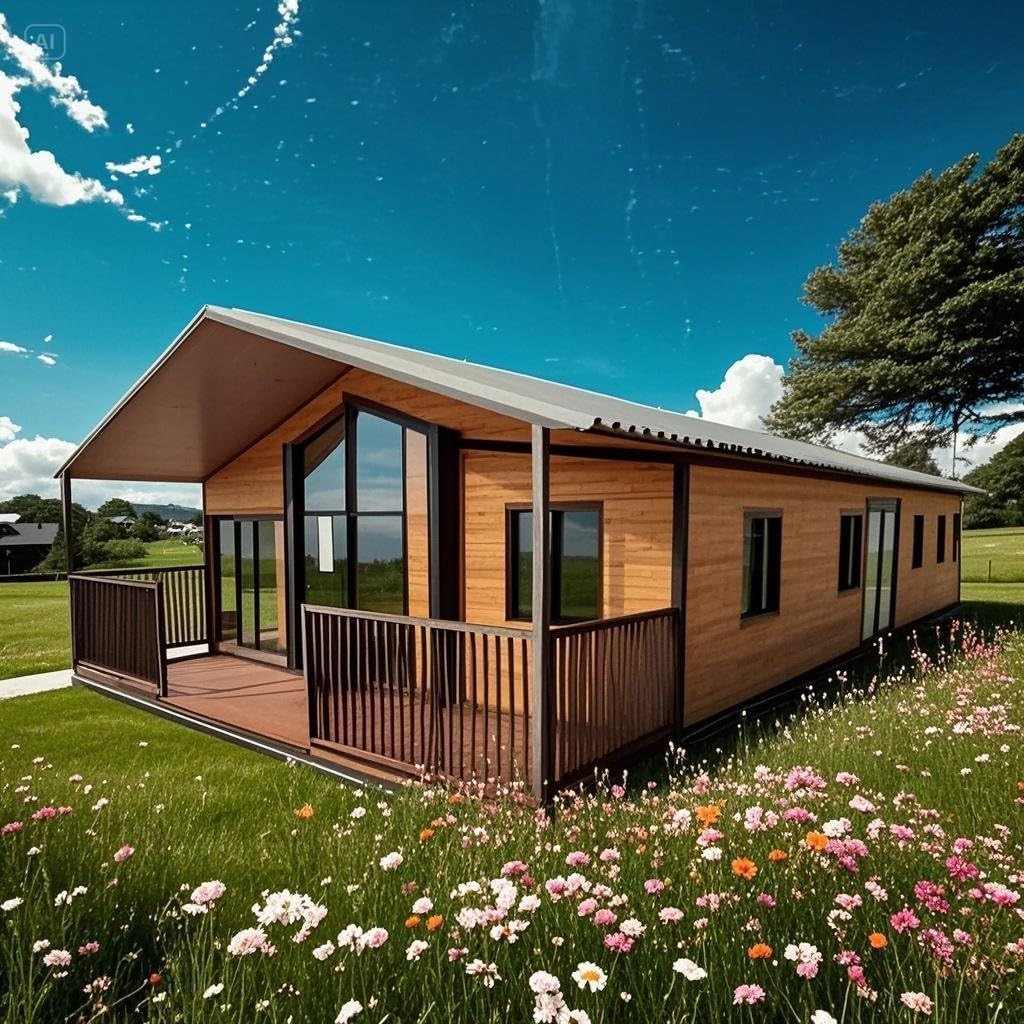
HG Prefab foldable expandable container homes — built to last, delivered worldwide.
Retail landlords want five-year leases; most brands want to test a market for one season. A folding container home resolves that mismatch. It arrives as a compact folded package, opens into a finished, insulated, glazed retail space, and can be relocated to the next high-footfall site when the lease or the season ends. Boutiques, apparel labels, sneaker drops, cosmetics bars, florists and artisan food producers have all used them as seasonal storefronts, mall-courtyard kiosks, festival stores and semi-permanent high-street units.
What separates a container pop-up that sells from one that merely looks good is three things: how the customer moves through it, whether the paperwork was filed correctly, and whether the budget survived contact with reality. This guide works through all three, using the HG Prefab 20FT, 30FT and 40FT folding expandable units as reference.
Why a Folding Container Boutique Beats a Retail Lease
The economics of the pop-up format rest on four advantages that a conventional lease cannot offer:
- Speed to opening. Manufacturing typically runs 15–30 days, then shipping. Site work happens while the unit is in transit, so a first-season store often opens within two months of order.
- Capital instead of rent. A one-time purchase of $7,200–$16,500 replaces years of monthly rent plus a fit-out deposit you will never recover.
- Mobility. The unit folds back down and moves. You can follow footfall — a beachfront in summer, a shopping district for the holiday season, a festival ground in between.
- Visibility. A brightly finished container on a plain lot reads as an event rather than a storefront. Foot traffic stops because the object itself is unusual.
The trade-offs are honest: you own the maintenance, you arrange your own security and insurance, and you must satisfy accessibility and permitting rules exactly as a permanent shop would.
Choosing Your Unit Size
Match the unit to your assortment, not to the cheapest available box. Under-sizing a boutique produces a cramped interior that suppresses browsing time — and browsing time is what generates sales.
| Unit size | Floor area | Typical team | Best retail fit | Unit price |
|---|---|---|---|---|
| 20FT | ~14 m² | 1 person | Capsule drop, jewellery, cosmetics, single-product flagship | $7,200–$9,800 |
| 30FT | ~21 m² | 1–2 people | Apparel with one fitting room, two merchandising zones | $10,500–$14,500 |
| 40FT | ~28 m² | 2–3 people | Full collection, two fitting rooms, POS counter and stock room | $12,500–$16,500 |
Stacking two 40FT units side by side, or combining a 40FT showroom with a 20FT stock and staff unit, is a common upgrade path for brands doing the seasonal circuit regularly. See our full folding expandable container models for glazing and finish options per size.
Pop-Up Store Design: Layout, Glazing and Merchandising
The decompression zone matters more in small spaces
Customers need roughly the first 1.2–1.5 m inside the door to adjust from street light and pace before they begin to see merchandise. Do not place anything expensive in that band; it will be invisible. Instead, leave it clear, put a hero product or mannequin on the far wall, and let that drawing element pull people through the doorway.
Circulation and fixture planning
- One loop, not a maze. A single clear path — 900 mm minimum, 1,100 mm preferred — running from the door along one wall, across the back, and returning past the counter works far better than free-standing islands in a narrow box.
- Wall-based fixtures. Use slatwall, rail and shelving along both long walls. In a unit of this width, anything placed down the centre line becomes an obstacle rather than an aisle.
- Keep sightlines low. Fixtures above 1.5 m block the view from the counter and make the store feel enclosed. Show depth, not height.
- Fitting rooms at the back. One room of 1.0 × 1.0 m for a 30FT, two for a 40FT. Place them away from the door so staff can supervise arrivals naturally.
- Counter placement. Put POS near the exit side of the loop with clear sight of the door and the fitting rooms. Wrap — payments, gift boxing and exchanges — should not block the path.
- Stock storage. Reserve 15–20% of floor area for back-of-house. If stock does not fit inside, add a locking cabinet outside rather than letting cartons sit in the aisles.
Glazing, doors and daylight
Glazing is the single biggest spec decision after size. A full-width glass front or a large sliding glass section turns the entire storefront into display and dramatically increases entry rate. Standard HG Prefab configurations already provide generous window areas; upgrade to double-glazed units with low-E coating if you operate in hot or cold climates, since the glass also drives your HVAC load. Add a canopy or awning over the entrance for shade and rain protection — customers do not enter a doorway with water dripping off the header.
Lighting and brand finish
Plan for three layers: ambient lighting at 300–500 lux, accent lighting at 3–5 times that level on hero products, and task lighting at the counter. Use CRI 90+ track LEDs with a colour temperature around 3,000–3,500 K for apparel and warmer for jewellery. Keep the interior pale — a light matte finish reflects light and makes 14 m² read as comfortable rather than cramped. Externally, a full vinyl wrap or a painted graphic wall costs far less than cladding changes and can be replaced for the next campaign.
Climate, HVAC, Power and Security
A retail unit is thermally harder than a dwelling: a glazed front, a door opening constantly, and peak occupancy every hour of the day.
- Cooling and heating: size to roughly 1 kW per 10–14 m² for a well-insulated unit, more with heavy glazing or direct sun. A wall-mounted mini-split handles a 20FT or 30FT; a 40FT usually needs two heads or a ducted unit.
- Air infiltration: fit an air curtain over the door or a small vestibule. It reduces cooling loss substantially and keeps dust and insects out of merchandise.
- Electrical: plan 40–70 A single-phase or three-phase where available, with dedicated circuits for HVAC, lighting rows and POS equipment. Add outdoor-rated outlets for signage and exterior lighting.
- Security: a laminated glazed front, a multi-point lock with a grade-2 commercial deadbolt, a shutter over the glass when closed, motion lighting, and a cellular alarm with a contact sensor on every door. Overnight stock theft is the most common loss event.
- Floor: vinyl plank or a trowelled epoxy finish that survives wet shoes and heavy footfall, coved at the walls for easy cleaning.
Permits, Zoning and Temporary Use
This is where most first-time pop-up operators lose weeks. The structure heightens interest from authorities because it is unusual, not because it is prohibited — but you must file the right paperwork.
- Temporary use permit: for a season or special event, usually 30–365 days, often renewable once. Requirements vary by municipality and sometimes by district.
- Building permit and inspections: required where the unit stays beyond the temporary window or is connected permanently to services. You will typically need structural anchoring details, wind and snow load ratings, and electrical inspection.
- Zoning and land use: confirm commercial or mixed-use classification of the parcel, permitted hours of operation, parking minimums and signage restrictions.
- Accessibility: any store open to the public must be accessible. Plan a level entry or a ramp at not more than 1:12 with landings, a minimum 815 mm clear door opening, a 900 mm circulation aisle and a wheelchair-turning space of 1,500 mm diameter.
- Fire and occupancy: occupancy load is often calculated from floor area; expect an exit sign, emergency lighting and a portable extinguisher, plus approval of any interior finishes for flame spread.
- Business licence, sales tax registration, insurance: standard for any retail operation, plus liability cover specific to the site or event.
Bring the site drawing, unit specification, anchoring method and electrical load schedule to the first meeting. Providing complete documentation is usually the difference between two weeks and two months of review.
Cost Breakdown and Opening Timeline
Budget beyond the sticker price of the container. For a 2026 seasonal retail boutique, typical ranges are:
- Container unit: 20FT $7,200–$9,800; 30FT $10,500–$14,500; 40FT $12,500–$16,500 depending on size and finish.
- Freight, crane offload and delivery: $1,500–$6,000 depending on distance and port.
- Site pad, anchoring and services trench: $2,000–$9,000.
- Glazing upgrade, awning and door package: $2,000–$9,000.
- HVAC, electrical fit-out and connect: $3,000–$10,000.
- Flooring, lighting and interior finishes: $2,500–$9,000.
- Shopfitting, shelving, counter and fitting room: $3,000–$15,000.
- Signage, wrap and branding: $1,000–$6,000.
- Permits, inspections and insurance: $1,000–$6,000.
Realistic sequence: three to six weeks for permits and site work, running in parallel with 15–30 days of production and shipping; then two to seven days on site for assembly, services and fit-out. Fit the electrical sub-panel, HVAC line-set penetrations, floor finish and fixture blocking at the factory so that the site phase is mostly connection and merchandising.
For more on the paperwork, see our detailed guide to container home permits, and for sizing comparisons read the unit size guide.
Need a folding container house?
HG Prefab (Henan Huangang Machinery Equipment Co., Ltd.) builds 20FT, 30FT and 40FT folding expandable container units with factory-prepared glazing packages, floor finishes, HVAC penetrations and electrical layouts for retail use — shipped flat-packed worldwide. Talk to an engineer about your pop-up store specification and get a quote within 24 hours.
WhatsApp: +86 191 0388 7380 · Email: hgmechequip@gmail.com
Browse modelsFrequently Asked Questions
Which container size is best for a retail boutique?
A 20FT unit at roughly 14 m² suits a single-brand capsule collection with one staff member and payment only. A 30FT gives about 21 m² for two merchandising zones and a fitting room, and a 40FT at roughly 28 m² supports full collections, two fitting rooms and a stock room. If in doubt, size up — crowded merchandise does not sell.
How is a folding retail container delivered and set up?
Yes — a crane or forklift is required to offload the folded unit from the truck. Once it is set in position, four workers can unfold and assemble the main structure in about 2 hours.
Do pop-up retail containers need a building permit?
Almost always. Most cities issue a temporary-use or special-event permit valid for 30 to 365 days, plus electrical and sometimes structural review. Long-term or permanent placement generally requires full building permits and commercial change-of-use approval. Confirm the classification with the planning office before you sign a site agreement.
Does a container boutique have to meet disability access rules?
Yes for any store open to the public. Expect a level threshold or a compliant ramp at no more than 1 in 12 slope, a door clear opening of at least 815 mm, a circulation aisle of 900 mm minimum and an accessible fitting room in most jurisdictions. These dimensions must be resolved in the unit specification, not improvised on site.
How much does a container retail boutique cost?
The HG Prefab unit itself costs $7,200–$9,800 for a 20FT, $10,500–$14,500 for a 30FT and $12,500–$16,500 for a 40FT. Glazing upgrades, HVAC, electrical, flooring, signage, permits and merchandising fixtures usually add $8,000 to $30,000, plus freight and crane offload.