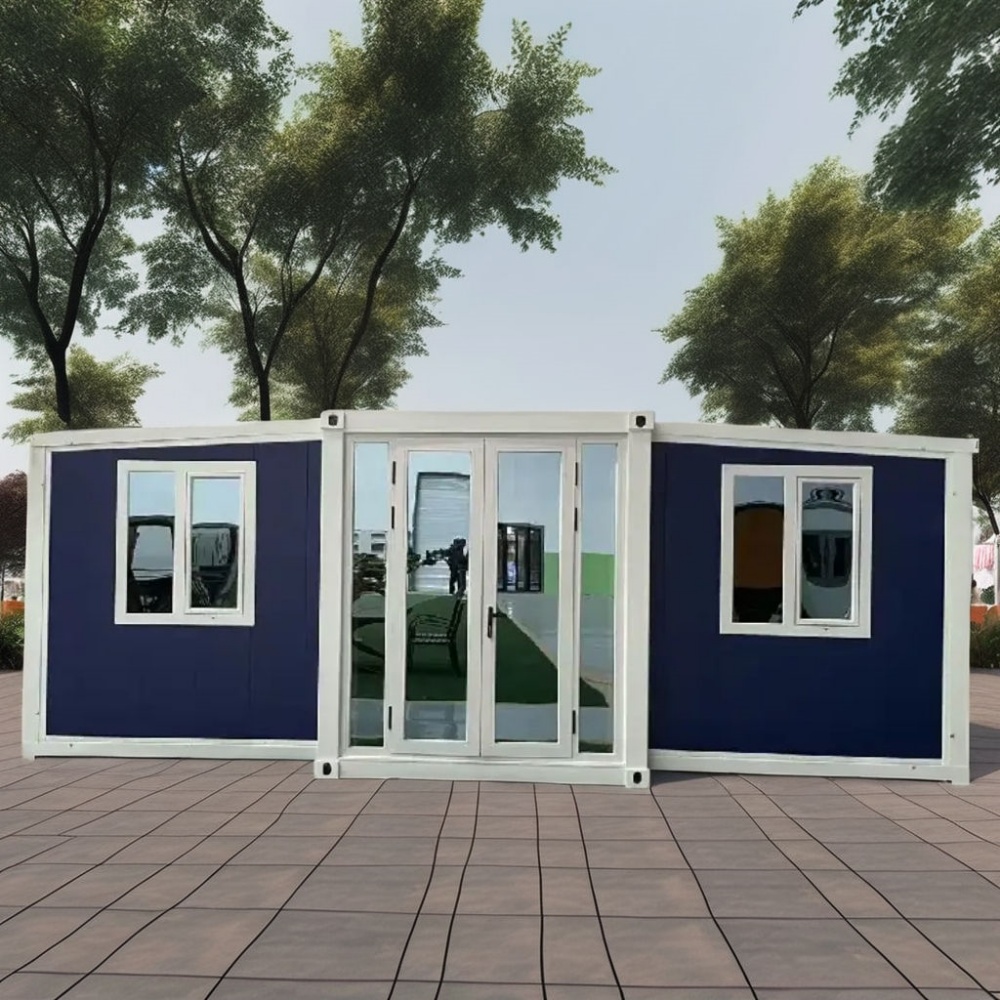
HG Prefab foldable expandable container homes — built to last, delivered worldwide.
Youth maker programmes succeed or fail on two things: extraction and supervision sightlines. A folding container home solves both. It is lockable, compact enough that one adult can see the whole room from the door, and cheap enough that a grant-funded programme can own it outright instead of renting a hall two evenings a week. This guide covers zoning, ventilation, power, safety and cost for a teen maker space built on a 20FT, 30FT or 40FT HG Prefab folding container house, whether it sits in a school yard, a library car park or on a community lot.
Why a Container Suits a Youth Workshop
Community workshops usually inherit whatever space is left over — a gymnasium corner, a church basement, a portable classroom with no extraction. A container gives the programme a purpose-built room:
- One door, full visibility. Supervision ratios are easier to hold when every bench is in line of sight from a single check-in desk.
- Lockable and self-contained. Tools, filament and electronics stay secure overnight, which is often the deciding factor for insurance and for school-site placement.
- Factory services. Bench framing, electrical sub-panel, extraction duct sleeves and lighting positions can all be prepared before delivery, so the room is functional on day one.
- Relocatable. When a grant cycle or a site lease ends, the unit moves with the programme rather than being written off.
Installation is quick. Yes — a crane or forklift is required to offload the folded unit from the truck. Once it is set in position, four workers can unfold and assemble the main structure in about 2 hours, so a maker space can be commissioned between school terms instead of during them.
Zoning the Floor: Dirty, Clean and Digital
Every good workshop separates processes that produce contamination from those that cannot tolerate it. Three zones cover almost all youth programmes:
| Zone | Activities | Share of floor (40FT) | Key requirement |
|---|---|---|---|
| Dirty | Sawing, sanding, drilling, hand tools | ~40% | Local extraction, hard floor, PPE station |
| Clean | Assembly, glue-up, painting, vinyl cutting | ~35% | Flat bench, good task light, no airborne dust |
| Digital | 3D printing, laser cutting, electronics, coding | ~25% | Dedicated extraction, stable power, network |
A 30FT unit fits two of the three zones comfortably — dirty plus clean, or clean plus digital. A 20FT unit is best kept as a single-purpose electronics and craft lab, because dust and 3D printers share air badly in a small volume.
Separate the zones with a 1 m clear aisle rather than a wall. Teens move between benches constantly, and a physical partition costs floor area and blocks the supervisor's view. Where separation is essential, use a mobile screen on castors rather than a fixed stud wall.
Dust, Fume and Ventilation Strategy
Air quality is the technical heart of a maker space. Handle it in three layers — capture at source, filter, then dilute:
- Wood and plastic dust: a 1,000–1,500 m³/h extractor with a fine (HEPA-grade) final filter, ducted to the saw and sander and to a downdraft table. Capture at the tool is far cheaper than cleaning the whole room.
- Laser cutting: never vent a laser into the room. Use a dedicated 300–600 m³/h extractor discharging outside, with the run as short and straight as possible.
- 3D printing: PLA and PETG are low-odour; ABS and ASA need an enclosed printer with carbon and HEPA filtration. Group printers in one cabinet so one filter serves several machines.
- Soldering: a bench fume extractor at 100–200 m³/h with a carbon filter sits directly behind the iron and removes most flux vapour.
- Dilution: target 6–10 air changes per hour with mechanical supply, plus a CO2 monitor to show when the room needs more fresh air. Make-up air matters — an extractor that pulls 1,200 m³/h out of a sealed steel box will fight the door.
Locate the dust collector in a ventilated cupboard or outside the unit. It is the loudest machine in the room, and noise is the main reason teens stop using a workshop.
Power, Data and Bench Infrastructure
Workshop loads are spikier than residential ones, so size the electrical system for tools, not for lights:
- Sub-panel: 40–60 A for a 20FT unit, 60–80 A for 30FT and 100 A for a 40FT maker space with a laser, dust collector and air compressor.
- Bench outlets: 8–12 double socket positions at 900–1,000 mm height, on separate 16–20 A circuits so a sander trip does not kill the 3D printers.
- Machine isolation: an emergency stop or isolator near the door for the big tools, plus lockout capability for maintenance.
- Lighting: 500 lux general and 750–1,000 lux over benches, with 4000 K LEDs at CRI 90 so colour matching on painted parts is realistic.
- Data: Cat6 to the digital bench plus a wireless access point for tablets and laptops. A single 1 Gbps drop covers a programme of 20 users comfortably.
- Storage: 600 mm deep shelving at the clean end, a rack for sheet material 1,200 mm long, and labelled bins for consumables.
Compressed air is optional but popular with teen programmes: a small 50 L quiet compressor at 8 bar supports airbrushes and blow guns. Isolate it in a cupboard to keep the noise out of the teaching zone.
Safety, Supervision and Compliance
Youth access changes the safety specification. Build these in from the start:
- Ratios: plan for one adult per eight teens, tightening to one per six when power tools are in use. A single entry door with a check-in desk makes the count reliable.
- PPE station: eye protection, hearing protection and dust masks at the zone boundary, plus an eyewash bottle and a first-aid kit beside the door.
- shadow boards so missing tools are obvious, lockable cabinets for blades, solvents and adhesives, and a documented checkout for anything sharp.
- Machine safety: guards on saws and drill presses, push sticks within reach, and a rule that only a trained adult changes blades.
- Fire and air alarms: smoke alarms, a CO alarm if any combustion tools are used, extinguishers rated for electrical and wood fires, and a clear exit path that is never used as storage.
Check the local code for a temporary or ancillary structure permit, and confirm accessibility requirements for the entry ramp and door width before the foundation is set.
Budget, Funding and Installation
Typical 2026 figures for a fully equipped container maker space:
- Container unit: 20FT $7,200–$9,800; 30FT $10,500–$14,500; 40FT $12,500–$16,500 depending on size and finish.
- Benches, shelving and storage: $2,000–$6,000.
- Extraction, filtration and ducting: $3,000–$9,000.
- Electrical sub-panel, circuits and lighting: $2,500–$6,000.
- Digital tools (printers, laser, vinyl cutter, electronics): $6,000–$20,000.
- Hand and power tools, PPE, first aid: $2,500–$7,000.
- Foundation, delivery and site works: $1,500–$4,000.
Programmes that phase the build usually start with the unit, extraction and hand tools, then add the laser and printers in a second funding round. Ordering the electrical capacity for the final configuration at the start avoids a second sub-panel later.
Schedule the offload early in the holidays and pre-dig the service trenches first. HG Prefab can factory-prep extraction sleeves, the sub-panel position and bench fixing rails, so the room can be signed off during the break rather than after term starts.
Need a folding container house?
HG Prefab manufactures 20FT, 30FT and 40FT folding expandable container houses with factory-prepared extraction sleeves, electrical sub-panel positions and reinforced bench rails for community and education projects — shipped flat-packed worldwide.
Browse modelsFrequently Asked Questions
What size container do I need for a teen maker space?
A 40FT unit at about 28 m² fits all three zones — dirty, clean and digital. A 30FT fits two zones well, and a 20FT is best used as a single-purpose electronics and craft lab because dust and 3D printers share air badly in a small volume.
How is a container maker space delivered and installed?
Yes — a crane or forklift is required to offload the folded unit from the truck. Once it is set in position, four workers can unfold and assemble the main structure in about 2 hours, so extraction, electrical and bench fit-out can begin the same week.
Do I need dust extraction in a container maker space?
Yes. Use a 1,000–1,500 m³/h extractor with a HEPA-grade final filter on saws and sanders, a separate 300–600 m³/h unit vented outside for laser cutting, and 6–10 air changes per hour of mechanical ventilation with a CO2 monitor for the room.
Can a container maker space be relocated later?
Yes. The unit can be lifted onto a truck and moved to a new site, which is useful for grant-funded programmes on temporary land. Plan the electrical supply and foundation as reversible connections so the move stays straightforward.