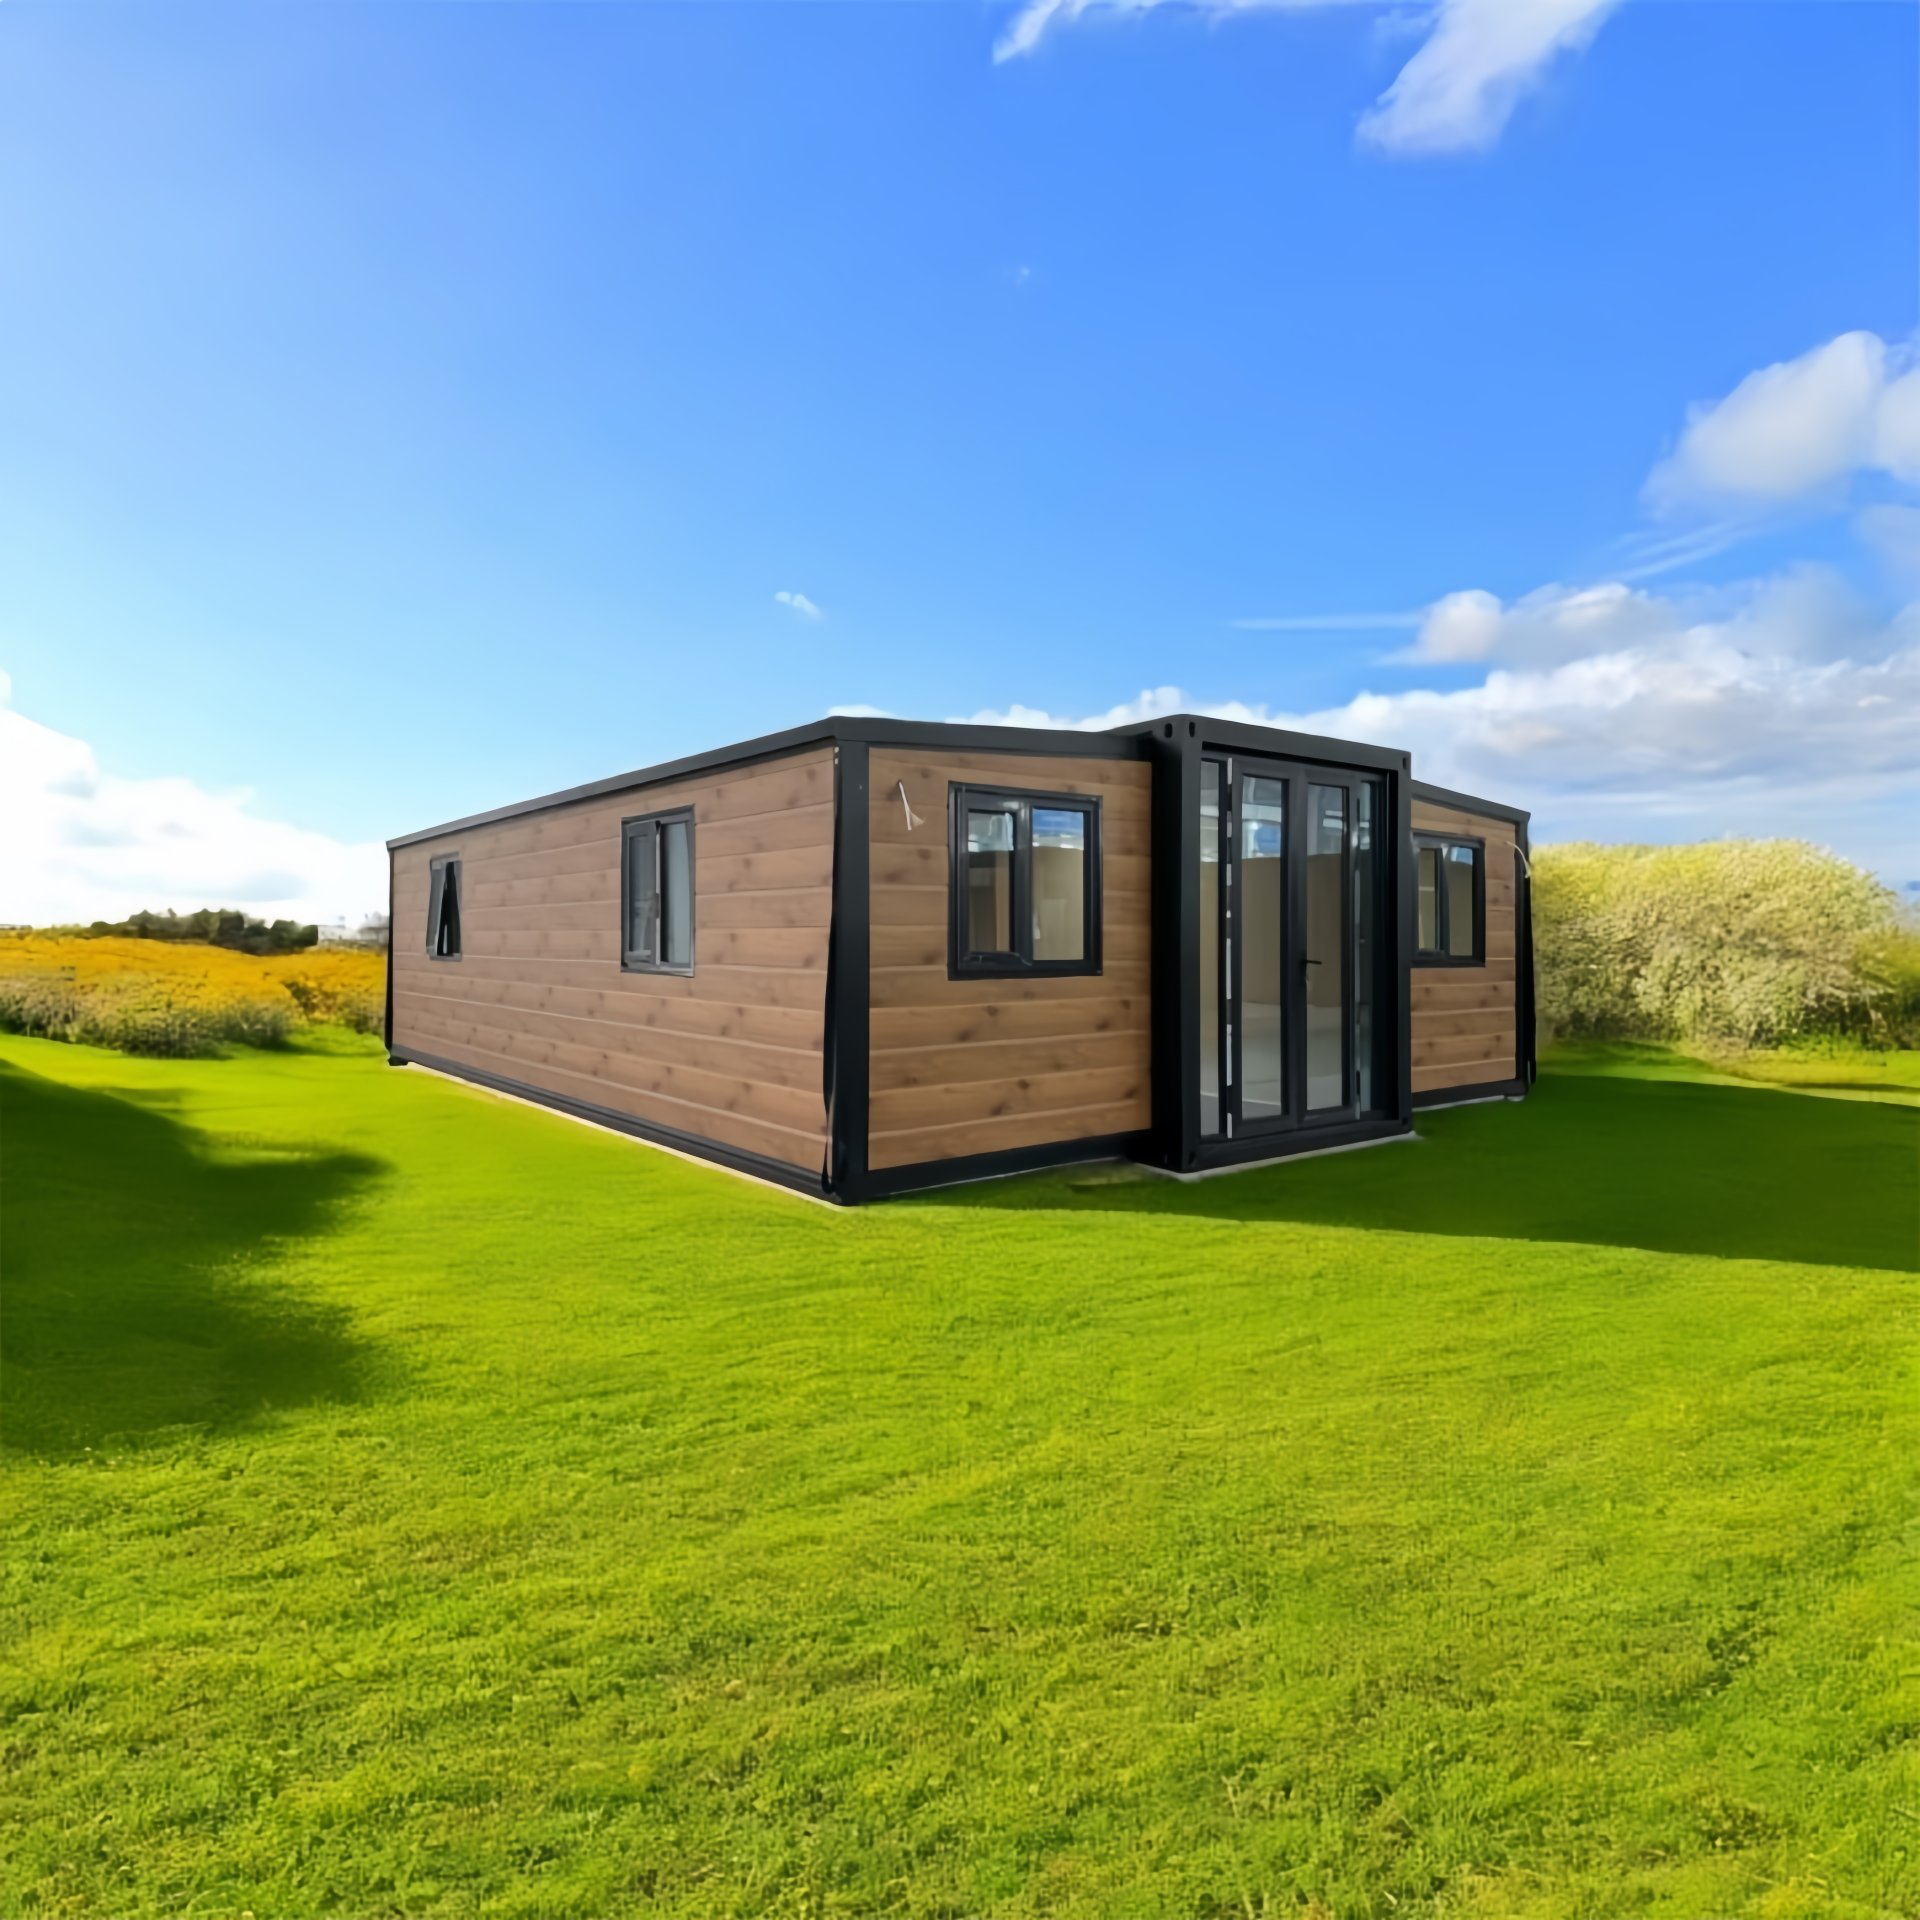
HG Prefab foldable expandable container homes — built to last, delivered worldwide.
A ticket booth looks simple and is quietly difficult. The operator sits in a small space for eight hours, counts cash, faces a queue, and must see and be seen by arriving visitors. Get the window height wrong and every transaction is uncomfortable; get the layout wrong and the queue fights the exit; get the security wrong and the float is gone. A folding container home gives attractions, car parks, festivals and transport operators a compact, lockable, relocatable box office that can be delivered and trading within a fortnight. This guide covers sizing, window and counter design, security, systems, accessibility, permits and cost for a 20FT, 30FT or 40FT HG Prefab folding container house used as a ticket booth.
When a Container Ticket Booth Makes Sense
A steel booth suits any operation that needs a controlled payment point at the edge of a site rather than a desk inside a building:
- Attractions and heritage sites. A booth at the gate removes ticketing from a listed or heritage building and keeps the entrance flow outside where the queue has room.
- Car parks and park-and-ride. A booth at the entry lane handles season passes, over-height vehicles and broken barrier calls, and stays usable during a power outage if it is wired for it.
- Events and festivals. A relocatable box office serves a seasonal programme, then moves to the next site or into storage with the rest of the kit.
- Ferries, farm parks, camp sites and markets. Anywhere a gate needs a person, a till and a locked drawer for cash.
Installation is quick. Yes — a crane or forklift is required to offload the folded unit from the truck. Once it is set in position, four workers can unfold and assemble the main structure in about 2 hours. A booth can then be commissioned between events without closing the gate.
Sizing: 20FT, 30FT or 40FT
Ticket booths are usually smaller than buyers expect. Size by the number of positions and the amount of back-office you need, not by the volume of visitors:
| Unit size | Floor area | Positions | Typical use |
|---|---|---|---|
| 20FT | ~14 m² | 1–2 | Single-lane admission, car park entry, camp site reception |
| 30FT | ~21 m² | 2–3 | Two-lane gate with a supervisor desk and cash office corner |
| 40FT | ~28 m² | 3–4 | Main box office with staff room, safe and group-bookings counter |
Allow 1.2 m of clear width per position and 1.1 m of working depth behind the counter. A queue window with an 800 mm apron outside handles roughly 120 transactions an hour with contactless and printed tickets, and about 60 with cash and change.
Where a site needs the booth to double as a security post, add a second window facing the yard or the vehicle exit. Two windows cost less than a second small unit and give staff a complete view of the site.
Service Window and Counter Design
The window is the whole point of the building. Fix the heights before the unit is ordered:
- Standing customer window: sill 1,050–1,150 mm above the external finished level, with an opening 900–1,200 mm wide and 700–800 mm high. Below 1,000 mm the customer leans awkwardly; above 1,200 mm the operator is looking at hats.
- Accessible window: a second sill at 750–850 mm for wheelchair users and children. This is a legal requirement in many jurisdictions rather than a courtesy.
- Counter depth: 500–600 mm inside the sill, with a 150 mm raised lip that stops coins and cards being swept off. A 50 mm recessed tray makes change handling much faster.
- Glazing: 8.8 mm laminated safety glass as a minimum; 10 mm laminated or 12 mm polycarbonate where the booth faces a public street. Specify the glass with a UV-stable film if the sun lands on the window in the afternoon.
- Glazing or solid panel: a full-height glazed lane keeps the site visible and feels safe. A half-glazed, half-insulated build is quieter in winter and cheaper to heat.
- Speaking and passing: a 100 mm speak-hole beside the glass, or an intercom if the booth is sealed, plus an external document shelf and a card reader bracket so the terminal is not handed back and forth through the window.
Repeat the same sill height at every booth on the estate. Standardisation removes a surprising amount of training and signage cost, and it means a till or a cash drawer can be swapped between units.
Security, Cash Handling and Systems
A booth concentrates cash, cards and staff in one small space, so security is designed in:
- Shell: welded steel frame, solid-core or steel-face internal linings and a laminated window. An intruder needs power tools and time, which is usually enough deterrent for an unmanned site.
- Doors: a steel personnel door with a multi-point lock and a night shutter on the window. If the booth sits on a public street, add a roller shutter rather than relying on the glass.
- Cash handling: a bolted safe or a drop safe under the counter, a lockable drawer for the float, and a documented skim policy that keeps no more than a fixed working amount in the till. Card-first sites should still plan for cash, because queues appear on the days the network fails.
- Ticketing hardware: a compact point-of-sale terminal, a thermal ticket printer, a contactless reader, barcode scanners for pre-booked entry, and a UPS so a power cut does not stop admission. Allow 6–8 A of protected supply for a two-position booth.
- Monitoring: CCTV covering the window, the queue and the counter, with the recorder out of reach in a locked cabinet. A duress alarm at the counter and a panic button wired to a monitored line are standard for late-night venues.
- Cash collection: a marked collection route and time, ideally in daylight. Most booth robberies are attempted at the end of the day, when the drawer is fullest.
Power, Data, Comfort and Accessibility
Staff comfort decides whether a booth is staffed well or grudgingly, and it is cheap to get right at the factory:
- Electrical: a 32–40 A sub-panel for a 20FT booth, 63 A for a 40FT box office, with lighting, heating and socket circuits separate so a printer fault does not kill the heating.
- Heating and cooling: 2–3 kW of heating for a 20FT booth, plus a 12,000 BTU inverter split for summer. A full-height glazed facade turns a booth into a greenhouse, so specify solar-control glass or a 1.5 m roof overhang on south-facing elevations.
- Ventilation: mechanical supply to hold CO2 below 1,000 ppm with the window closed and the door shut. Far more booths are uncomfortable because they are sealed than because they are cold.
- Data: Cat6 to each position plus a wireless access point, and a 4G or 5G router as a failover for card payments. Losing card connectivity at a gate is a queue within 60 seconds.
- Accessibility: a level approach, an 850 mm clear door, a 1,500 mm turning circle inside or an external accessible window, and an outward-opening door. Confirm the local standard before ordering, because it affects the door position and the canopy design.
- Staff facilities: a kettle, a hot-water point, a small fridge and a toilet if the booth is the only building on site. In a 40FT unit a 1.5 × 1.5 m staff nook with a WC and basin is a realistic fit.
Permits and Cost Breakdown
Permits are usually light, because a ticket booth is a small auxiliary structure rather than a place of assembly:
- Structure and siting: a building or temporary-structure permit, and frequently a design review if the site is in a conservation or scenic area. Height, footprint and cladding colour are the items most often conditioned.
- Use and hours: confirm that selling tickets, and the associated queue and lighting, is permitted at that time of night.
- Accessibility: the published standard governs window heights, door widths and the approach path.
- Signage: illuminated signs often need a separate consent, and in some areas a booth may not carry advertising at all.
Typical 2026 figures, on top of the unit price:
- Container unit: 20FT $7,200–$9,800; 30FT $10,500–$14,500; 40FT $12,500–$16,500 depending on size and finish.
- Pad, kerbs and level approach: $1,200–$4,000.
- Service window, counter and security glazing: $1,500–$5,000.
- POS, printers, scanners, UPS and network: $2,000–$8,000.
- Safe, CCTV, alarm and duress system: $1,800–$6,000.
- HVAC, lighting and electrical fit-out: $2,000–$6,000.
- Permits, signage and accessibility works: $800–$4,000.
Total fit-out typically lands at $8,000–$18,000 for a 20FT entry booth, $12,000–$26,000 for a 30FT two-lane gate and $18,000–$38,000 for a 40FT box office with a staff room, excluding furniture and branding.
Order the window, counter and electrical positions early and confirm them on a drawing before production. HG Prefab can factory-prep the service opening, counter fixing rails, sub-panel position, duct sleeves and external canopy brackets, so the till and the card reader can be commissioned on the day the unit is unfolded rather than after a week of site cutting.
Henan Huangang Machinery Equipment Co., Ltd. (HG Prefab) manufactures folding expandable container homes in 20FT, 30FT and 40FT sizes and ships them flat-packed worldwide. For a ticket booth or gate house project, tell us how many positions you need, which way the queue runs, your ticketing hardware and whether the booth must also work as a security post, and we will confirm the right size and window layout.
Email hgmechequip@gmail.com or message us on WhatsApp at +86 191 0388 7380. You can also browse the full range at products.html or request a quotation at contact.html.
Need a folding container house?
HG Prefab manufactures 20FT, 30FT and 40FT folding expandable container houses with factory-prepared service window openings, counter rails, sub-panel positions and canopy brackets for ticket booths and gate houses — shipped flat-packed worldwide.
Browse modelsFrequently Asked Questions
What size container do I need for a ticket booth?
A 20FT unit at about 14 m² holds one or two positions and suits a single-lane gate or car park entry. A 30FT fits two to three positions with a supervisor desk, and a 40FT box office accommodates three to four positions plus a staff room and safe.
How is a container ticket booth delivered and installed?
Yes — a crane or forklift is required to offload the folded unit from the truck. Once it is set in position, four workers can unfold and assemble the main structure in about 2 hours. After that the service window fitting, electrical connection and ticketing system commissioning follow.
What height should a ticket booth service window be?
Set the standing customer sill at 1,050–1,150 mm above the external finished level with an opening about 900–1,200 mm wide and 700–800 mm high. Add a second accessible sill at 750–850 mm, which is a legal requirement in many jurisdictions rather than an optional extra.
Can a container ticket booth run on card payments only?
It can, but plan for cash as a fallback and wire the data link accordingly. A card-only gate queue forms within a minute if the network drops, so specify a 4G or 5G failover router plus a UPS, and keep a lockable drawer and a document shelf for the days the terminal is out of service.