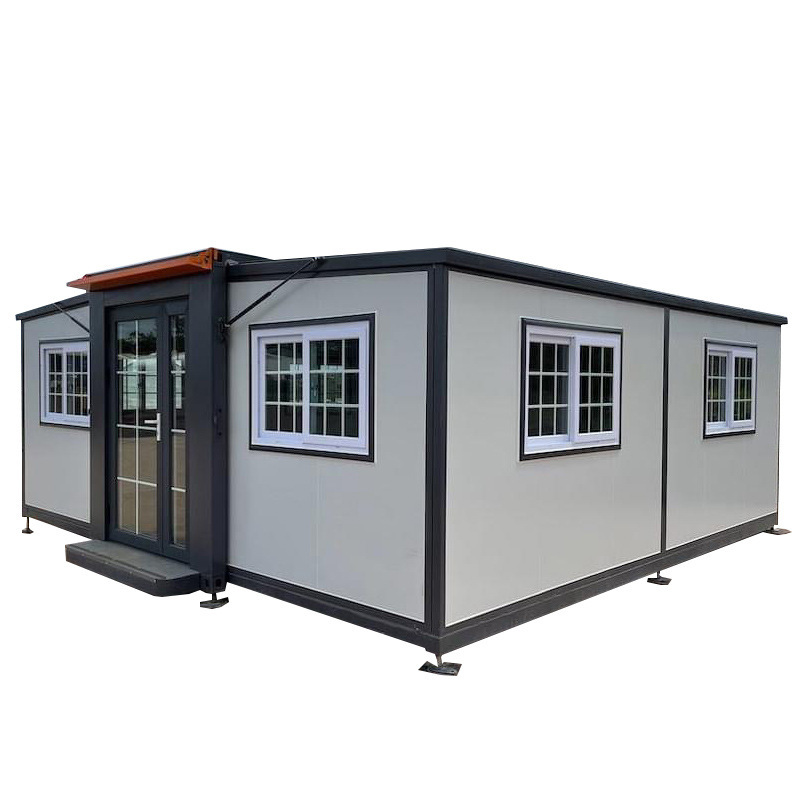
HG Prefab foldable expandable container homes — built to last, delivered worldwide.
Most brands still sell from a fixed address and hope the customer comes to them. A folding container house flips that model. The same galvanized steel frame, the same flat-pack delivery and the same fast on-site unfold that make an HG Prefab unit a practical home also make it one of the most cost-effective mobile showrooms available. A 20FT unit becomes a compact product boutique or a brand activation booth. A 30FT gives a product wall plus a demo counter and a customer lane. A 40FT gives a full walk-through showroom with separate zones for display, demonstration and consultation. This guide covers how to plan, fit out, power, transport and permit an expandable container house as a mobile showroom, with sizing, specs, budget bands and the site rules you need to confirm before you book a tour.
Why a Folding Container House Suits Mobile Retail
A conventional exhibition stand is built on site, used for three days and thrown away. A container showroom is bought once and redeployed for years. Three properties make the folding format unusually well suited to retail that travels:
- It travels as cargo, opens as a building. The unit ships folded to roughly 20% of its unfolded volume, so a 40FT showroom fits the same flatbed footprint as a standard shipping container and reaches trade shows, dealer forecourts and pop-up pitches that a rigid structure cannot.
- It is a sealed, weather-tight shell. Unlike a marquee or an open stand, the unit gives you lockable doors, a real roof, insulation and secure overnight storage for stock. That alone removes a large part of the cost and risk of touring.
- Every surface is a display surface. The interior walls are flat, square and structurally strong, so product rails, shelving, backlit brand panels and a demo counter can all be fixed directly to the frame without a separate stud wall.
Assembly is quick but it is not a one-person job. Yes — a crane or forklift is required to offload the folded unit from the truck. Once it is set in position, four workers can unfold and assemble the main structure in about 2 hours. That two-hour window is the key planning number for a road-show schedule: arrive, lift, unfold, dress the interior, trade.
Choose the Right Size for Your Product Range
Size should follow the product, not the other way around. Measure your longest item, your largest display unit and the number of people you want standing inside at once, then pick the shell that fits.
- 20FT — boutique or activation booth. Roughly 14 m² of floor. Best for jewellery, cosmetics, eyewear, electronics accessories or a single hero product. Comfortable for two staff and four to six customers at a time.
- 30FT — the retail sweet spot. Roughly 21 m². Fits a full product wall on one side, a demo counter at the far end and a clear circulation lane. Works for furniture samples, appliances, tools, outdoor gear and B2B dealer displays.
- 40FT — full walk-through showroom. Roughly 28 m². Long enough to split into a display zone, a demonstration zone and a seated consultation corner, or to park a vehicle indoors for automotive and machinery sales.
For most first-time mobile retailers the 30FT is the safest choice: it is large enough to feel like a real shop and small enough that one flatbed and one lift covers the move. If your product is a vehicle, a machine or a large furniture set, go straight to the 40FT.
Mobile Showroom Specs at a Glance: 20FT vs 30FT vs 40FT
The table below summarizes the numbers that matter when you are planning a retail fit-out, sizing the electrical package and quoting transport. All values assume a standard HG Prefab folding container house with a single-pitch roof and the standard 2.45 m external width.
| Parameter | 20FT | 30FT | 40FT |
|---|---|---|---|
| Internal floor area | ~14 m² | ~21 m² | ~28 m² |
| Typical retail use | Boutique / activation booth | Product wall + demo counter | Walk-through showroom, 3 zones |
| Customers inside at once (comfortable) | 4–6 | 8–12 | 14–20 |
| Display wall length (usable) | ~5.5 m | ~8.5 m | ~11.5 m |
| Recommended entry door | Double glazed 1.5–1.8 m | Double glazed 1.8–2.1 m | Double glazed 2.1–2.4 m or glass front |
| Lighting target (retail display) | 3,000–4,000 lux | 4,000–5,000 lux | 4,000–5,000 lux, zoned |
| LED track fixture count (4,000 K, CRI 90+) | 6–10 | 10–16 | 16–24 |
| 230 V outlets (display + counter + back room) | 8–12 | 12–16 | 16–22 |
| Supply | Single-phase 30–40 A | Single-phase 40–50 A | Single-phase 50–63 A |
| Cooling (temperate summer) | 2.6 kW mini-split | 3.5 kW mini-split | 2 × 3.5 kW mini-split |
| Slab / pad footprint (L × W) | ~6.0 × 2.6 m | ~9.1 × 2.6 m | ~12.2 × 2.6 m |
| Starting price (shell only) | $7,200–$9,800 | $10,500–$14,500 | $12,500–$16,500 |
Treat the lighting and outlet counts as a starting point. A jewellery or eyewear display that relies on close-range accent light can double the fixture count, while a bulk-goods dealer display may need half. If your pitch has no mains supply at all, size the generator or battery pack against the outlet count rather than the floor area.
Retail Fit-Out: Walls, Floor and Display Systems
The fit-out is what separates a container with stock in it from a showroom. Because the shell is already square and sealed, most of the work is surface treatment and display hardware.
- Wall lining — a 12–18 mm plywood or MDF liner over a 25 mm batten gives you a surface that takes screws anywhere. Paint it in brand colours, or clad the hero wall in laminate, brushed aluminium or reclaimed timber for a premium feel.
- Flooring — retail foot traffic is hard on floors. Luxury vinyl plank or tile (LVT) at 4.5–6 mm wears well, is easy to clean and handles the temperature swings of a unit that moves. Interlocking rubber tiles suit a heavier, industrial brand look. For a full comparison of finishes, durability and cost, see our container home flooring options guide.
- Display wall systems — a slatwall or French cleat system lets you re-merchandise between events in minutes. Standard slatwall panels are 1.2 × 2.4 m and take hooks, shelves, bins and lit acrylic holders.
- Demo counter — a 1.8–2.4 m counter at 900–1,050 mm height with a 600 mm depth gives staff a working surface, a concealed storage base and a natural barrier that keeps customers in the display zone.
- Glass front — replacing part of the long wall with a glazed shopfront transforms the feel of the unit and lets passing traffic see in. Specify it at order time; cutting a wall opening on site adds cost and days.
- Branding — the exterior is a flat steel canvas. Vinyl wraps, cut-vinyl lettering and backlit logos all apply directly. Wrap the whole unit, or keep the steel finish and brand only the entry wall and roof fascia for a more architectural look.
If your showroom concept is closer to a small shop than an exhibition stand, our pop-up shop guide covers merchandising layout, counter placement and trading hours in more depth.
Lighting: The Single Biggest Driver of Perceived Quality
In retail, light sells. Two identical products look different under a warm 2,700 K lamp and a crisp 4,000 K track head, and customers judge quality in the first three seconds. Plan lighting as a system, not as a row of ceiling panels.
- Ambient layer — surface-mounted or recessed LED panels at 4,000 K deliver an even base of 3,000–4,000 lux across the floor. This is the layer that makes the space feel open.
- Accent layer — track lighting aimed at the product wall at 2–3 times the ambient level creates the contrast that makes displays pop. Use CRI 90+ heads so colours read true, especially for textiles, cosmetics and food.
- Feature layer — backlit brand panels, lit shelving edges and a lit counter face add depth. Individually switched circuits let you dim or kill each layer for evening events.
- Switching and zoning — put ambient, accent and feature lighting on separate circuits, and consider a simple scene controller so staff can move from trading mode to event mode with one button.
For lux targets, fixture spacing and layout diagrams, see our container home lighting design guide.
Electrical Load, Outlets and Off-Grid Operation
A showroom draws far less power than a home, but it draws it in different places. Design around display and point-of-sale, not around appliances.
- Service size — single-phase 230 V at 30–40 A covers a 20FT; 40–50 A a 30FT; 50–63 A a 40FT. Air conditioning is usually the largest single load, so check the mini-split rating before you finalise the supply.
- Outlet plan — 8–12 outlets for a 20FT, 12–16 for a 30FT, 16–22 for a 40FT. Put them at 300 mm height along the display wall, at counter height behind the demo station, and one or two at high level for lit signage.
- Point of sale and connectivity — allow a dedicated circuit for the till, card terminal and router, and a small UPS so a power dip never kills a transaction. A 4G/5G router with an external antenna mounted on the roof is usually more reliable than venue Wi-Fi.
- Off-grid events — for a pitch with no mains, a 5–8 kW silent diesel generator or a 10 kWh lithium battery pack with a 5 kW inverter covers a full trading day of lighting, POS and light cooling. Battery is quieter and emission-free, which matters at indoor or residential events.
For load calculations, circuit protection and cable sizing, see our electrical load guide for container homes.
Transport, Offloading and Tour Logistics
The move is where most mobile showroom plans fail. Two things decide whether a relocation takes a morning or a week: the access route and the offloading plan.
The folded unit travels on a standard flatbed, so the route needs clear overhead clearance along its full length and a turning area large enough for the delivery vehicle plus the lifting equipment. Yes — a crane or forklift is required to offload the folded unit from the truck. Once it is set in position, four workers can unfold and assemble the main structure in about 2 hours. Build those two hours, plus dressing time, into the tour schedule and never plan an opening on the same day as a long drive.
- Ground condition — a level, compacted pad or slab is essential. Uneven ground twists the frame and makes doors bind. For repeat pitches, pour a slab or lay a compacted hardcore pad you can return to.
- Levelling — if a slab is impossible, use steel or concrete blocks under the corner posts with a laser level. Never rely on packing under the middle of the base frame.
- Weather protection on site — a fold-out awning or a small canopy over the entry extends the trading area and gives queuing customers shelter.
- Security between events — the unit locks, but for high-value stock add an internal steel security screen, an alarm with cellular backup and a lockable stock cage.
- Dressing kit — keep a dedicated crate of brand collateral, slatwall hooks, spare lamps, cleaning supplies and tools. It saves a wasted trip every time.
Permits, Pitches and Trading Rules
A container showroom is a commercial structure, and where it stands determines what you need. Confirm four things before committing to a tour date.
- Temporary use — most councils handle short-term event placement under a temporary-use or event permit, often limited to a set number of days per site per year. Ask for the window in writing.
- Site owner consent — a forecourt, car park or private lot needs the owner's written approval, and often a public liability certificate naming them.
- Long-stay placement — a permanent pitch is treated like a building. Expect rules on setbacks, floor area, accessibility, fire egress and signage, plus a possible change-of-use consent.
- Trading and tax — selling from a temporary pitch may require a local trader's licence, and cross-border touring raises VAT/GST registration questions. Check before the first sale, not after.
For the full permitting path — structure classes, drawings and inspection schedules — see our permits & regulations guide.
Budget: From Bare Shell to Branded Showroom
Three price bands cover most mobile showroom builds. Use them to sanity-check a quote before you commit.
- 20FT shell — $7,200–$9,800. Add $2,500–$4,000 for wall lining, LVT flooring, slatwall, a demo counter, track lighting and an electrical package. A turnkey branded boutique typically lands at $10,000–$14,000.
- 30FT shell — $10,500–$14,500. Add $3,500–$5,000 for a longer display wall, more lighting circuits, a glazed entry and a mini-split. A turnkey dealer or product showroom lands at $14,000–$19,500.
- 40FT shell — $12,500–$16,500. Add $4,500–$6,000 for three-zone lighting, a glass front, a consultation area and dual mini-splits. A turnkey walk-through showroom lands at $17,000–$22,500.
Browse the current HG Prefab 20FT/30FT/40FT folding container house line-up for the latest shell prices and glazed-front configurations.
Need a folding container house for a mobile showroom?
HG Prefab manufactures 20FT, 30FT and 40FT folding expandable container houses with factory-prepped glazed openings, electrical packages and insulation kits — shipped flat-packed worldwide.
Browse modelsFrequently Asked Questions
Can an expandable container house really work as a mobile showroom?
Yes. A folding container house ships flat-packed at roughly 20% of its unfolded volume, so it travels on a standard flatbed and becomes a fully enclosed, weather-tight retail space on arrival. The 20FT gives about 14 m², the 30FT about 21 m² and the 40FT about 28 m² — enough for a product wall, a demo counter and a customer circulation lane.
How is the showroom offloaded and set up on site?
Yes — a crane or forklift is required to offload the folded unit from the truck. Once it is set in position, four workers can unfold and assemble the main structure in about 2 hours. Plan the route so a small mobile crane can reach the drop point, and have the slab or levelled pad ready before the truck arrives.
How much does a mobile showroom container cost?
The HG Prefab shell starts at $7,200–$9,800 for a 20FT, $10,500–$14,500 for a 30FT and $12,500–$16,500 for a 40FT. A retail fit-out — branded wall panels, track lighting, display shelving, a demo counter and an electrical package — typically adds $2,500–$6,000 depending on size and finish level.
What power does a mobile showroom need?
A showroom is lighting-heavy, not load-heavy. Plan single-phase 230 V at 30–40 A for a 20FT, 40–50 A for a 30FT and 50–63 A for a 40FT, feeding 10–20 outlets and 4,000–5,000 lux of 4,000 K LED track lighting. For events without a mains supply, a 5–8 kW silent generator or a 10 kWh battery pack covers a full trading day.
Do I need permits to park a container showroom on a site?
Short-term event placement usually runs under a temporary-use or event permit from the local council, plus the venue's own approval. A permanent or long-stay pitch is treated as a commercial structure and needs a change-of-use or building consent, with rules on setbacks, floor area, accessibility and fire egress. Confirm both the site owner's consent and the council's temporary-use window before booking a tour.