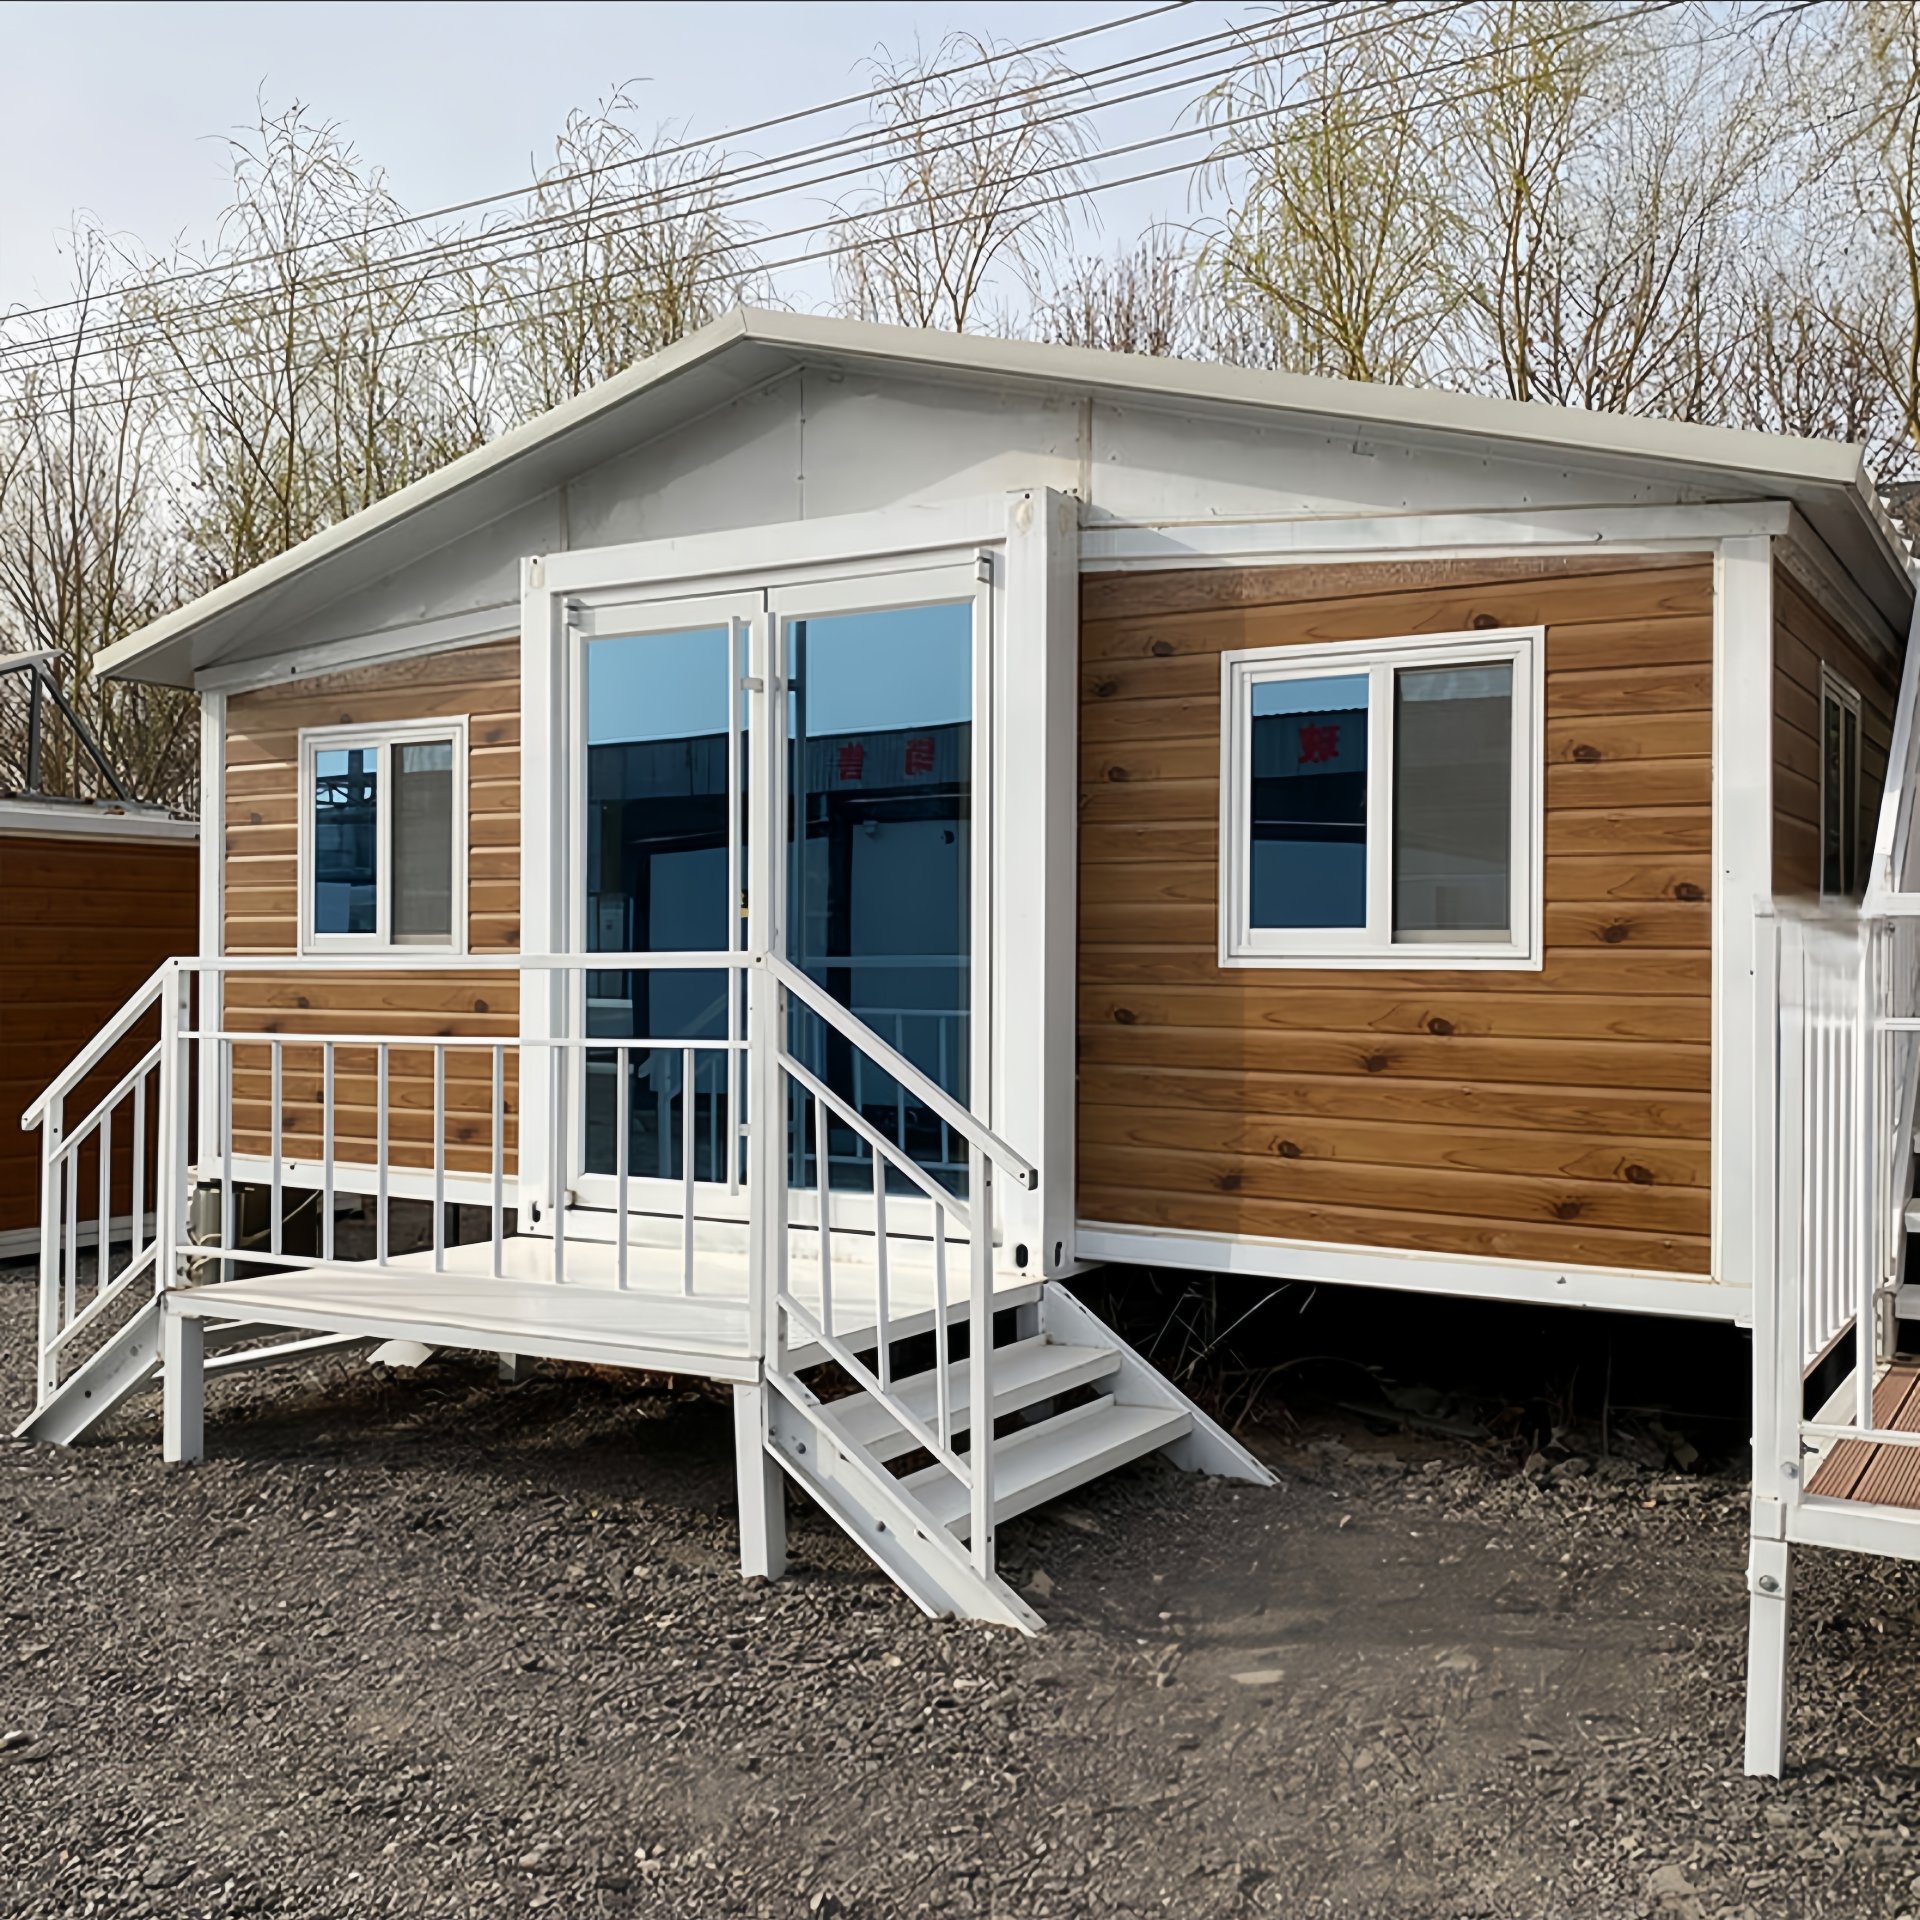
HG Prefab foldable expandable container homes — built to last, delivered worldwide.
Two very different products get called “container homes”. One is a used steel freight box bought at a port depot and converted on site with an angle grinder and a welder. The other is a purpose-built folding expandable unit that arrives as a finished building system: steel frame, insulated envelope, wired, plumbed, glazed and warrantied. Both can produce a livable small home. They differ enormously in what you actually pay, how long you wait, and which risks you personally absorb.
This guide puts the two side by side with real numbers. If you are weighing a DIY conversion against a factory-built unit from Henan Huangang Machinery Equipment Co., Ltd. (brand HG Prefab), read the cost and time tables before you buy a used box — the purchase price of the container is the smallest number in the project.
What a Factory-Built Folding Container Home Includes
A folding expandable container house is manufactured as a complete building, not assembled from a retired freight box. The unit ships folded to roughly a quarter of its opened volume and unfolds on site into a finished structure. Here is what is already inside the price.
Steel structure and shell
New galvanised steel frame, corrugated or flat sandwich wall panels, a roof panel system with a designed load path, and a floor system rated for residential use. There is no unknown cargo history, no repaired collision damage and no previous coating to strip. Wall and roof panels are typically 50–75 mm sandwich panels with a steel skin on both faces, so the structure, the insulation and the internal finish arrive as one component rather than three separate trades.
Insulation and vapour control
Factory-installed insulation with a continuous vapour barrier, thermal breaks at the panel joints and sealed penetrations. This is the item most DIY builders underestimate: a steel box conducts heat roughly 300 times faster than timber framing, and any gap in the insulation becomes a condensation drip line. In a factory the insulation is fitted before the internal lining goes on, and every cable and pipe penetration is detail-sealed.
Pre-installed electrical and plumbing
Wiring, a distribution board with breakers and RCD protection, sockets, switches, lighting, water supply lines and drainage are installed and function-tested before the unit is folded. Water and electrical testing happens on the factory floor, where a leak is a five-minute fix rather than a demolished wall. On site you connect the incoming supply and the outgoing drain; nothing needs to be cut into the shell.
Doors, windows and interior finish
Double-glazed windows, an insulated entry door, internal wall and ceiling lining, finished flooring, and in most configurations a bathroom with sanitaryware, shower and water heater. Kitchen cabinetry, air-conditioning units and solar packages are available as factory options. The point is that these arrive matched to the unit — a window ordered for a 75 mm sandwich panel fits, because the panel was built for it.
Factory warranty and documentation
A written factory warranty on the structure and the installed systems, plus drawings, wiring diagrams and a component list that a local inspector can read. That documentation is often the difference between a permit issued in three weeks and a permit refused, because a relocatable unit with no engineering file has to be proven on paper at your expense.
What a DIY Shipping Container Build Actually Involves
The YouTube version is three minutes long. The real sequence is closer to nine months, and it starts long before any cutting.
Sourcing and inspecting the box
Finding a sound 20 ft or 40 ft unit takes one to four weeks of phone calls, depot visits and rejected candidates. You are looking for a cargo-worthy or wind-and-water-tight box with straight corner castings, doors that still latch, no bow in the side corrugation, and no rust perforation. Then you arrange transport, which means a truck with a crane or a hiab — an empty 20 ft container weighs around 2,200 kg and a 40 ft around 3,800 kg, so it moves only with heavy equipment and a driver who has done it before.
Rust removal and surface preparation
Every used container has surface rust and a coating system that is at the end of its life. Budget a full grind or blast to bare metal, a two-coat epoxy primer and a topcoat. Skip this and you will be repainting in three years from a ladder, over a roof that is also your ceiling. Corrosion at the floor rails and under the door sill is common and is where structural failure usually starts.
Cutting openings — the structural risk
This is the single biggest technical hazard. A shipping container is a stressed-skin structure: the corrugated side walls carry load along with the corner posts and rails. Cut a large window or a 2.4 m sliding door opening without welding in a full perimeter frame, and the wall loses the ability to carry its share of the load. The symptoms appear later as doors that no longer close square, roof sag, and cracks radiating from the opening corners. Every large opening needs a welded steel frame, and in stacked or long-span configurations you need an engineer to size it.
Welding
Framing for openings, door thresholds, roof penetrations, corner repairs and any structural modification is weld work. It has to be done by someone who can weld to corten or mild steel in field conditions, then ground, primed and tested. Poor welds in a load path are invisible until something moves. If you are paying a certified welder by the hour, this line item alone commonly runs $1,500–$4,000 on a single-unit build.
Condensation and insulation
Steel is a condensation machine. Warm interior air meeting a cold steel panel produces water, and water inside a wall cavity produces rust and mould that you cannot see. Getting it right means a continuous insulation layer with no thermal bridges, a vapour barrier on the warm side, and a ventilation strategy — typically 0.3–0.5 air changes per hour of mechanical extract in wet rooms. Spray foam applied directly to steel solves the thermal problem but hides future corrosion; a framed-out cavity with a drained cavity behind it is better practice and more work.
Tools, skills and consumables
A realistic DIY tool list: angle grinder with cutting and flap discs, plasma cutter or reciprocating saw, welder (140 A minimum, 180 A preferred), drill and hole saws, rivet gun, jack and shoring for openings, scaffolding or a safe roof access system, PPE including respiratory protection for lead paint and pesticide residues, plus consumables — discs, rods, gas, primers, sealants and fixings. Buying what you do not own typically costs $500–$1,800, and the skills you need — welding, basic electrical, basic plumbing, and reading a load path — have a learning cost measured in ruined material.
Cost Comparison: DIY Conversion vs Factory-Built Unit
The table below compares a single-unit 20 ft DIY conversion with a factory-built 20FT folding expandable unit. DIY figures assume you do most of the work yourself and hire out only welding, electrical final connection and any work a local code requires to be licensed.
| Cost line | DIY used-container build (20 ft) | HG Prefab folding 20FT |
|---|---|---|
| Base structure | $1,800–$3,500 (used box, condition varies) | Included — new steel frame and panels |
| Delivery to site | $400–$1,200 (truck + crane or hiab) | Quoted per destination port |
| Rust removal, priming, painting | $600–$1,500 | Included — factory finish |
| Cutting, opening frames, welding | $1,500–$4,000 | Included — engineered openings |
| Insulation and vapour barrier | $1,200–$3,000 | Included — sandwich panel core |
| Windows and doors | $900–$2,800 | Included — double glazed |
| Electrical | $800–$2,500 | Pre-installed and factory tested |
| Plumbing and drainage | $700–$2,200 | Pre-installed and factory tested |
| Interior lining and finish | $2,000–$6,000 | Included in finish options |
| Tools, consumables, waste disposal | $500–$1,800 | Not required |
| Your own labour | 400–900 hours, 4–9 months | Not required |
| Warranty | Not applicable | Factory warranty included |
| Unit price | — | $7,200–$9,800 |
| Typical cash total | $10,400–$26,500 | $7,200–$9,800 + freight |
Ex-factory prices for the larger models are 30FT $10,500–$14,500 and 40FT $12,500–$16,500, depending on configuration and finish level. Scaling the DIY column up to a 40 ft build multiplies roughly 1.6–1.9× on materials and adds another 200–400 labour hours, which is why the DIY advantage disappears fastest exactly where people expect it to be largest. There is a fuller breakdown of site, foundation and services costs in our container home cost guide.
Time Comparison: Calendar Weeks, Not Working Hours
DIY builders plan in working hours and get surprised by calendar time — waiting on a welder, a rain week, a failed inspection, a back-ordered window. The comparison below uses elapsed calendar time.
| Stage | DIY container build | HG Prefab factory-built |
|---|---|---|
| Sourcing and inspection | 1–4 weeks | Not required |
| Drawings, engineering, permits | 2–8 weeks (you supply the drawings) | 1–3 weeks with factory drawings |
| Factory production | — | 15–30 days |
| Shipping | — | 3–6 weeks to most ports |
| Offload and set in position | Half day with truck-mounted crane | Crane or forklift offload |
| Structural assembly | — | About 2 hours with four workers |
| Cutting, framing, welding | 3–8 weeks | Completed in factory |
| Insulation and vapour barrier | 1–3 weeks | Completed in factory |
| Electrical and plumbing rough-in | 2–5 weeks | Completed in factory |
| Interior finish and fixtures | 3–8 weeks | 1–3 days of on-site finishing |
| Inspection, snagging, rework | 1–3 weeks | About 1 week |
| Total elapsed | 4–9 months | 6–10 weeks door to door |
Installation of the factory unit is compact but still needs equipment. Yes — a crane or forklift is required to offload the folded unit from the truck. Once it is set in position, four workers can unfold and assemble the main structure in about 2 hours. Trades then make the service connections, and in most projects the unit is weather-tight and lockable on the same day it arrives.
Hidden Risks Inside a Used Shipping Container
A container is not a neutral steel object. It has spent 10–15 years at sea carrying whatever was loaded into it, and three specific hazards come with that history.
Pesticide-treated flooring
The original marine plywood floor is pressure-treated with insecticides and fungicides — historically including organochlorine compounds — to survive international phytosanitary rules. The treatment is in the wood, not on it, so sanding and sealing does not remove it. Best practice is full removal and replacement of the floor, bagged and disposed of as treated waste, which is a cost line most DIY budgets omit entirely.
Lead-based paint and coatings
Containers built before the mid-2000s can carry lead-based primers and topcoats. Dry sanding or grinding without respiratory protection and containment is a genuine exposure route, especially for work inside an enclosed box. Test before you cut, use HEPA filtration and a fitted respirator, and contain the dust.
Rust perforation and structural damage
Surface rust is cosmetic. Perforation — where you can push a screwdriver through the corrugation — is structural, and the usual locations are the floor rails, the bottom 300 mm of the side walls, the roof seams and the area under the door sill. Also reject any unit with a twisted door frame (the box has racked), a bowed side wall, or repaired welds at the corner castings. A racked container will never sit flat on a foundation.
Cargo and chemical residues
Containers are used to move fertiliser, solvents, hides, rubber and industrial goods. Interiors can hold residues in floor seams and under any lining. Ask the depot for the last-cargo record and walk away if it is not available, particularly for a unit intended as a bedroom.
Buyers who want the aesthetic without the cargo history often end up at the same conclusion: a factory-built unit uses new steel, has no freight history, and is documented. For what that means over decades of ownership, see our guide to how long a container home lasts.
Who Should Build DIY — and Who Should Buy Factory-Built
DIY makes sense if you
- Already weld competently and own the cutting and lifting equipment.
- Have 400–900 spare hours and somewhere to work that is not weather-dependent.
- Are building a workshop, site office, storage unit or a non-habitable structure where a permit is not required.
- Want a one-off aesthetic — visible corten, exposed corrugation — that a finished factory interior does not give you.
- Can afford the project failing and are doing it partly for the build itself.
Buy factory-built if you
- Need a habitable, insurable, permit-ready dwelling on a schedule you can promise someone.
- Do not weld, or do not want to learn structural welding on your own house.
- Are building in a hot, cold or humid climate where the insulation detailing decides whether the building is comfortable.
- Need finance, insurance or a rental income date — all three want documentation and a warranty.
- Are buying more than one unit and need every one to be identical, delivered and assembled the same way.
- Want the maintenance burden to be predictable — see our container home maintenance schedule.
Making the Decision on Numbers, Not on Videos
Price the DIY route with the container at $2,500 and everything else honestly counted, then compare it with a unit that is finished, tested and warrantied at $7,200–$9,800 for a 20FT, $10,500–$14,500 for a 30FT and $12,500–$16,500 for a 40FT. Add your hours at whatever your time is worth. In most markets the factory-built option wins on cash and wins overwhelmingly on calendar time and risk transfer. The DIY route wins when the building is a project rather than a deadline, and when you already own the skills and the tools.
Either way, decide before you buy the box. Once a container is cut, its resale value is close to scrap.
Need a folding container house?
HG Prefab manufactures 20FT, 30FT and 40FT folding expandable container houses with factory-installed insulation, wiring, plumbing, doors and windows — shipped flat-packed worldwide with a factory warranty. Browse the 20FT, 30FT and 40FT models or talk to an engineer today.
Chat on WhatsApp Email hgmechequip@gmail.comFrequently Asked Questions
Is a DIY shipping container home actually cheaper than a factory-built folding unit?
Rarely, once the full scope is counted. A used 20 ft container costs $1,800–$3,500, but rust treatment, cutting and welding, insulation, windows, doors, electrical, plumbing, interior finish and tools add $8,000–$22,000 more, plus 400–900 hours of your own labour. A factory-built 20FT folding unit is $7,200–$9,800 with the structure, insulation, wiring, plumbing, doors and windows already installed.
How long does a DIY container home build take?
Plan four to nine months of calendar time for one person working evenings and weekends. Sourcing and inspection take one to four weeks, cutting and welding three to eight weeks, insulation one to three weeks, electrical and plumbing rough-in two to five weeks, and interior finishing three to eight weeks. A factory-built unit typically moves in six to ten weeks from order, and four workers unfold and assemble the main structure in about 2 hours on site.
Are used shipping containers safe to live in?
The steel frame is safe; the cargo history is the risk. Original flooring is treated with pesticides and fungicides, older painted units can carry lead-based coatings, and containers that carried chemicals may hold residues. Rust that perforates the corrugation, a bowed frame or a twisted door frame are rejection criteria. Factory-built units use new steel with no cargo history and arrive with a documented factory warranty.
How is a folding container home delivered and installed?
Yes — a crane or forklift is required to offload the folded unit from the truck. Once it is set in position, four workers can unfold and assemble the main structure in about 2 hours. Electrical and plumbing connections to site services are then made by local trades, typically inside one to two days.
Does a folding container home come with plumbing and electrical already installed?
Yes. Wiring, distribution board, sockets, lighting, switches, water supply lines and drainage are installed and tested at the factory before the unit is folded for shipment. On site you connect the incoming supply and the outgoing drain; no cutting into the shell is required.