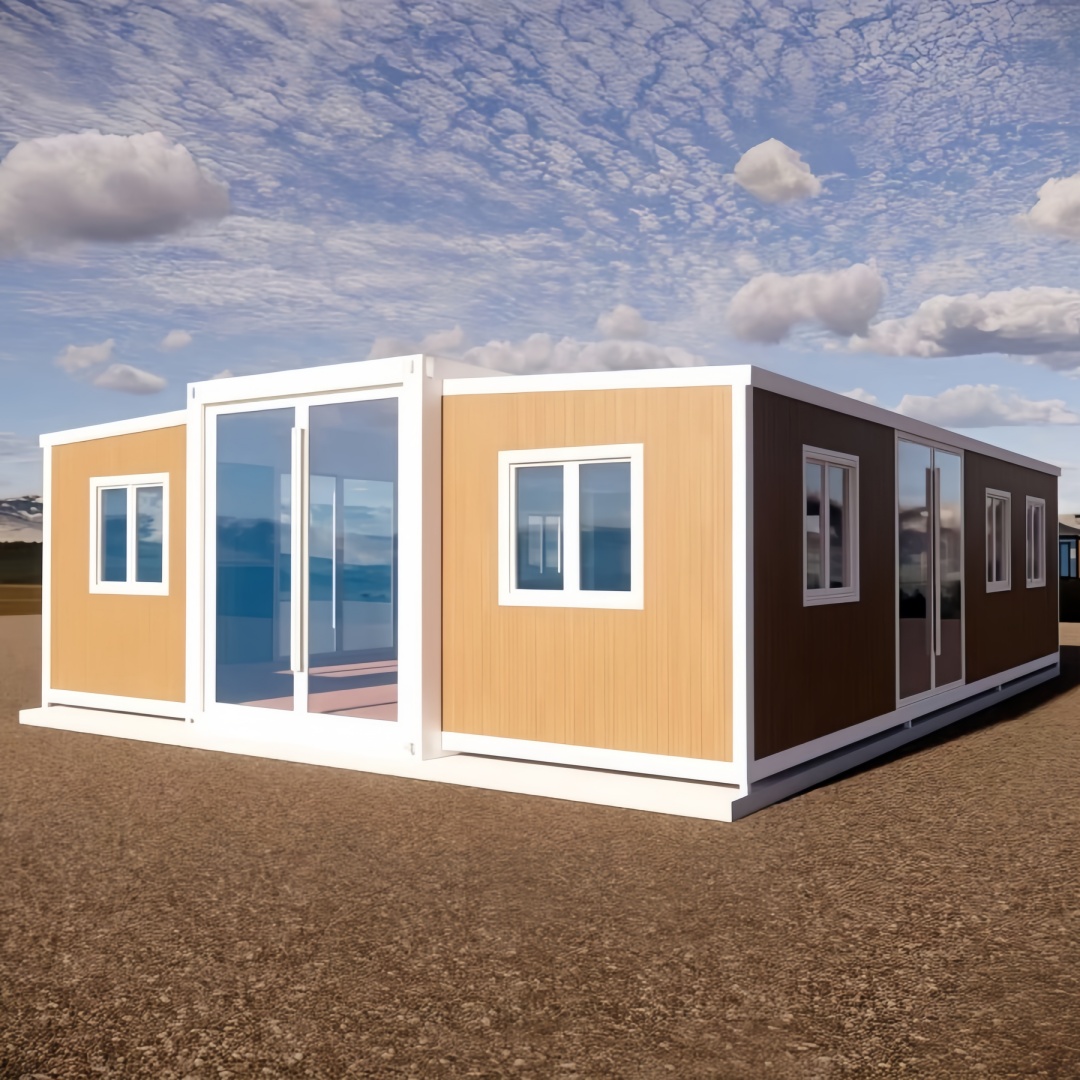
HG Prefab foldable expandable container homes — built to last, delivered worldwide.
Choosing between a log cabin and a folding container house is not a choice between two looks. It is a choice between two ideas of what a building is. A log cabin is a site-assembled structure made from a natural material: it arrives as timber, is stacked on a foundation, and settles as the wood dries. A folding container house is a factory-finished steel-framed module: built indoors, shipped folded, set on a pad and opened into a weather-tight room with cladding, glazing, floor, wiring and plumbing installed.
Both are legitimate ways to put a small dwelling, office, rental unit or holiday cabin on a piece of land. They differ on what buyers actually budget for: the cost before anyone can move in, how long that takes, and how the building behaves over the next decade. This guide compares them honestly, including where a log cabin wins, because the right answer depends on the land and the climate.
Side-by-Side Comparison
| Factor | Folding container house | Log cabin |
|---|---|---|
| Purchase price | Factory-direct: 20FT $7,200–$9,800; 30FT $10,500–$14,500; 40FT $12,500–$16,500 ex-works, envelope and interior fitted | Kit priced per square metre of log wall, before assembly labour, roofing, glazing, wiring and plumbing |
| On-site build time | Placement plus about 2 hours of unfolding and structural assembly with four workers; services the same week | Foundation cure, log erection, drying-in and finishing: weeks to months |
| Insulation | Factory insulated sandwich panels, continuous insulation and thermal breaks at the steel frame; sealed air barrier | Solid timber wall: thickness and thermal mass, modest R-value per inch, seals improve as the logs settle |
| Foundation | Levelled pad, pier blocks or strip footings; light, fast, tolerant of poor access | Permanent frost-depth foundation or full slab; heavier, slower, more excavation |
| Maintenance over 10 years | Inspect seals and coatings, touch up galvanised steel, service hinges and locks; low annual cost | Re-stain or re-oil on a recurring cycle, re-caulk between logs, treat against insects and moisture |
| Mobility | Designed to be folded, moved and re-opened on another site | Effectively permanent; relocation means dismantling and rebuilding |
| Typical price range | $7,200–$16,500 ex-works by size, before freight, crane hire and site works | Wide spread depending on timber species, profile and local labour rates |
Upfront Cost Breakdown
What a folding container house costs
The largest difference between the two options is where the money goes. A folding container house concentrates almost the entire cost into a factory invoice. HG Prefab prices the folding unit at 20FT $7,200–$9,800; 30FT $10,500–$14,500; 40FT $12,500–$16,500, ex-works, and that figure already includes the steel frame, the insulated wall and roof panels, the floor system, windows and doors, the interior lining and the electrical and plumbing rough-ins. It excludes freight, duties and taxes where they apply, the pad, crane hire for the offload and the service connections — all quoted separately.
The useful consequence is that the factory half of the budget is fixed and known before anything ships, and it is not exposed to local weather, labour rates or material shortages. It is also why the larger sizes are better value per square metre: fixed costs such as the frame, the folding mechanism and the documentation are spread over more floor area, so the 40FT folding expandable model costs less per usable square metre than the compact 20FT folding unit.
What a log cabin costs
A log cabin costs less at the point of purchase and more by the time it is habitable. A kit price buys milled logs or engineered log panels, a door and window schedule, fixings and drawings. It rarely buys the roofing membrane, insulation upgrades, electrical and plumbing work, interior finishing or the crew. Those are local, and in most markets local trades are the larger half of the total.
The honest comparison is delivered cost per usable square metre on your own site. On that measure the factory unit usually wins, and by more on remote land and in high-wage markets. A log cabin can win where the buyer already has timber and a crew.
Build and Setup Timeline
Log cabin: a sequential site build
A log cabin cannot start until the foundation has cured, and it cannot be closed in until the walls are up. Each trade waits for the previous one: concrete needs time to gain strength, logs need delivering and sorting, the shell must be dried in before interior work begins, and inspections sit between the stages. That produces a schedule of weeks for a small cabin with a full-time crew, and months when the crew is part-time, the weather turns or an inspection fails.
Folding container house: parallel work, hours on site
The folding unit reverses the sequence. Production happens indoors while the pad is poured, the service stubs are run and the access is graded, so nothing on site waits for anything else. When the truck arrives, the structural work is measured in hours rather than weeks: once the unit is placed, four workers unfold and assemble the main structure in about 2 hours, and the rest goes to connecting services.
The weather risk changes character: instead of months of exposure during construction there is one delivery window. That window still needs planning — ground bearing for the crane, overhead clearance, turning radius for the truck, and a surface dry enough to carry the load. Buyers who prepare the pad and access before dispatch usually finish the whole on-site operation in a single visit.
Insulation and Energy Performance
Two different mechanisms
A log wall insulates through thickness and thermal mass: solid timber stores heat and releases it slowly, which smooths out daily temperature swings. The steady-state R-value per inch of softwood is modest compared with modern insulation, so a log wall needs real thickness to match a thin insulated panel, and the gaps between courses stay weak points until the structure settles and is re-sealed.
A folding container house insulates through a factory-fitted sandwich panel: insulation bonded between two facings, installed as a continuous layer with thermal breaks at the steel frame. Steel conducts heat very fast relative to insulation, so any frame member bridging from inside to outside short-circuits the insulation around it; the thermal break prevents that. Because panels are fitted under controlled conditions, the specified R-value is what the building actually gets.
Airtightness, condensation and ventilation
The factory envelope is much tighter, which is mostly a benefit and partly a responsibility. Less air leakage means lower loads and fewer cold spots, but moisture generated inside has to be removed deliberately. A heat or energy recovery ventilator is the standard answer. A log cabin leaks more by nature — that incidental ventilation is why traditional cabins tolerate moisture and why they cost more to heat.
Both buildings need glazing specified for the climate: double glazing with a low-emissivity coating is the baseline, colder zones justify triple glazing. Wall build-ups, thermal bridging and condensation are covered in our folding container home insulation guide, and the wider comparison in folding container home vs traditional construction.
Foundations and Site Requirements
What a log cabin needs underneath
A log cabin is heavy and permanent. It usually needs a foundation taken below the local frost depth — strip footings, a perimeter wall or a full slab — sized for the dead load of the timber and the soil bearing capacity on that site. Excavation, formwork, reinforcement, pour and cure are all weather-dependent and sequential. On a sloping or rocky site the foundation is frequently the most expensive single item in the project.
What a folding container house needs underneath
A folding unit is lighter and far more tolerant. Because the module is set as a single piece, the foundation is usually a levelled and compacted pad, pier blocks at the corner and intermediate load points, or a modest strip footing where the authority requires one. There is no long cure, no large excavation and no formwork. What matters is level, bearing capacity and drainage.
Access is the other planning item, and it is the one that most often surprises first-time buyers. Yes — a crane or forklift is required to offload the folded unit from the truck. Once it is set in position, four workers can unfold and assemble the main structure in about 2 hours. Confirm site access, ground bearing and overhead clearance for the crane before the truck is dispatched, and pour the pad first so the offload and the assembly happen on the same visit.
Maintenance Over 10 Years
Ten years is long enough for every recurring task to come round at least once.
- Log cabin: timber exposed to sun and rain needs a stain or oil on a recurring cycle, and skipping a cycle is expensive because the surface then needs stripping back. Joints need re-caulking as the logs shrink, settlement has to be managed at openings, and rot repair in a load-bearing log is not cosmetic.
- Folding container house: inspect and renew the weather seals at the folding joints and openings, touch up coating damage on the galvanised steel, check the hinge and locking hardware, and keep roof drainage clear. There is no timber to rot and no finish to strip.
The cost difference over a decade is real but not the main argument. The main argument is predictability: the steel building needs a short list of scheduled inspections, whereas timber maintenance is driven by exposure and can arrive as one expensive repair.
Mobility and Resale
Can the building move with you?
This is the clearest structural difference. A log cabin is, practically, fixed: it can be dismantled and rebuilt, but that is a construction project with a crane, a fleet and a crew, and the yield loss on reused timber is significant. If the land is sold, the cabin goes with it.
A folding container house is designed to move. Folded, it returns to a transport envelope; on the new site it is set and re-opened. That makes it viable for leased land and for anyone who wants the building as an asset separate from the land. A mistake in siting is therefore recoverable.
Resale behaviour
Resale follows legal status more than construction type. A building on a permanent foundation, connected to services and recognised as a dwelling, tends to be appraised against local housing comparables; a legally movable structure is appraised more like equipment. On permanent residential land the log cabin appraises the more conventional way, while on leased or rural land the ability to relocate the folding unit is worth more. Land value, services and permitted use drive the number more than the wall material.
Which One Fits Your Land
Work through these in order, because the first two decide more than the rest:
- Is the land permanent or temporary? Leased or undecided land points to the folding unit, because the building can leave. Land held for decades makes the cabin's permanence an advantage.
- What does the local authority permit? Zoning, permitted use and the treatment of relocatable dwellings come first. A structure that cannot be legally occupied is not cheap at any price.
- How difficult is the site? Remote access, no local trades, a short season and poor soil all push toward factory delivery and a light pad.
- What is the climate doing? Extreme cold or heat favours a continuous factory-insulated envelope with controlled ventilation. Mild, dry conditions are kinder to timber.
- Who maintains it? An owner who enjoys annual staining will get decades from a log cabin. An absentee owner with no tools will spend less over ten years on steel.
- What is the actual use? Holiday cabin, home office, rental unit and site accommodation all suit the folding unit. A heritage-style residence in a timber market suits the cabin.
A sensible outcome is often not either/or: buyers place a folding container house first, use it while the main plan is permitted, then keep it as a second unit or relocate it.
Comparing options for your site?
HG Prefab, manufactured by Henan Huangang Machinery Equipment Co., Ltd., builds 20FT, 30FT and 40FT folding expandable container houses with insulated sandwich panels, thermal-broken steel frames, factory-fitted wiring and plumbing, and export packing for worldwide delivery. Send your site address and intended use for a costed comparison against a local build. Email hgmechequip@gmail.com or WhatsApp +86 191 0388 7380. Full model range on the products page.
Browse modelsFrequently Asked Questions
Which is cheaper, a log cabin or a folding container house?
A folding container house is cheaper per delivered square metre. HG Prefab prices are 20FT $7,200–$9,800, 30FT $10,500–$14,500 and 40FT $12,500–$16,500 ex-works, with the envelope and service rough-ins already fitted. A log cabin kit still has to be assembled, dried in and finished by a local crew, and that labour is usually the larger half of the budget.
Which is faster to set up?
The folding container house. Production takes a few weeks, but on-site work is measured in hours: once the unit is placed on its pad, four workers unfold and assemble the main structure in about 2 hours, and the rest of the site time goes to connecting services. A log cabin is a sequential site build of foundation curing, log erection, drying-in and finishing, normally running to weeks or months.
Which is better insulated?
They insulate by different mechanisms, and the better answer depends on the climate. A log wall relies on the thickness and thermal mass of solid timber, which moderates swings but offers a modest R-value per inch and keeps settling as the logs dry. A folding container house uses a factory insulated sandwich panel with continuous insulation and thermal breaks at the steel frame, giving predictable R-values and better airtightness. Because the envelope is tight, it needs balanced ventilation.
Which holds resale value better?
A log cabin on a permanent foundation usually holds value well, because it becomes part of the real property and appraises against comparable local housing. A folding container house holds value differently: the galvanised steel structure depreciates slowly and can be relocated and resold as a movable asset, which is a real advantage on leased land. Land, services and legal status drive resale more than the building type does.