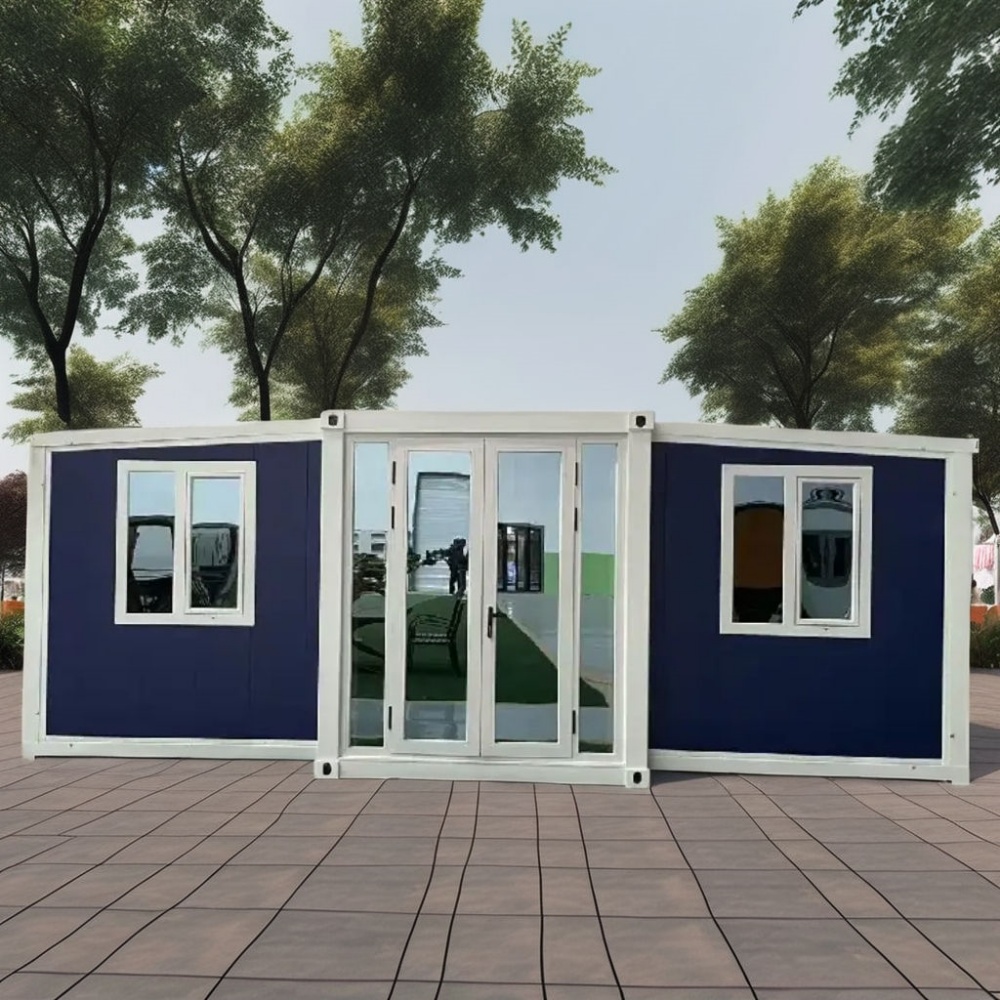
HG Prefab foldable expandable container homes — built to last, delivered worldwide.
Sand, salt, sun and public liability make beach amenities one of the toughest briefs in small-scale construction. A folding container house answers it neatly: the shower and changing block arrives finished, drops onto a hard-standing pad above the tide line, and can be lifted off at the end of the season before winter storms reach it. This guide covers the specification of a 20FT or 30FT beach shower and changing hut, from corrosion strategy to drainage and accessibility.
Why Containers Suit Coastal Amenity Blocks
Municipalities and resort operators choose folding container amenity buildings for practical reasons rather than novelty:
- Relocatable. Amenities sit on dunes, foreshore reserves and leased beach clubs. A container block can be moved when the lease changes or when erosion shifts the shoreline.
- Storm-safe. A demountable block is removed before the storm season, so it never becomes debris on the beach.
- Fast. Site works are limited to a level pad, a water connection and a drain. There is no wet trade mess on a public beach during peak season.
- Repeatable. Councils running five beaches can standardise one unit design, one set of spare parts and one maintenance routine.
Folding units transport flat, which matters when access is a narrow beach ramp. Yes — a crane or forklift is required to offload the folded unit from the truck. Once it is set in position, four workers can unfold and assemble the main structure in about 2 hours, so a block can be off the truck and in service in a single morning before the beach fills.
Salt Air, Sand and Sun: A Corrosion Strategy
Salt spray is only half the corrosion problem on a beach. Wind-blown sand abrades coatings, and UV breaks down anything that is not specified for exposure. The specification should be layered:
| Exposure | Risk | Specification response |
|---|---|---|
| Salt spray | Rust at fixings and cut edges | Marine coating system, 316 stainless fixings, sealed edges |
| Wind-blown sand | Coating abrasion | Abrasion-resistant topcoat, 30° max wall angle at splash zones |
| UV | Chalking and embrittlement | PVDF or polyester topcoat with UV stabilisers |
| Wet floors | Slip incidents and rust-through | Vinyl stud flooring on sealed deck plate |
| Standing water | Frame corrosion | Base raised 150 mm above sand on a concrete plinth |
Raise the block. Units bolted directly to sand wick moisture into the floor frame and rust from underneath, where nobody inspects. A 150 mm concrete plinth or precast pads keep the steel dry and make hose-down cleaning simple. For coastal exposure within 200 m of the water, order the marine coating upgrade at production rather than retrofitting it later — see our exterior cladding guide for cladding options.
Shower Bay, Change Cubicle and Drainage Layout
A 20FT block typically holds two open showers, two change cubicles and a foot-wash tap. A 30FT adds a third cubicle, an accessible bay and a small store for cleaning equipment. The layout rules that matter:
- Zoning. Keep the wet zone (showers and foot wash) fully separated from the dry change zone. Water tracked into cubicles turns a clean amenity into a muddy one by mid-afternoon.
- Shower bay size. 900 × 900 mm minimum per bay, 1,200 × 1,200 mm for the accessible shower with a folding seat and grab rails.
- Change cubicles. 1,000 × 1,000 mm with bench, hooks at two heights, and a mirror that does not face the door opening.
- Screen walls. Sand-blasted or opal laminate, not clear glass. Privacy is the number one complaint about coastal amenity blocks.
- Drainage. A centre drain per shower bay, a linear channel across the foot-wash area, and a 40 mm fall per bay. Fit stainless or polymer grating, never mild steel.
- Sand trap. A silt trap at the outlet stops sand clogging the drain line and is the cheapest maintenance item you will ever install.
Run the floor as one continuous sealed tray rather than tiling over a container deck. A welded or bonded tray with a coved edge to 150 mm means spillage cannot reach the structural steel.
Water Heating, Privacy and Accessibility
Nothing drives complaints like a cold shower, and nothing drives legal exposure like a bathroom that cannot be used by a wheelchair visitor.
- Heating: a 200 L electric cylinder serves two showers comfortably through a peak day; a heat-pump cylinder cuts running cost by 60–70% if power is available. Solar pre-heat suits hot climates, with a tempering valve to cap delivery at 45 °C.
- Pressure and flow: specify low-flow heads at 8–9 L/min with a pressure-reducing valve where mains pressure is high. This keeps demand low and reduces pipework stress.
- Frost: in temperate climates, fit a drain-down point and put the cylinder indoors. Empty the system before the cold season if the block is seasonal.
- Accessibility: a step-free 1,200 mm approach, a 900 mm minimum clear door, an accessible shower and cubicle, and a bench at 480 mm height. Signage should include tactile characters.
- Shade and seating: an external canopy over the shower entry and a bench outside for waiting family members. A small shade sail over the block's sun-facing wall keeps the interior noticeably cooler.
Lighting should be IP65 or better and operated on a timer or occupancy sensor so the block is never left lit overnight. Add a dusk-to-dawn external light for safety without a manual switch.
Seasonal Setup, Teardown and Maintenance
For a seasonal block, the operating calendar is straightforward and should be written into the lease conditions:
- Pre-season: level the pad, check the plinth, service the cylinder, pressure-test the supply and drain, treat any surface rust with a zinc-rich touch-up.
- Opening day: hose the interior, verify water temperature, confirm drain flow under full load, and check all signage and grab rails.
- In season: daily sweep and sand-trap clean, weekly deep clean and drain flush, monthly check of fixings, seals and the coating on splash zones.
- Post-season: drain the water system, isolate power, wash salt from the shell, and either lift the block to winter storage or leave it on the plinth with the doors secured and vents closed.
Two operational details are worth designing in from the start. First, provide a separate foot-wash tap on the beach-side wall so visitors rinse sand before they enter the block — it costs very little and roughly halves the sand load that reaches the drains. Second, put the lighting on a timer linked to the opening hours so the block is lit only when it is in use, which reduces both running cost and after-dark vandalism. If the block is staffed, add about 2 m² of secure store for cleaning chemicals and consumables; a container amenity block with nowhere to keep a mop ends up with a mop standing in the shower, and that is what visitors remember.
What Does a Beach Amenity Block Cost?
Indicative supply prices for HG Prefab folding units are $7,200–$9,800 for a 20FT, $10,500–$14,500 for a 30FT and $12,500–$16,500 for a 40FT. A coastal-specification 20FT shower and changing block with the marine coating, sealed wet tray, two showers, two cubicles and hot water typically falls in the upper half of the 20FT band; a 30FT with an accessible bay lands in the middle of the 30FT band. Add the plinth or precast pads, water and drain connections, and a crane lift on and off site each season.
Set against a permanent masonry amenity building, the attraction is not only lower capital cost but the ability to remove the asset before storm season and reuse it at another beach. Tell your sales engineer the daily visitor count, the water supply arrangement and the accessibility standard your local authority applies, and the fit-out can be confirmed before production.
Need a folding container house?
HG Prefab manufactures 20FT, 30FT and 40FT folding expandable container houses with optional marine-grade coatings, wet-room fit-outs, sealed floor trays and accessible layouts — shipped flat-packed worldwide.
Browse modelsFrequently Asked Questions
Do I need a crane to install a beach shower and changing hut?
Yes — a crane or forklift is required to offload the folded unit from the truck. Once it is set in position, four workers can unfold and assemble the main structure in about 2 hours. A crane is also used to lift the block on and off site at the start and end of each season.
How do you stop a coastal container block from rusting?
Layer the protection: a marine coating system with an abrasion-resistant topcoat, 316 stainless fixings, sealed cut edges, a sealed wet floor tray with a coved edge, and the whole unit raised 150 mm above the sand on a concrete plinth so the floor frame never sits in moisture.
Can a beach shower block be made accessible?
Yes. Specify a step-free 1,200 mm approach, a 900 mm minimum clear door, a 1,200 × 1,200 mm accessible shower with a folding seat and grab rails, a cubicle with a bench at 480 mm, and tactile signage. These are standard options on HG Prefab units.
How much water does a beach shower block need?
Allow for two showers running at 8–9 L/min through the peak hour. A 200 L electric cylinder covers two open showers on a busy beach day; a heat-pump cylinder cuts running cost by 60–70% where power is available, with solar pre-heat in hot climates.