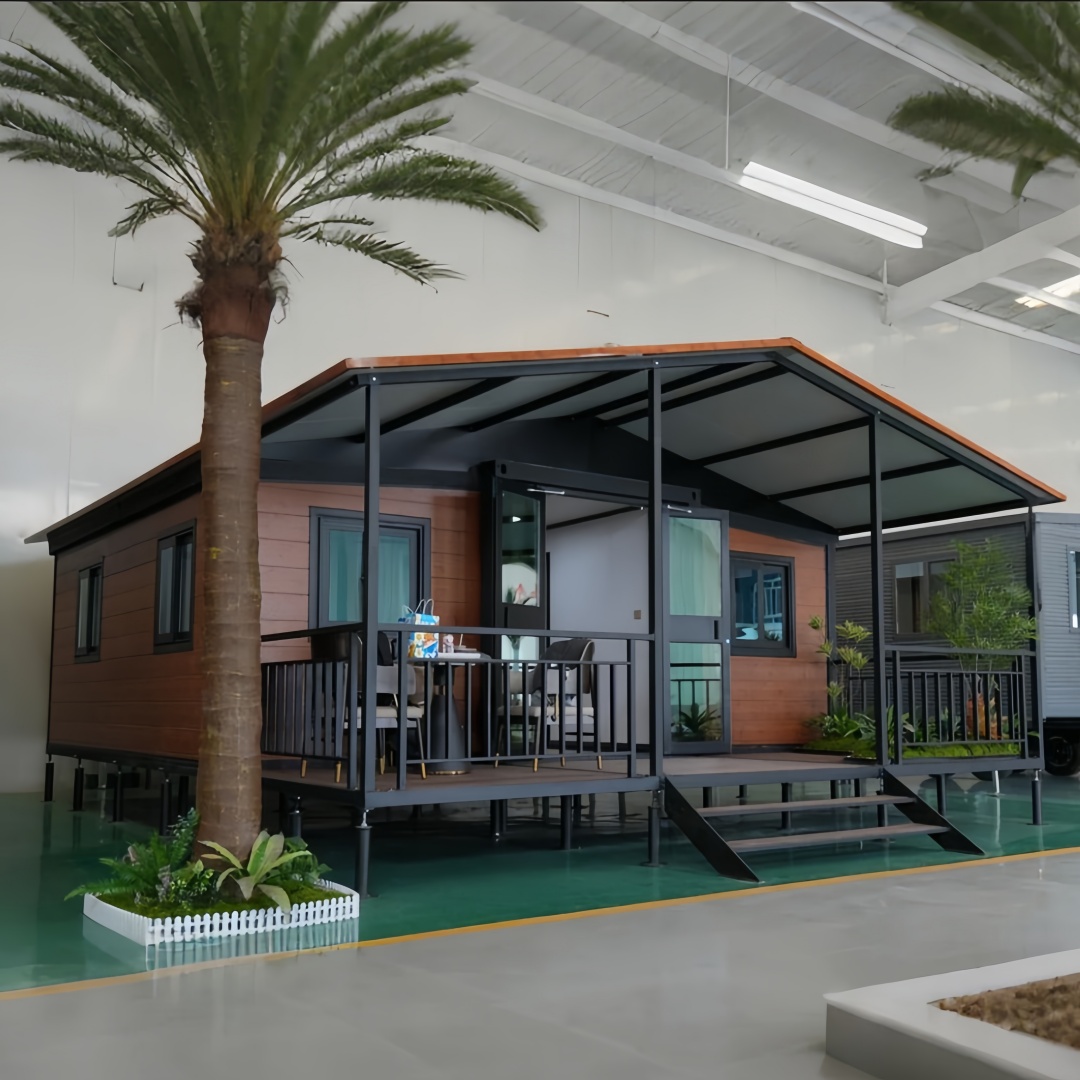
HG Prefab foldable expandable container homes — built to last, delivered worldwide.
Universal design — designing spaces that work for everyone regardless of mobility, age, or ability — is often an afterthought in housing. But for folding container houses, accessibility can be built in at the factory stage for minimal additional cost. Whether the unit will serve a wheelchair user, an aging parent, or simply be future-proofed for changing needs, accessible design principles make container homes more livable, more marketable, and more valuable. This guide covers the specific modifications, dimensions and components that make 20FT, 30FT and 40FT folding container houses accessible.
Why Accessibility Matters for Container Homes
Container houses are often marketed to young, able-bodied buyers. But the market for accessible, affordable housing is enormous and underserved:
- Aging-in-place — most people want to stay in their homes as they age. An accessible container home on ground level (no stairs) is ideal for aging-in-place.
- Disability housing — wheelchair users, people with mobility impairments, and elderly individuals need accessible housing that conventional tiny homes rarely provide.
- Temporary accessibility — a container home used for recovery from surgery, injury, or illness needs to be accessible for the duration.
- Multi-generational living — container house compounds often house extended families. Accessible units ensure all generations can navigate the space.
- Marketability — an accessible unit appeals to a broader buyer pool and often commands a premium in resale. See our resale value guide.
Key Dimensions: The Accessibility Baseline
Accessibility starts with dimensions. The following meet or exceed ADA (Americans with Disabilities Act) and ICC A117.1 standards:
| Feature | Minimum width | Minimum depth/height | Notes |
|---|---|---|---|
| Exterior door | 900 mm (36") | 2030 mm (80") height | No threshold or max 13mm beveled |
| Interior door | 810 mm (32") | 2030 mm (80") height | Pocket doors save swing space |
| Hallway / corridor | 1050 mm (42") | — | Allows two-way wheelchair passage |
| Wheelchair turn radius | 1500 mm (60") diameter | — | T-shaped turn space acceptable in tight areas |
| Bathroom door | 900 mm (36") | — | Swing-out or pocket door preferred |
| Kitchen counter | — | 865 mm (34") max height | 28" minimum knee clearance |
| Bathroom grab bars | — | 865–965 mm (34–38") height | 1.5" clearance from wall |
A 40FT expanded container house has an internal width of approximately 6.7m (22 feet) when fully expanded — more than enough for 1500mm turn circles at key locations. The 20FT expanded width is about 5.5m, which requires more careful planning but is still achievable. See our interior design guide for base dimensions.
Entry and Ramp Design
Container houses sit on foundations 200–500mm above ground level. For wheelchair access, a ramp is essential:
- Ramp slope — 1:12 maximum (1 unit rise per 12 units run). A 300mm rise requires a 3.6m ramp. For shorter rises (under 150mm), 1:8 is acceptable.
- Ramp width — minimum 1000mm clear, 1200mm preferred for turning.
- Landing — 1500×1500mm landing at top and bottom, plus every 9m of run. A 1800×1800mm landing is needed where the ramp changes direction.
- Handrails — both sides, 865–965mm height, continuous with extensions at top and bottom.
- Surface — slip-resistant material (grooved steel, composite decking). No vertical protrusions >13mm.
- Weather protection — a roof or canopy over the ramp entry protects users from rain while operating doors.
A modular aluminum ramp system ($1,500–$3,000) can be installed alongside any container house and removed/relocated with the unit. For permanent installations, a concrete ramp with integrated drainage is preferred.
Door Modifications
Standard container doors are narrow (700–800mm) and have high thresholds. For accessibility:
- Widen door openings — factory-order the unit with 900mm door frames. This is a no-cost modification at the manufacturing stage; retrofitting is expensive.
- Install pocket doors — interior pocket doors (sliding into the wall cavity) save the swing space that standard doors require. Critical in tight bathrooms and kitchens.
- Zero-threshold entries — specify a flush transition between rooms. Eliminate all raised door sills and weather strips that exceed 13mm.
- Lever handles — replace all round knobs with lever handles (easier for limited grip strength). Cost: $15–$30 per handle.
- Automatic door openers — for the main entry, a battery-powered automatic door opener ($300–$600) allows push-button access for wheelchair users.
Accessible Bathroom Design
The bathroom is the most critical accessibility space. In a folding container house, the bathroom typically occupies 2–3 m². Here is how to make it accessible:
Roll-In Shower (No Curb)
A curbless shower with a linear drain allows wheelchair entry without a threshold. The shower floor slopes 2% toward the drain. Size: minimum 900×1500mm for a wheelchair transfer, 1200×1500mm for a companion-assisted shower. Waterproofing is critical — see our bathroom design guide for waterproofing specifications.
Grab Bars
Install 32mm diameter stainless steel grab bars behind the toilet (700–800mm above seat) and in the shower (horizontal and vertical bars). Bars must support 250 lbs (113 kg) of force. Reinforce the wall structure behind the bar mounting points — in steel container walls, this means welding backing plates at bar locations.
Accessible Toilet
Toilet seat height: 430–485mm (17–19 inches) — higher than standard (380mm). This is a comfort-height or ADA-height toilet. Ensure 750mm clearance on one side for lateral transfer from a wheelchair.
Sink and Vanity
Wall-mounted sink with 685mm (27") minimum clearance underneath for knee space. P-trap should be insulated or relocated to prevent leg contact. Lever or motion-sensor faucets. Mirror tilted forward or mounted at a lower height (1015mm center) for seated viewing.
Accessible Kitchen Layout
A standard container house kitchen has base cabinets at 900mm height with no knee clearance. For accessibility:
- Lower counter section — one section of counter at 760–865mm (30–34") height with open knee space below (685mm wide × 685mm deep). A pull-out board at this height provides a work surface for seated use.
- Pull-down shelving — upper cabinets with pull-down mechanism ($200–$400 each) bring items to counter level without reaching overhead.
- Accessible sink — shallow sink (150mm deep) with insulated garbage disposal and P-trap, mounted at 760mm height with 685mm knee clearance.
- Appliance placement — side-opening wall oven at 760–860mm height, front-load dishwasher raised on a platform, front-load laundry raised 350mm off the floor. See our kitchen guide for appliance planning.
- Lever faucets — single-lever or touch-activated faucets are easier to operate than dual-handle.
Layout Strategies by Unit Size
20FT Accessible Studio
The 20FT expanded unit provides approximately 15 m² of living space. For wheelchair accessibility, this is tight but feasible as a studio layout: open floor plan with no interior walls (except the bathroom), roll-in shower bathroom in one corner, kitchenette along one wall with an accessible counter section, and a Murphy bed or low platform bed. The key is keeping the center clear for a 1500mm turn circle.
30FT Accessible One-Bedroom
The 30FT expanded unit (~22 m²) allows a one-bedroom layout: bathroom in one corner, bedroom area partitioned with a pocket door, and an open kitchen/living area with a 1500mm circulation path. This is the minimum comfortable size for a full-time wheelchair user.
40FT Accessible Two-Bedroom
The 40FT expanded unit (~30 m²) provides comfortable accessible living: two bedrooms (or one bedroom + one office), accessible bathroom with roll-in shower, full accessible kitchen, and a living area with room for multiple turn circles. This is the recommended size for permanent accessible housing. For multi-unit accessibility design, see our multi-unit guide.
Lighting, Controls and Sensory Accessibility
Accessibility extends beyond wheelchair dimensions to sensory and cognitive accessibility:
- Switch height — all light switches and electrical outlets at 760–1220mm (30–48") height. Outlets higher, switches lower than standard.
- Rocker switches — replace toggle switches with large rocker-panel switches (easier to operate with limited dexterity).
- Motion-sensor lighting — exterior and hallway lights with motion sensors eliminate the need to find switches in the dark.
- Contrast — use contrasting colors at transitions (floor to wall, door to wall, counter edge) for low-vision navigation. See our customization guide.
- Smart home integration — voice-controlled lighting, climate and door locks ($200–$500) provide hands-free control for users with limited mobility.
Cost of Accessibility Modifications
| Modification | Factory cost (new build) | Retrofit cost (existing) |
|---|---|---|
| Widened door frames (900mm) | $0–$100/door | $300–$600/door |
| Pocket doors (interior) | $150–$300/door | $400–$800/door |
| Roll-in shower (curbless) | $800–$1,500 | $2,000–$4,000 |
| Grab bars (6 locations) | $200–$400 | $500–$900 |
| Comfort-height toilet | $50 (upgrade) | $200–$350 |
| Accessible sink + vanity | $300–$500 | $600–$1,000 |
| Lowered counter section | $100–$200 | $400–$800 |
| Ramp (modular aluminum) | $1,500–$3,000 | $1,500–$3,000 |
| Smart home (voice control) | $200–$500 | $200–$500 |
| Total accessibility package | $3,300–$6,500 | $5,600–$11,000 |
Factory-built accessibility is 40–50% cheaper than retrofitting. If there is any chance the unit will serve an accessible need — even temporarily — order it accessible from the factory. The cost premium is small; the retrofit cost is not.
Need a folding container house?
HG Prefab manufactures 20FT, 30FT and 40FT folding expandable container houses for residential, commercial and industrial applications — shipped flat-packed worldwide.
Browse models