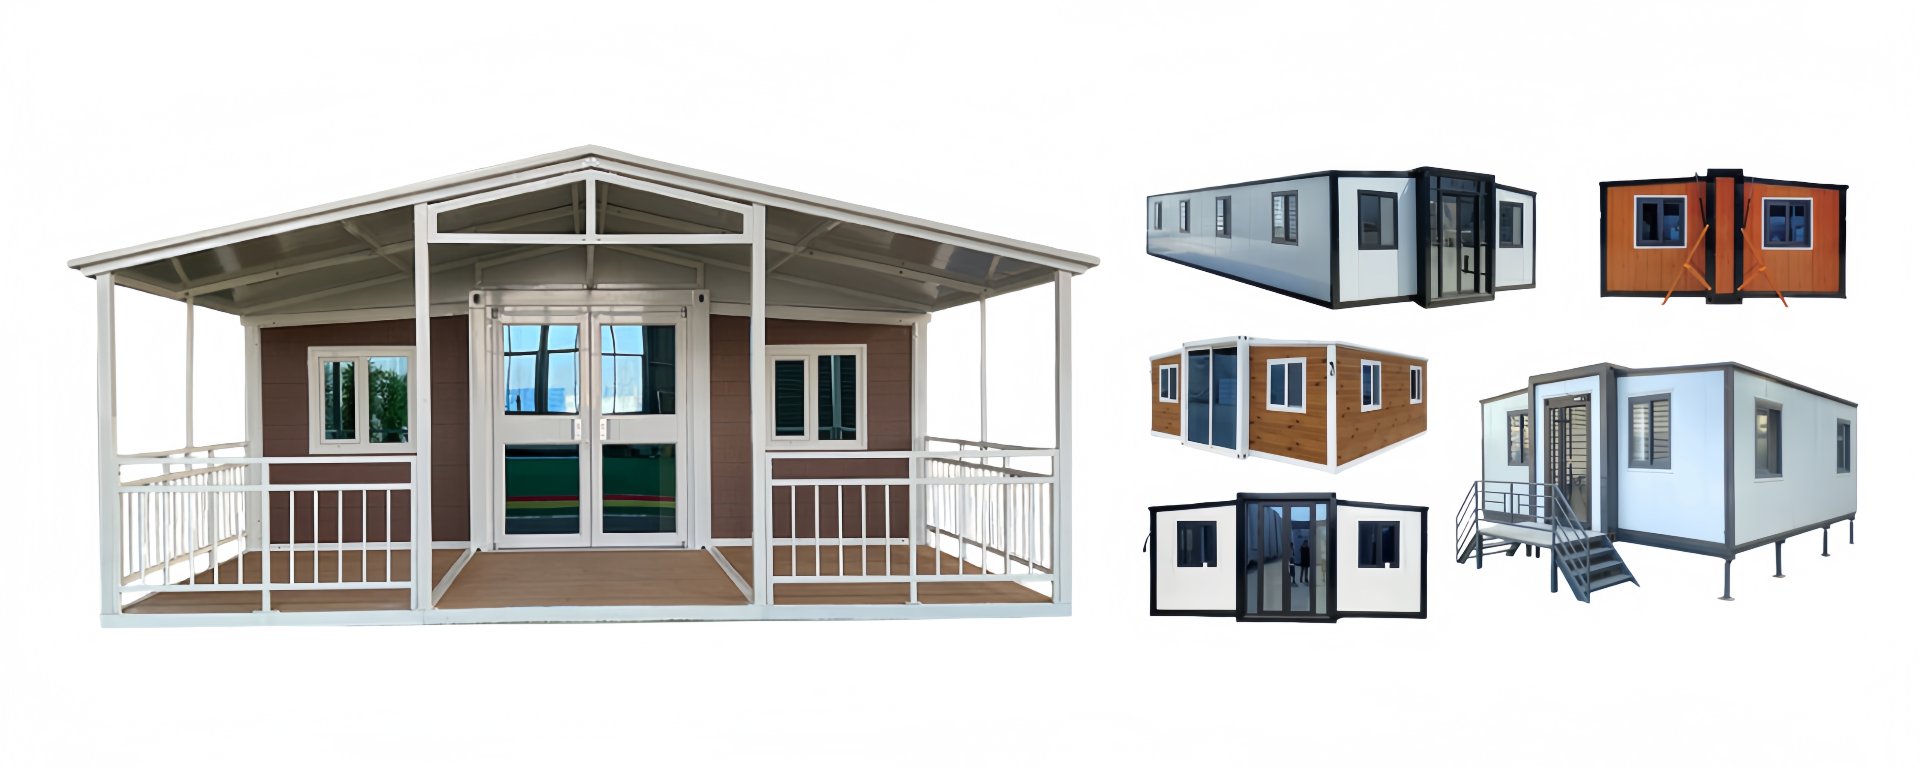
HG Prefab foldable expandable container homes — built to last, delivered worldwide.
Congregations, village associations and mission groups all need the same thing: a warm, dignified room that seats their community, on land they already own, at a price their donors will approve. Conventional construction answers slowly: drawings take months, the builder mobilises for a season, weather intervenes. A folding expandable container is manufactured indoors, shipped folded and opened on site in a single working day, turning a two-year capital campaign into one budget cycle. The real work is then planning the space so ninety people can sit, hear, enter and leave it safely. This guide covers capacity, joining units, open-span layout, crowd heat and echo, accessibility, side rooms, budget and permits.
Why Congregations and Communities Choose Folding Containers
The reasons are practical and financial at once.
- Speed to first service. The hall arrives finished. For a group renting a school gym, every month saved is a month of rent avoided.
- Predictable cost. Factory production fixes the structure price before ground is broken, and donor campaigns work better with a firm number.
- Phased growth. Start with one 40FT hall and add units as attendance justifies it — few systems let a hall grow in 56 m² steps.
- Relocatability and security. A folding unit can be closed, lifted and moved, so on leased land it is an asset that follows the community; the lockable steel shell also suits a site empty six days a week.
The trade-off is span: a single unit is around 56 m², useful for a small to mid-sized group but not a gymnasium. Most halls therefore end up as two or three connected units, and the engineering of that connection is covered in our guide to multi-unit container layouts.
Single Unit vs Connected Layouts
Work backwards from the number of people expected on a normal week, not on the best-attended day of the year. A hall that is full feels alive; one that is over-full feels unsafe.
Capacity by layout
The figures below assume a 40FT unit opens to about 56 m² of clear floor, with roughly 15% reserved for circulation, a platform and storage, and theatre rows at 0.85 m² per person.
| Layout | Floor area | Rows of chairs | Theatre seats | Seats at tables | Typical use |
|---|---|---|---|---|---|
| Single 40FT open hall | 56 m² | 9–10 | 55–65 | 36–40 | Small congregation, village hall |
| Two 40FT joined | 112 m² | 14–16 | 110–130 | 72–84 | Established church, community centre |
| Three 40FT joined | 168 m² | 18–20 | 165–195 | 108–126 | Large congregation with nursery |
| Four 40FT joined | 224 m² | 20–24 | 220–260 | 144–168 | Multi-purpose hall with stage |
| 40FT hall + 20FT side rooms | 56 m² + 28 m² | 9–10 | 55–65 | 36–40 | Hall with kitchen, office or crèche |
Treat the theatre column as a planning ceiling rather than a target. A hall designed at roughly 80% occupancy has room for the funerals, festivals and community meals that would otherwise force you to rent space elsewhere. The 40FT folding expandable model is the standard block for these layouts because it delivers the largest clear span per unit.
Arrangement options
- Row. Units joined along their long walls give the widest open span and the best sightlines to a platform at one end — the default for a sanctuary.
- L-shape. One unit turned ninety degrees adds a wing for fellowship or a kitchen, with the corner kept as a lobby.
- Hall plus satellite. Keep the hall unobstructed and put kitchen, nursery and restrooms in smaller units across a covered walkway.
Setting and joining the units on site
Units sit on a level pad — strip footings, a reinforced slab or screw piles with a framed deck — and the pad must be level across the whole footprint of a joined row, not just under each unit. Prepare the pad and confirm crane access before the truck is dispatched. Yes — a crane or forklift is required to offload the folded unit from the truck. Once it is set in position, four workers can unfold and assemble the main structure in about 2 hours. Further units in the row are placed the same way, then the wall gap is closed, the roof joint sealed and the internal trim fitted.
Removing Interior Walls for Open Halls
A folding unit ships with an internal layout designed for dwelling. A hall needs the opposite, and most of that change is decided at the factory before steel is cut, at little or no extra cost.
- Order an open-plan shell. Specify the unit without internal partitions; the folding wing carries its loads at the ends, so removing non-structural partitions needs no new framing in a standard hall span.
- Confirm which walls are structural. Ask the factory to mark the load path before deleting anything, and never remove a panel carrying roof or wing load without an engineered replacement.
- Choose the floor before delivery. A hall floor takes chair legs and dragged tables; commercial-grade vinyl is far cheaper specified at production than retrofitted.
- Openings and services. Glazed end walls or a full-width folding glazed door bring daylight into a deep hall; concentrate plumbing and high-load electrical in one corner so the acoustic ceiling stays uninterrupted.
If the hall also hosts classes or weekday childcare, the same logic applies in reverse; our guide to container classrooms and training rooms covers partitions that divide a hall into teachable spaces.
Climate Control and Acoustics
These two systems are where container halls most often go wrong, and both follow from one fact: a full room behaves nothing like a room with a family in it.
Crowd heat load
An adult at light activity releases roughly 100 watts, so seventy people put about 7 kW into a 56 m² hall before roof, sun or lighting is counted. Size the plant for occupancy, not floor area:
- Cooling. Budget 120–180 W per seated person in a hot climate, then check it against the envelope load. A two-unit hall seating 120 usually needs 14–20 kW, split across two or three units so one failure does not empty the hall.
- Fresh air. Assembly occupancies need far more outdoor air than housing. A heat- or energy-recovery ventilator supplies it without wasting the heating budget.
- Distribution. Throw matters as much as capacity — use several diffusers along the hall so supply air reaches the back rows without draughting the front ones.
- Heating and glazing. In cold climates, size for warm-up and use a setback schedule. Use low-emissivity double glazing and shade south- and west-facing glass.
Echo control
A steel box with hard floor and ceiling is an echo chamber. Speech intelligibility — the most important quality in a church hall — needs reverberation near 0.6 to 0.9 seconds, which a bare container will not reach alone.
- Acoustic ceiling. The most effective single measure: mineral-fibre or perforated panels with absorbent backing, typically $35–$90 per m² installed.
- Wall absorption. Panels on the upper long walls break flutter echo between parallel surfaces. Cover 20–30% of wall area, not all of it.
- Softer floor under the seating. Carpet tiles or acoustic-backed vinyl cut chair scrape far more than a hard surface.
- Sound reinforcement. Above about 120 m², plan distributed speakers, a small mixer and a hearing-assist loop; cabling is cheaper run at production than added later.
Accessibility
A community hall is a public building. Accessibility is a legal requirement in most jurisdictions and a moral one: if an elderly member cannot enter, the hall has failed at its purpose.
- Ramps. A ramped approach to at least one entrance, with a level landing at the top, handrails both sides and a slip-resistant surface. Budget $1,200–$4,500 depending on length.
- Doorways. Principal doors should give about 900 mm clear opening and a level threshold — a raised lip defeats a ramp completely.
- Circulation. Keep a clear central aisle of at least 1,100 mm and a wider cross-aisle at the back. Wheelchair spaces belong in the seating area, not at the rear.
- Restrooms and platform. At least one accessible cubicle with an outward-opening or sliding door, grab bars and a 1,500 mm turning circle; step-free access to any raised platform, plus a hearing loop and high-contrast step edges.
Accessibility interacts with egress and occupant load in ways that are easy to get wrong on a first project; our guide on accessible container building design covers ramp geometry, door widths and restroom layouts.
Kitchenette, Nursery and Side Rooms
Nearly every hall needs more than one room. The mistake is carving those rooms out of the hall itself, which costs seats and puts noise beside the service.
- Kitchenette. Base units, double sink, water heater, handwash basin and a grease-rated extract hood; budget $2,500–$7,000 for a serving kitchen. If you serve hot food, ask whether separate food-preparation approval is needed.
- Nursery or crèche. The strongest case for a separate or acoustically separated room: its own door, an audio feed from the hall, a sink, and glazed panels so parents can see in.
- Meeting room and store. A 10–14 m² room serves counselling and administration; add 8–10 m² of lockable store, or the hall fills with chair stacks.
- Lobby and restrooms. A covered entry keeps weather out of the hall. Size restrooms by occupancy — for 100 seats, two cubicles plus one accessible, clear of the exits.
Budget Planning
HG Prefab factory prices for the folding structure itself are 20FT $7,200–$9,800; 30FT $10,500–$14,500; 40FT $12,500–$16,500, ex-works, before freight, duties, taxes and fit-out. That is the shell; the fit-out is where most of the money goes:
- Heavy-duty flooring: $18–$40 per m²
- Acoustic ceiling and wall panels: $35–$90 per m² installed
- HVAC sized for crowd load, per unit: $2,200–$7,500
- Accessible ramp, landing and handrails: $1,200–$4,500
- Kitchenette: $2,500–$7,000 · Restroom fixtures, per group: $1,800–$5,500
- Electrical upgrade, lighting, AV and loop: $1,500–$6,000 · fire alarm and exit signage: $900–$3,500
- Foundations, services, crane or forklift offload: quoted locally, site-specific
Putting it together, a finished single 40FT hall — shell, freight, acoustic ceiling, crowd-rated HVAC, ramp, kitchenette and restrooms — typically budgets between $30,000 and $55,000. A two-unit hall of about 112 m² is commonly $55,000 to $95,000, and a three-unit hall of about 168 m² is usually $85,000 to $150,000. Against a conventional hall of equal capacity the saving is generally 30% to 50%, mostly from site labour rather than materials. Freight and import vary by country; the full model range is on the products page. One discipline matters above all: fix the specification before production, because changes after steel is cut cost far more on a factory-built product.
Permitting and Insurance Basics
A hall is not a house. In nearly every jurisdiction it is an assembly occupancy, among the most heavily regulated categories in the building code, because the people in it do not know the building and must be able to leave it quickly in the dark.
- Zoning first. Confirm that assembly or religious use is permitted on the site. This one question kills more community projects than any technical requirement.
- Building permit. Submit site plan, floor plan, egress layout with door swings, structural and services documentation, plus the factory's manufacturing pack. Ask early whether the authority accepts a factory certification programme or requires a local engineer's review.
- Egress. Two remote exits are normally required above a modest occupancy threshold, swinging with travel above a set occupant count; aisle widths and travel distances derive from occupant load, not floor area.
- Fire safety. Smoke detection or alarm, emergency lighting, exit signage and extinguishers; above a size threshold, sprinklers or a fire-engineered alternative may apply.
- Accessibility and insurance. Accessibility is usually reviewed with the permit, and religious buildings are rarely exempt. Insure building, contents and public liability, and declare the occupancy honestly — under-declaring it is the commonest cause of a refused claim.
Because the shell is produced under a controlled factory quality programme, its documentation pack is usually the fastest part of an application. The slow parts are always the same two: the zoning decision and the utility connection. Start both before a unit is ordered.
Planning a community hall or church building?
HG Prefab, manufactured by Henan Huangang Machinery Equipment Co., Ltd., builds 20FT, 30FT and 40FT folding expandable container houses that open into clear-span community halls and church spaces, with open-plan shells, acoustic packages, crowd-rated HVAC, ramps and side-room layouts specified at production. Email hgmechequip@gmail.com or WhatsApp +86 191 0388 7380. Full model range on the products page.
Browse modelsFrequently Asked Questions
How many people fit in a 40FT container hall?
A single 40FT folding unit opens to about 56 m2 of clear floor, which seats roughly 55 to 65 people in theatre rows with a central aisle, or 36 to 40 people at banquet tables. Standing or mixed use such as coffee hour holds around 70. If your regular attendance is above about 60, plan two joined units rather than one, because circulation, a platform and storage consume the floor area you would otherwise count as seats.
Can several units be joined into one open hall?
Yes. Folding units are designed to sit side by side and be connected along the long wall, and the dividing wall panels between them can be omitted at the factory so the joined units read as one room. Two 40FT units give about 112 m2 and roughly 110 to 130 theatre seats; three give about 168 m2. The joined roofline needs a fabricated flashing and a sealed joint, and the floor must be level across every unit in the row.
Do we still need permits for a temporary or religious structure?
In almost every jurisdiction, yes. A place of assembly is one of the most heavily regulated occupancy classes there is, and being temporary, relocatable or religious does not usually exempt it. Expect a building permit, an occupancy classification as an assembly use, egress and fire-safety review, electrical and plumbing permits, and an accessibility review. Start with the planning or zoning department to confirm that assembly use is permitted on the site before you order anything.
What does a container community hall cost?
HG Prefab factory prices for the folding structure are 20FT $7,200–$9,800, 30FT $10,500–$14,500 and 40FT $12,500–$16,500, ex-works, before freight, taxes and fit-out. A realistic finished single 40FT hall with flooring, acoustic ceiling, HVAC sized for crowd load, accessible ramp, kitchenette and restrooms typically lands between $30,000 and $55,000 depending on specification and destination; a three-unit hall of about 168 m2 is usually budgeted at $85,000 to $150,000. Crane or forklift hire, foundations, utility connections and permit fees are site-specific and quoted separately.