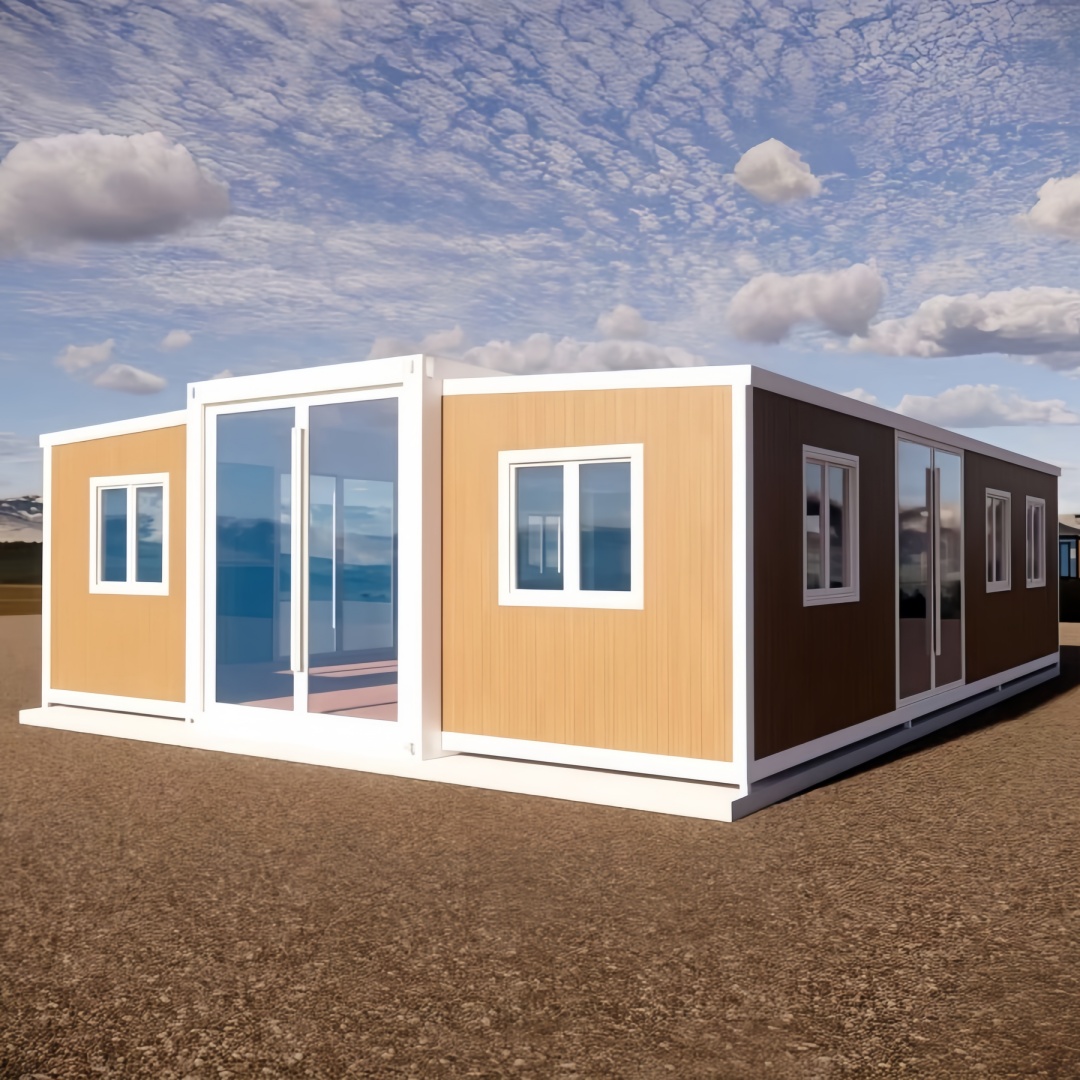
HG Prefab foldable expandable container homes — built to last, delivered worldwide.
The single most expensive part of any dance studio is not the mirrors or the sound system. It is the building shell, and in most cities that means years of leasing a warehouse or a retail unit with a landlord, a deposit and a rent review. A folding expandable container home removes that cost line entirely: you buy the shell once, it arrives folded on a truck, and inside two hours you have a rectangular, column-free, weatherproof box sitting on your own land. What follows is everything else you need to turn that box into a room people can actually dance in.
This guide covers span and capacity by size, floor systems and why concrete is not an option inside a dance room, mirror walls on steel sandwich panels, barres, an honest ceiling-height assessment, ventilation sized for exertion rather than occupancy, acoustics and music playback, lighting, the changing corner nobody budgets for, a full cost breakdown, permits and neighbour relations, and delivery and siting. It complements our foundation comparison, our insulation guide and our ground screw guide, which together settle how the studio should sit on the ground before any dance-specific work starts.
Why a Folding Container Unit Works as a Studio
A rectangle with no columns
Dance needs unbroken floor. Every column, radiator, door swing and storage unit in the room removes usable diagonal, and the diagonal is where travelling steps live. A conventional shipping container conversion inherits two problems: a 2.4 m internal width that is too narrow for any group work, and corrugated side walls you cannot mount anything flat against.
A folding expandable unit solves both. The side walls fold outward to form the floor and roof of the expanded wings, so the unit opens from roughly 2.2 m transport width to three or four times that once deployed. The result is a genuinely rectangular plan, square corners, flat interior wall panels and no internal structure between the two ends — exactly the geometry a studio wants.
Usable area and capacity by size
The three platforms give very different studios, and the difference is not linear. Because a sprung-floor build-up and a mirror wall each eat into the plan, the practical working area is smaller than the nominal figure, and capacity has to be judged against the style of dance rather than floor area alone. Barre and floor work tolerate close spacing; contemporary, jazz and anything with travelling steps do not.
A 20FT unit at roughly 36 m² is a serious solo or duet studio and a legitimate home practice room. It is also the size most likely to slip under permitted-development thresholds, which we come back to in the permits section. A 30FT at about 56 m² is the sweet spot for a teaching business: enough width for two rows at the barre with a clear centre, enough diagonal for centre work. The 30FT white folding house is the model most studio buyers start from for this reason. A 40FT at roughly 76 m² supports small-company rehearsal, tap, and children's classes with space to spare, and it is the only size where you can carve off a changing corner without compromising the dance floor itself.
Choosing the size from the choreography
Work backwards from the movement, not from the budget. Ask three questions: what is the largest class you will run; does your work travel across the diagonal or stay in place; and do you need storage and changing inside the same box. If any answer involves travelling steps or more than ten people, skip to the next size up. Buyers who size down almost always regret it within a season, because reselling a small studio is far harder than under-filling a slightly larger one.
Floor Systems: What Goes Under the Dancers
Why you never dance directly on the factory floor
The standard floor of a folding unit is a structural panel designed to carry furniture and foot traffic. It is hard, unyielding and correct for that job. Dancing on it is a different proposition entirely: a landing from a jump delivers three to five times body weight in a few hundredths of a second, and if the floor cannot absorb some of that energy, the joints do it instead. Shin splints, stress fractures and chronic knee pain are what an unsprung floor costs you over a season.
The sprung build-up
A proper sprung floor is a system, not a surface. The standard build-up inside a folding unit runs bottom to top as follows:
- Resilient layer. Either closed-cell foam rolls, rubber cradle pads on a grid, or neoprene blocks on a batten grid. This is the spring. Foam is the cheapest and the lowest-profile but degrades fastest under point loads; pads give better uniformity and survive decades.
- Two layers of plywood. 15–18 mm each, laid with staggered joints and screwed — never nailed — so the layers act compositely. Staggering is not optional: a coincident joint is a hard line and a trip edge.
- Performance surface. Vinyl or marley sheet, either loose-laid with tape seams for a portable finish or fully adhered for a permanent one. Marley gives the correct slip coefficient — enough grip to push off, enough slip to turn without catching.
Total build-up height is roughly 45–75 mm depending on the resilient layer, and total added dead load is about 25–35 kg/m². Both numbers matter: the height comes off your ceiling, and the load lands on the chassis and therefore on your foundation. Both are well within what a residential-grade unit carries, but tell us which system you intend to install at quotation stage so the base floor and the foundation can be confirmed together.
Portable versus permanent
If the room has to double as a family space, a portable marley roll over the sprung ply gives you the surface when you need it and the floor back when you don't. If it is a dedicated studio, adhere it. One caution: never lay vinyl directly onto the factory floor without the sprung layer underneath and call it done — the slip may be right but the shock absorption is zero, and it will feel worse than dancing barefoot on a wood floor.
Mirror Walls on Steel Sandwich Panels
A mirror wall is the single feature that makes a room read as a dance studio, and it is also the one most likely to be done dangerously. Two rules govern everything.
First, safety backing is non-negotiable. Specify vinyl-backed or film-backed safety glass to the relevant standard for your country; if a dancer falls into the mirror, the film holds the fragments together instead of dropping sheets of glass onto the floor. Second, full-height leaves only. A mirror that stops at waist height creates a horizontal edge at head height for a seated or floor-working dancer, and that is an impact hazard.
Mounting to the panel wall
The interior walls of a folding unit are steel-faced sandwich panels over insulation, not studwork. You cannot simply screw into the facing expecting it to hold a 30 kg mirror sheet. The correct approach uses one of three methods:
- Full-perimeter adhesive with mechanical top retainers. Mirror mastic applied in vertical beads to a clean, degreased panel, with a discreet aluminium J-channel at the head taking some load. This is the cleanest finish and distributes the weight across the whole sheet.
- Through-fixing into a batten rail. A timber or steel batten is fixed through the panel into the unit's structural frame, then the mirror is clipped or screwed to the batten. Best where you want the mirror removable.
- Z-clip or split-batten hanging. An interlocking cleat system fixed to the frame; the mirror drops onto the lower cleat. Fast to install, easy to replace a damaged leaf.
Whichever you choose, order any reinforcing batten or backing panel as a factory option so it is in place before the interior lining goes on — retrofitting means cutting into finished walls. Mount mirrors on the long wall opposite the barre, keep the bottom edge 150–300 mm off the floor so mops and feet don't strike it, and fit a 50–100 mm skirting detail to close the gap.
Barres, Ceiling Height and the Reality Check
Barres
Wall-mounted barres bolted through to the frame are the standard solution and are straightforward on a folding unit provided you know where the structure is. Portable freestanding barres are the alternative and are worth considering if you teach mixed ages and want to clear the room — but budget real floor space for their feet, which project 500–600 mm and are a genuine trip hazard against a wall line. Standard heights: 900–1,000 mm for children, 1,050–1,100 mm for adults. Use a 40–50 mm diameter timber or composite rail; anything thinner digs into the hand during long barre work.
Ceiling height, honestly assessed
An unfolded unit gives roughly 2.4–2.6 m of clear internal height before any floor build-up. That is comfortable for barre, floor work, contemporary, yoga-based practice and most jazz, and it is more headroom than most basement studios have.
What it is not is a ballet or ballroom studio. High extensions with the leg fully overhead, partnered lifts above shoulder height, pointe work with big traveling jumps, and aerial or pole work all need substantially more. If your discipline sits in that group, plan the choreography around the height or ask about a raised-roof option at specification stage. And remember to deduct the sprung floor: 75 mm of build-up off a 2,450 mm clear height leaves 2,375 mm under your raised arms.
Lighting
Avoid anything that puts a hard pool of light on the floor or throws shadows dancers can trip over. Even, diffuse, high-colour-rendering LED panels at 400–500 lux suit technique work and video recording; add dimmable zones if you run performance or mood work. Put the switching and any dimmer packs outside the dance area, and specify fittings rated for impact vibration if they are mounted at low level.
HVAC, Fresh Air and Acoustics
Sizing for exertion, not occupancy
This is where most conversions fail. A standard residential heat load assumes sedentary people. Dancers are not sedentary: budget roughly 150–250 W per person of sensible heat gain, plus a substantial latent load from sweat that a recirculating air conditioner alone will not manage. A 56 m² studio with twelve dancers needs somewhere in the region of 3.5–5 kW of cooling on top of the envelope load.
Equally important is fresh air. Twelve people in a sealed steel box deplete oxygen and pile up humidity and odour within twenty minutes. Specify mechanical extract at roughly 8–12 litres per second per person with a dedicated fresh-air intake, and put the intake high and the extract low. Pair it with continuous insulation at walls and roof so the air-conditioning is fighting the people, not the shell — see our insulation guide for the build-up detail.
Acoustics and music
A 56 m² steel box with hard floor and hard walls is an excellent reverberation chamber and a poor teaching room. Untreated, speech intelligibility collapses and the music turns muddy. The fix is absorption, not soundproofing, and it is cheap: fabric-wrapped acoustic panels at 20–30% of wall area, a dense rug or underlay at one end, and a fabric-draped corner or two. Crucially, keep absorption off the mirror wall and the barre wall — both need to stay reflective and clear.
Soundproofing outward is a separate and much harder problem. If you care about neighbours, the realistic measures are: keep amplified music at conversation-adjacent levels, add mass to the party-facing wall, seal every penetration, and set your session times so you are not running a speaker stack at the boundary during quiet hours.
Changing Corner, Storage and Layout
A studio without a place to change is a studio where people arrive late and leave clothes on the floor. In a 40FT you can carve off 4–6 m² at one end; in a 20FT you will need a separate solution or a curtain track. Prioritise in this order: shoe and coat storage at the entrance so grit never reaches the marley; a bench; a full-height mirror in the changing area separate from the studio mirror; and a small sink if plumbing is viable.
Keep the dance floor clear of everything else. Everything heavy — piano, speaker stacks, water cooler, props — belongs against a wall, ideally the non-mirror one, and ideally behind a curtain line so the visual field stays clean.
Cost Breakdown by Unit Size
Figures below combine the factory base price with the dance-specific packages most studios order. Base prices are 20FT $7,200–$9,800; 30FT $10,500–$14,500; 40FT $12,500–$16,500, as published across the range.
| Unit size | Open floor area | Dancers it fits | Sprung floor + surface | Mirror wall & barres | Approx. total setup cost |
|---|---|---|---|---|---|
| 20FT folding unit | ~36 m² | 6–8 at barre; solo/duet rehearsal | $2,000–$3,400 | $1,100–$2,000 | $11,000–$16,000 |
| 30FT folding unit | ~56 m² | 10–12 contemporary or jazz | $3,100–$5,300 | $1,700–$3,100 | $16,000–$24,000 |
| 40FT folding unit | ~76 m² | 14–18; small-company rehearsal | $4,200–$7,200 | $2,300–$4,200 | $20,000–$29,500 |
Those totals include the base unit, the floor system, the mirror wall and barres, and delivery within a standard container shipping footprint. They exclude foundation, crane or forklift offload, electrical connection, heat pump or air conditioning, permits and local labour — realistically add $4,000–$12,000 depending on how much you do yourself and how far you are from a port. Even at the top end, the whole project lands well under the annual rent of a comparable studio in most cities, and it is an asset you own.
Permits, Neighbours and Siting
Three questions to your planning office before you order, with the answers in writing: is an accessory structure of this floor area and height permitted development on my plot; does running paid classes count as a change of use or a home business under local rules; and what are the noise limits at the property boundary. Change of use, signage, arriving clients and amplified music are the four things that most commonly take a garden studio outside the permitted-development exemption.
Neighbours are the practical constraint even where planners are happy. Choose the furthest pad from the neighbouring dwelling, put a solid fence or planting between, keep amplified music moderate, and end sessions before local quiet hours. Almost every complaint starts with parking, not noise — lay a gravel or grass-crete strip so cars never mount the verge.
Delivery, Siting and Assembly
The unit arrives folded at a standard container shipping footprint, which keeps freight predictable and usually means it can travel on an ordinary truck rather than a specialist low-loader. Check three things before delivery day: that the access road takes the truck and its turning circle, that the ground is firm and level enough for the machine, and that the foundation or ground screws are already in place.
Yes — a crane or forklift is required to offload the folded unit from the truck. Once it is set in position, four workers can unfold and assemble the main structure in about 2 hours. After expansion the hinge pins and wall locks are verified against the written checklist, and only then does the dance fit-out begin: floor build-up first, then mirror wall and barres, then electrical and HVAC commissioning.
Siting checklist: face the long wall away from the prevailing wind and the neighbour; leave 600–900 mm of clearance around the unit for inspection and ventilation; set it 300–600 mm above grade on piers or ground screws so water never reaches the chassis; and orient mirrored glazing away from the midday sun so the room does not become a greenhouse during afternoon classes.
Building a private dance studio?
HG Prefab, made by Henan Huangang Machinery Equipment Co., Ltd., builds 20FT, 30FT and 40FT folding expandable container houses that open into clear-span interiors suited to sprung floors, full-height mirror walls and barre installations. Send us your plot dimensions, your class size and the dance styles you teach, and we will confirm the right unit, the floor build-up and the mountings your installer needs. Email hgmechequip@gmail.com or WhatsApp +86 191 0388 7380. Full range on the products page.
Browse modelsFrequently Asked Questions
Can you really put a sprung floor inside a folding container home?
Yes. The factory floor of a folding container home already sits on a steel chassis with transverse members, which gives a stable, level base. A sprung build-up adds roughly 45–75 mm: a resilient layer (foam, rubber cradle pads or neoprene blocks) followed by two layers of 15–18 mm plywood laid with staggered joints, then your vinyl or marley performance surface. Total added dead load is about 25–35 kg/m², well inside what the chassis carries for normal residential loading. Order the floor build-up as a factory option so it is installed after the unit is unfolded and locked.
How many dancers fit in a 20FT, 30FT or 40FT studio?
Rough guide by usable floor area: a 20FT gives about 36 m² and comfortably holds a barre group of 6–8 or a solo and small-partner rehearsal. A 30FT gives about 56 m² and takes 10–12 dancers for barre or contemporary work. A 40FT gives about 76 m² and takes 14–18 dancers, or a full tap, jazz or small-company rehearsal with a diagonal clear. Subtract roughly 15% if you want a permanent changing corner and shoe storage inside the same unit. For jumps, travelling steps and turns across the diagonal, always choose a size larger than the headcount suggests.
Is the ceiling high enough for jumps and lifts?
An unfolded HG Prefab unit gives roughly 2.4–2.6 m of clear internal height, which suits barre, floor work, contemporary and most jazz choreography. It is not enough for high développés with the leg fully extended overhead on a tall dancer, and it is tight for partnered lifts where the dancer is held above shoulder height. If your work regularly takes arms and legs overhead, plan the choreography around the height or ask us about a raised-roof variant. Always measure the finished height after the floor build-up is added, since 75 mm of sprung floor comes off the clear dimension.
How do I keep a sealed steel studio cool when dancers are working hard?
Exercise loads are much higher than domestic ones. Budget roughly 150–250 W per dancer of sensible heat gain plus latent load from sweat, so a 56 m² studio with 12 dancers needs about 3.5–5 kW of cooling beyond the envelope load. Specify a heat-pump system one size up from the residential calculation, add a mechanical extract fan exhausting 8–12 litres per second per person to control humidity and odour, and insist on a fresh-air intake rather than pure recirculation. Pair it with continuous insulation at the walls and roof, because a steel box in sun gains heat fast.
Do I need planning permission for a container dance studio in my garden?
It depends entirely on your municipality. Many jurisdictions treat an accessory structure under a certain floor area and height as permitted development, but a change of use to a studio, any signage, regular arriving clients and amplified music can each take you outside that exemption. Neighbour noise and parking are the two issues that most often trigger objections. Before ordering, ask your planning office three questions: is it permitted development at this size, does running classes count as a home-business change of use, and are there noise limits at the boundary. Get the answer in writing, and check any covenants on your title.
Talk to HG Prefab
Henan Huangang Machinery Equipment Co., Ltd. (HG Prefab) manufactures folding expandable container homes in 20FT, 30FT and 40FT sizes and ships them folded worldwide. Factory prices are 20FT $7,200–$9,800, 30FT $10,500–$14,500 and 40FT $12,500–$16,500. For a dance studio project, send us your available plot, class size, dance styles and whether the room must double as something else — those four answers decide the size, the floor system and the wall specification more than anything else.
Good starting points in the catalogue are the 30FT white folding house for a teaching studio, the 40FT teak retreat where you need changing space inside the same box, and the 20FT winter-finish unit for a compact private practice room. Email hgmechequip@gmail.com or message us on WhatsApp at +86 191 0388 7380. You can also browse the full range at products.html or request a quotation at contact.html.