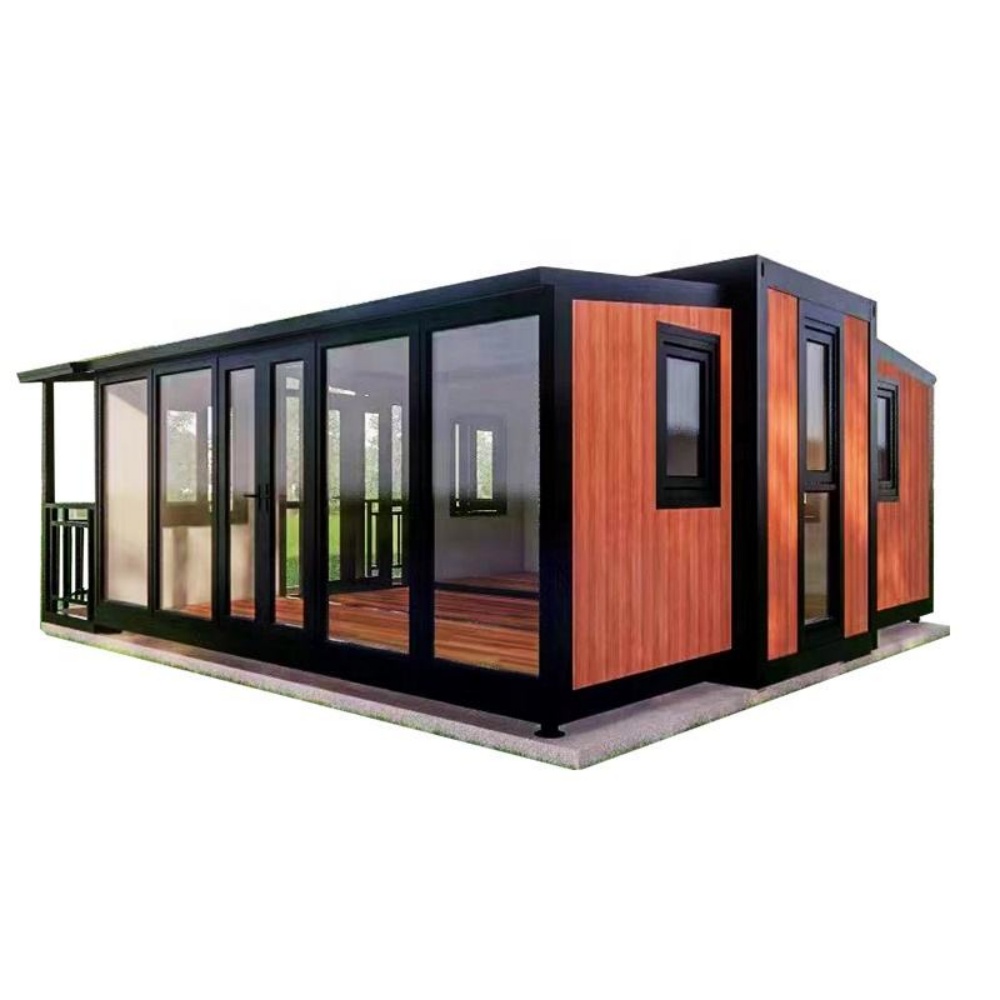
HG Prefab foldable expandable container homes — built to last, delivered worldwide.
An escape room is a building with a game inside it, and the building has to be quiet, dark, controllable and — above all — safe. A folding container unit is an unusually good fit for that brief. The steel shell is inherently sound-isolating, the internal rectangle has no awkward corners to hide, and multiple units can be bolted together and opened internally to create a multi-room game. HG Prefab's 20FT, 30FT and 40FT foldable container houses can be specified with reinforced floors, factory-prepared openings, acoustic lining options and generous electrical capacity, so the technical fit-out starts from a shell that is already sealed and modular. This guide covers room layout, player flow, acoustic isolation, lighting and control, fire safety and realistic cost ranges.
Why Escape Rooms Fit Container Frames
Escape room design is dominated by four constraints: sound leakage between rooms, the need to hide props and mechanisms, the ability to control light and sound precisely, and safe egress. A container shell helps with the first, second and fourth immediately.
- Mass and sealing — a steel shell with dense insulation and a sealed door frame attenuates sound far better than a stud-and-plasterboard retail partition, which is the usual reason neighbouring rooms disturb each other.
- Modular rooms — a 20FT unit is a natural single-room game for two to four players. Two 20FT units or one 30FT plus one 20FT give a two-room game with a connecting door. A 40FT can host a single large room or be split into two smaller ones with an internal partition.
- Concealed services — the wall cavity between the outer steel and the inner decorative lining is the ideal place for wiring, relays, air lines and lighting drivers, so mechanisms stay hidden and serviceable.
- Same-day shell, staged fit-out — once the shell is assembled, the scenic work, control wiring and testing run in a clean, weatherproof interior regardless of the weather outside.
- Relocatable — escape rooms move, close and reopen in new venues. A container game can be lifted onto a truck and rebuilt elsewhere, which a fit-out inside a leased unit cannot.
Size the game to the unit. A 20FT comfortably holds a two-to-four player puzzle room with a 1,200 mm circulation path. A 30FT supports a four-to-six player room with a hidden compartment, or two linked rooms. A 40FT can host a six-to-eight player game with a built-in corridor, a control room recess and a short entry vestibule that doubles as the briefing area.
Room Layout and Player Flow
Start with egress and work backwards. Every design decision after that is easier, and the fire inspector will agree with you.
- Doors — every game room needs an exit door that opens outward under load and is unlocked from the inside. Hidden or scenic doors are acceptable only if they fail safe, which means an electromagnetic lock releasing on power loss or alarm. See our fire safety guide.
- Corridor width — keep a minimum 1,000 mm clear path through the room, and 1,200 mm where players will pass each other in low light.
- Puzzle zones — divide the room into three to five stations, each with 1,500 mm of working frontage. Spread them so a four-player team naturally splits up rather than queuing at one wall.
- Sightlines — plan what the player sees on entry. A single hero prop or a closed door establishes the story faster than a room full of detail.
- Control room — a 1,500 × 1,800 mm recess with a one-way viewing panel, the game master's console and a rack for the audio and lighting equipment. It needs its own ventilation and a door that does not interrupt play.
- Briefing and reset — a vestibule or a separate small unit where teams are briefed, photographed and debriefed, and where props are reset between games. Running briefing inside the game room costs you a full turn every session.
A proven 20FT plan puts the entry vestibule and the control recess at one end, with the game occupying the remaining 4.5 m. A 30FT allows the same plus a hidden second compartment behind a false wall. A 40FT gives room for a genuinely walk-through game: entry vestibule, corridor, main chamber, control room and a storage closet for resets, all inside one shell.
Acoustic Isolation and Sound Design
Escape room players shout, laugh and occasionally scream. Both the neighbours and the next game room notice. Acoustic design is therefore a core build item, not a finishing touch.
- Target performance — aim for a 45–55 dB reduction between the game room and the outside, and at least 40 dB between adjacent rooms. In practice this means a double skin: the container's structure plus an independent inner lining on resilient mounts.
- Insulation — 100 mm mineral wool in the wall cavity, a mass-loaded vinyl layer, and a second layer of high-density board on resilient channels. This is the single most effective combination inside a container.
- Flanking paths — sound escapes through doors, ducts and cable penetrations far more readily than through walls. Use acoustic door seals and drop seals, line the ductwork with 25 mm acoustic liner, and seal every cable penetration with acoustic mastic.
- Doors — a solid-core door at 45 mm with a double perimeter seal and an automatic drop seal is the minimum. Avoid hollow doors regardless of how the scenic finish disguises them.
- Reverberation — hard surfaces in a steel box make the room sound hollow. A 40–60 percent coverage of 50 mm absorptive panels on the ceiling and upper walls makes speech intelligible and the room feel purposeful. This is different from insulation and both are needed.
- Sound design — a four-channel amplifier with ceiling speakers per zone, a subwoofer behind a scenic panel, and a contact speaker under a prop. Route audio through the control room so cues fire from the game software rather than from a fixed track. Our acoustic soundproofing guide covers the construction detail.
Lighting, Network and Control Infrastructure
Half of escape room atmosphere is lighting, and the other half is equipment that does not fail mid-game. Both depend on the electrical design.
- Connected load — a 20FT game draws 3–6 kW including lighting, audio, control racks and ventilation. A 40FT multi-room installation with heavy scenic lighting and air handling needs 10–15 kW.
- Dimming and control — install a DMX or DALI lighting controller with individual dimmable circuits per zone. Cheap domestic dimmers buzz audibly and interfere with audio; specify drivers rated for flicker-free operation at low levels.
- Emergency lighting — independent, battery-backed, illuminating the egress path to at least 10 lux. It must not be on the same dimmed circuit as the game lighting and must survive a full power loss.
- Network — a hard-wired gigabit link between the control room, the room sensors and the venue CCTV. Wi-Fi is convenient for tablets but should never carry a game-critical signal.
- Control hardware — a programmable logic controller, relay boards, sensor inputs for magnetic reed switches and pressure mats, and a UPS sized to ride through a ten-minute outage so a game in progress is not lost.
- Cable management — separate power and signal conduits by at least 200 mm and leave a 30 percent spare capacity in every conduit. Nothing in an escape room is ever rebuilt only once.
- Ventilation — a sealed, sound-insulated room still needs 6–10 air changes per hour. Use a ducted supply and extract with acoustic silencers so the air moves without adding background noise. See our ventilation guide.
Build a maintenance hatch into every scenic wall. A prop that requires removing a panel to service will stay broken for months, and a live game with a dead mechanism is a refund.
Fire Safety, Licensing and Budget Planning
Escape rooms attract close attention from fire authorities because the whole concept involves confining people in the dark. Treat the safety design as the product, not the paperwork.
- Place of assembly or entertainment approval — most jurisdictions classify a commercial escape room as a place of entertainment or assembly, with occupant limits, egress width and alarm requirements attached.
- Egress — two independent exits wherever the occupant load exceeds the single-exit limit, outward-opening doors, panic hardware, and no chain, latch or prop that can trap a player.
- Fire detection — smoke and heat detection connected to a monitored alarm panel, plus fire extinguishers at each exit. Battery-only alarms are rarely accepted in commercial assembly premises.
- Materials — scenic finishes must meet the local flame-spread standard. This applies to drapes, wooden props and any foam or fabric scenography.
- Occupant load — posting the allowable player count at the entrance is required in many jurisdictions; design the room so it is never exceeded in practice.
Delivery day sets the schedule. Yes — a crane or forklift is required to offload the folded unit from the truck. Once it is set in position, four workers can unfold and assemble the main structure in about 2 hours. Where two units are being combined into one game, set them on the same levelled slab with an agreed 200 mm separation, then cut and flash the connecting opening once both are unfolded and plumb. Our stacking and multi-unit guide covers the site tolerance and the factory-prepared opening options.
Budget the Game Fit-Out
Allow roughly $22,000–$40,000 to fit out a single-room 20FT game: acoustic inner lining and door sets at $5,000–$11,000, scenic construction and false walls at $4,000–$9,000, lighting and dimming control at $3,000–$6,500, audio system at $1,800–$4,000, control hardware, sensors and relays at $3,500–$7,000, ventilation and air handling at $1,500–$3,500, and CCTV, signage and furniture at $2,000–$4,000. A two-room 30FT or 20FT-plus-20FT game typically lands between $40,000 and $75,000, and a four-room 40FT-plus-40FT installation between $90,000 and $180,000.
| Unit size | Unit price range | Typical game fit-out | Capacity |
|---|---|---|---|
| 20FT | $7,200–$9,800 | $22,000–$40,000 | 1 room, 2–4 players |
| 30FT | $10,500–$14,500 | $40,000–$75,000 | 1–2 rooms, 4–6 players |
| 40FT | $12,500–$16,500 | $55,000–$110,000 | Walk-through game, 6–8 players |
The revenue model rewards throughput. A 20FT game running four players at $30 each with a 60-minute slot and 45 percent weekly utilisation grosses roughly $135,000 a year before staff and rent, and a single-room fit-out is usually recovered in the first year. Multi-room sites compound this because the briefing and reset areas are shared across all games. Pair the build with a correctly sized HVAC and a solar array if the venue is exposed to summer heat; see our HVAC guide and solar power guide.
Need a folding container house?
HG Prefab manufactures 20FT, 30FT and 40FT folding expandable container houses with reinforced floors, factory-prepared connecting openings, acoustic lining options and high-capacity electrical rough-in — shipped flat-packed worldwide.
Browse modelsFrequently Asked Questions
Does a folding container unit need a crane on delivery for an escape room build?
Yes — a crane or forklift is required to offload the folded unit from the truck. Once it is set in position, four workers can unfold and assemble the main structure in about 2 hours. For multi-unit games, set every unit on the same levelled slab before cutting the connecting opening.
How many players fit in a container escape room?
A 20FT unit hosts a single room for two to four players with a 1,000 mm clear egress path. A 30FT supports four to six players across one or two rooms, and a 40FT hosts a walk-through game for six to eight players with an entry vestibule and control recess.
How do you soundproof a container escape room?
Use a double skin: 100 mm mineral wool in the wall cavity, a mass-loaded vinyl layer and a high-density board on resilient channels, targeting 45–55 dB reduction to the outside and 40 dB between adjacent rooms. Seal doors with double perimeter and drop seals, line ductwork acoustically and seal every cable penetration.
How much does it cost to build a container escape room?
The folding unit runs $7,200–$9,800 for a 20FT, $10,500–$14,500 for a 30FT and $12,500–$16,500 for a 40FT. Game fit-out adds about $22,000–$40,000 for a single-room 20FT, $40,000–$75,000 for a two-room game and $90,000–$180,000 for a four-room installation.