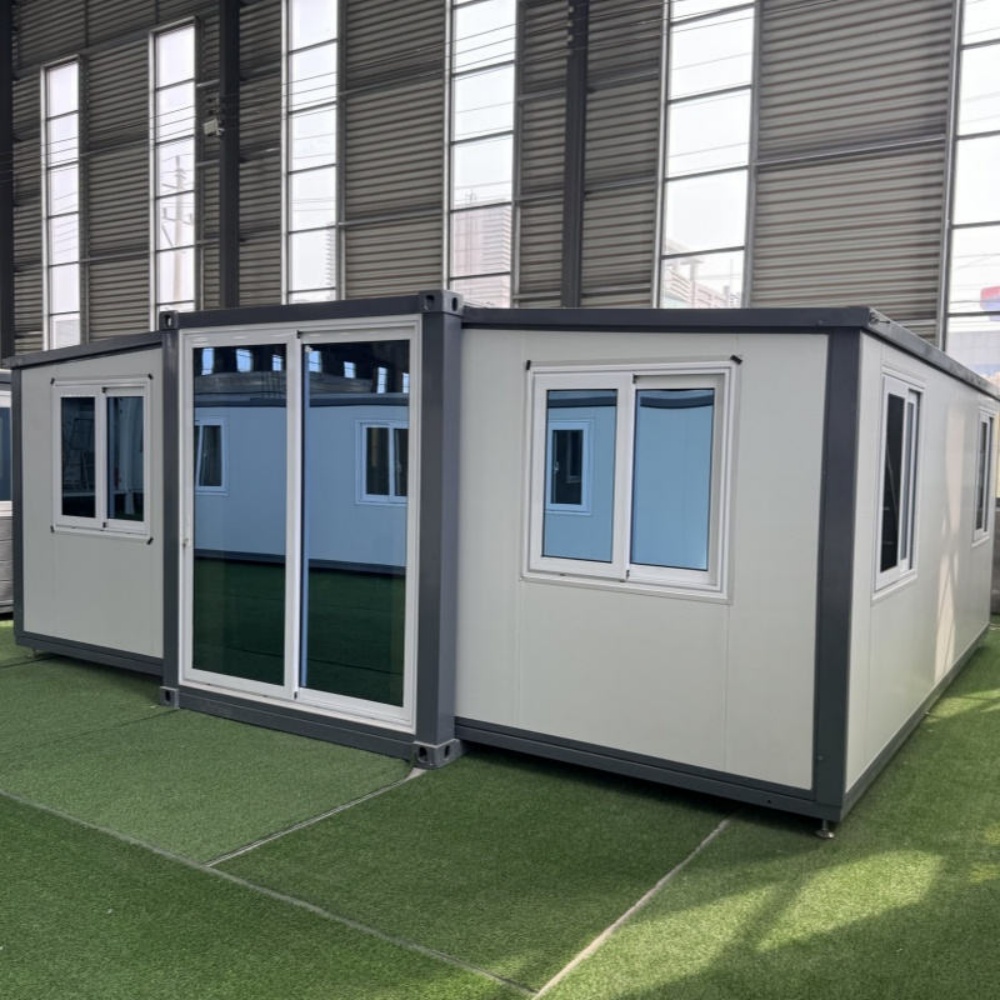
HG Prefab foldable expandable container homes — built to last, delivered worldwide.
A ferry dock is a hard place to build. The ground is often reclaimed land, the air is salt-laden, the wind is relentless and the passenger flow changes with every timetable revision. A folding container house gives terminal operators a waiting hall that arrives pre-finished on a truck, sits on a level pad and can be relocated when the berth layout changes. This guide covers marine siting, corrosion protection, passenger comfort and the practical cost of a 20FT, 30FT or 40FT terminal waiting hall.
Why Ferry Operators Are Switching to Folding Container Waiting Halls
Traditional terminal buildings are permanent, slow and expensive to modify. A folding container structure solves three problems that every harbour authority recognises:
- Berth changes. When a route is re-tendered or a pontoon is repositioned, a permanent waiting room becomes stranded. A container hall can be lifted onto a trailer and re-sited in a single working day.
- Seasonal capacity. Island routes peak hard in summer. Operators can add a second 30FT hall for the high season and store it flat in the winter, freeing apron space for vehicle marshalling.
- Speed of consent. A relocatable structure is usually treated as a temporary or demountable building, which shortens the planning pathway compared with a fixed terminal extension.
The delivered unit arrives folded to roughly a quarter of its unfolded footprint, which means a 40FT waiting hall ships on a standard flatbed with no escort. Yes — a crane or forklift is required to offload the folded unit from the truck. Once it is set in position, four workers can unfold and assemble the main structure in about 2 hours, so a terminal can be weather-tight before the next sailing.
Siting on a Marine Terminal: Tides, Surge and Ground Conditions
Coastal sites punish poor groundwork. Before the unit is ordered, four site parameters should be measured and written into the layout drawing.
- Surge and flood level. Set the finished floor at least 300 mm above the recorded 1-in-100-year surge level, or 600 mm in estuaries with a tidal bore. Raising the unit on a concrete plinth costs far less than replacing a flooded hall.
- Ground bearing. Reclaimed dock land is often loose fill. A geotechnical report tells you whether a slab, screw piles or a raft of precast pads is appropriate; most terminal operators use a 150 mm reinforced slab over compacted fill.
- Wind exposure. Exposed quaysides regularly see 40 m/s gusts. Specify the unit's anchor design for the local wind load and bolt the corner castings into cast-in anchors rather than relying on ballast alone.
- Vehicle sweep. Leave a 6 m clear apron between the hall doors and the marshalling lane so buses and trucks can turn without clipping the structure.
Because the frame is steel and the shell is factory-finished, the ground works are the only wet trade on site. Pre-cast pads or a screw-pile grid let the hall be set in position the same week the ground is prepared — see our foundation comparison guide for the full decision matrix.
Corrosion Protection for Salt-Laden Air
Marine air is the single biggest threat to a container structure. Salt deposits hold moisture against the steel and accelerate rust at cut edges, fixings and welds. A coastal specification should address every layer:
- Base steel. Use hot-dip galvanized or zinc-rich-primed steel for the frame and specify a marine-grade coating system on the roof and wall panels — typically an epoxy primer plus a polyester topcoat, or a PVDF finish in severe zones.
- Fixings. Every screw, bolt and bracket should be 316 stainless steel. Galvanized fixings fail first on a quay and are the usual starting point for panel corrosion.
- Cut edges. Any on-site cut must be re-sealed with a zinc-rich touch-up compound. Weld seams need a stripe coat before the topcoat.
- Electrical enclosures. Specify IP65 or better, and mount them away from the prevailing onshore wind so salt spray does not settle on cable entries.
- Wash-down regime. A fresh-water rinse of the walls and roof every 8–12 weeks removes salt build-up and can double the service life of the coating.
For a terminal within 200 m of open water, budget for the marine coating upgrade at order stage. Retrofitting a coating system on a unit that has already been salt-exposed costs considerably more and never performs as well.
Passenger Comfort: Climate Control, Acoustics and Lighting
A waiting hall is judged in the first ninety seconds a passenger spends inside it. Three comfort levers matter most.
| Parameter | Target for a marine waiting hall | Typical solution |
|---|---|---|
| Internal temperature | 20–24 °C, 40–60% RH | Inverter split system, 2.5–5 kW per 20FT bay |
| Reverberation time | 0.8–1.2 s in the seating area | Acoustic ceiling tiles plus soft furnishing |
| Air changes | 6–10 ACH with fresh-air make-up | Heat-recovery ventilation unit |
| Illuminance | 200 lux seating, 500 lux counter | LED panels with separate circuits |
| Glare | No direct sun on seating | Overhanging canopy or solar-control glazing |
Announcements are the acoustic challenge. A hard container shell reflects public-address audio and makes speech unintelligible exactly when passengers need it most. A perforated acoustic ceiling with mineral-wool backing, plus acoustic wall panels behind the seating, cuts reverberation dramatically. Pair this with the unit's ventilation design — see our acoustic and soundproofing guide and ventilation guide for the build-up details.
Ticketing, Accessibility and Queue Management
Layout drives throughput. A waiting hall that works at 08:00 on a Monday should still work when a delayed sailing dumps 300 passengers into it.
- Single circulation spine. Run the entry and exit on opposite walls so boarding passengers never cross the queue forming at the ticket counter.
- Counter height. Provide a dual-height counter — 1,100 mm standing, 800 mm with a knee recess for wheelchair users. A hearing loop at the counter is a low-cost addition many harbour authorities now expect.
- Door widths. Use 900 mm minimum clear openings; 1,000 mm if luggage trolleys are in regular use.
- Seating mix. One accessible space per 50 seats, plus perches for short waits and a stroller park near the entrance.
- Screen positions. Mount departure screens at 2.4 m to the centre of the screen so they remain readable from the back of the seating without heads blocking the view.
Set the floor finish to a slip-rated vinyl or rubber with a raised stud profile — wet boots and sea spray make smooth floors genuinely dangerous.
Deployment Window and Maintenance Calendar
Off-season is the only realistic installation window on a working berth. Plan the sequence around the timetable rather than the other way round: ground works in the shoulder month, offload and unfold on a no-sailing day, services connection the following week, and commissioning before the first peak sailing.
Once operating, the maintenance calendar is short but non-negotiable:
- Monthly: rinse the shell, check door seals and sweep the floor drainage gullies.
- Quarterly: inspect stainless fixings for crevice corrosion, service ventilation filters, test the PA and hearing loop.
- Annually: re-torque corner-casting anchors, inspect the roof coating for chalking, and check that the accessible counter and door closers still meet current standards.
What Does a Dock Waiting Hall Cost?
Indicative supply prices for HG Prefab folding units are $7,200–$9,800 for a 20FT, $10,500–$14,500 for a 30FT and $12,500–$16,500 for a 40FT. A marine-ready 30FT waiting hall with the corrosion upgrade, insulation package, split system, acoustic ceiling, ticketing counter and accessibility fit-out typically lands at the upper half of that band. Add ground works at roughly $1,500–$4,000 for a slab or screw-pile grid, plus crane lift and service connections. Against the cost of a permanent terminal extension with full planning consent and a builder on site for a season, a folding hall usually pays for itself within two to three years on avoided fees alone — and it retains resale value if the berth is ever reconfigured.
Tell your sales engineer the surge level, the wind zone, the sailing schedule and the accessibility standard your harbour authority applies, and the specification can be pinned down before the unit enters the production line.
Need a folding container house?
HG Prefab manufactures 20FT, 30FT and 40FT folding expandable container houses with optional marine-grade coatings, stainless fixings, acoustic linings and accessibility fit-outs — shipped flat-packed worldwide.
Browse modelsFrequently Asked Questions
Do I need a crane to install a ferry dock waiting hall?
Yes — a crane or forklift is required to offload the folded unit from the truck. Once it is set in position, four workers can unfold and assemble the main structure in about 2 hours. The crane is also the fastest way to re-site the hall when a berth is reconfigured.
How do you protect a container hall from salt air?
Specify a marine coating system at order stage: epoxy primer with a polyester or PVDF topcoat, 316 stainless fixings, sealed cut edges and IP65 electrical enclosures. A fresh-water rinse every 8–12 weeks removes salt deposits and can double coating life.
How high should a dock waiting hall sit above the water?
Set the finished floor at least 300 mm above the recorded 1-in-100-year surge level, and 600 mm in estuaries with a tidal bore. Most terminals raise the unit on a concrete plinth or screw-pile grid rather than relying on the slab alone.
Can a container waiting hall meet accessibility standards?
Yes. Specify 900 mm minimum clear door openings, a dual-height ticketing counter with a knee recess, one accessible seat per 50 seats and slip-rated flooring. A hearing loop at the counter is a low-cost addition that many harbour authorities now expect.