HG Prefab foldable expandable container homes — built to last, delivered worldwide.
The most expensive mistake a container home buyer makes is choosing a size before drawing a plan. A folding expandable unit is not a rectangular room you furnish afterwards; it is a mechanism that turns a narrow transport box into a much wider floor plate, and every wall, wing and structural post in it has a fixed position. Discover after delivery that your sofa blocks a folding wing, or that the bathroom you imagined sits where the frame needs support, and the fix is neither cheap nor quick. This guide covers the two footprints you must plan for, the four zones of a compact plan, the furniture dimensions that really fit inside 36 m² to 76 m², door and window placement, circulation, climate-driven choices, the free design tools worth using, and what to send the factory to turn a drawing into a buildable quote. If you have not settled on a size, read our unit size guide and how to choose a folding container home first.
Start With the Unfolded Footprint, Not the Shipping Box
The two sets of dimensions on every model
Every folding expandable container house has two footprints, and confusing them causes most layout errors. The folded dimensions describe what travels on the truck; the unfolded dimensions describe the plan you live in:
- 20FT (20FT modern white): folded 2.15 m × 5.9 m, unfolded 5.9 m × 6.1 m, 36 m², 1–2 beds.
- 30FT (30FT white expandable): folded 2.50 m × 7.0 m, unfolded 7.0 m × 8.0 m, 56 m², 2–3 beds.
- 40FT (40FT glass luxury): folded 2.50 m × 8.0 m, unfolded 8.0 m × 9.5 m, 76 m², 3–4 beds.
The 20FT roughly doubles its width when it opens, the 30FT turns a 2.5 m corridor into an 8.0 m plate, and the 40FT opens to 9.5 m across. Only the planning width should drive furniture decisions.
Why the expandable wings change planning
The wings are structural panels hinged to a central body, and three things follow:
- The centre strip is the service spine. Plumbing, wiring and the heaviest structure sit in the central body, so a wet core near it shortens every run.
- Wing floors carry living loads, not point loads. A filled bathtub, a stone counter or a full-height bookcase belongs near the centre.
- The wing joints are fixed lines. Where panels meet there is a seam and often a supporting edge, so ask where the seams fall before setting partitions.
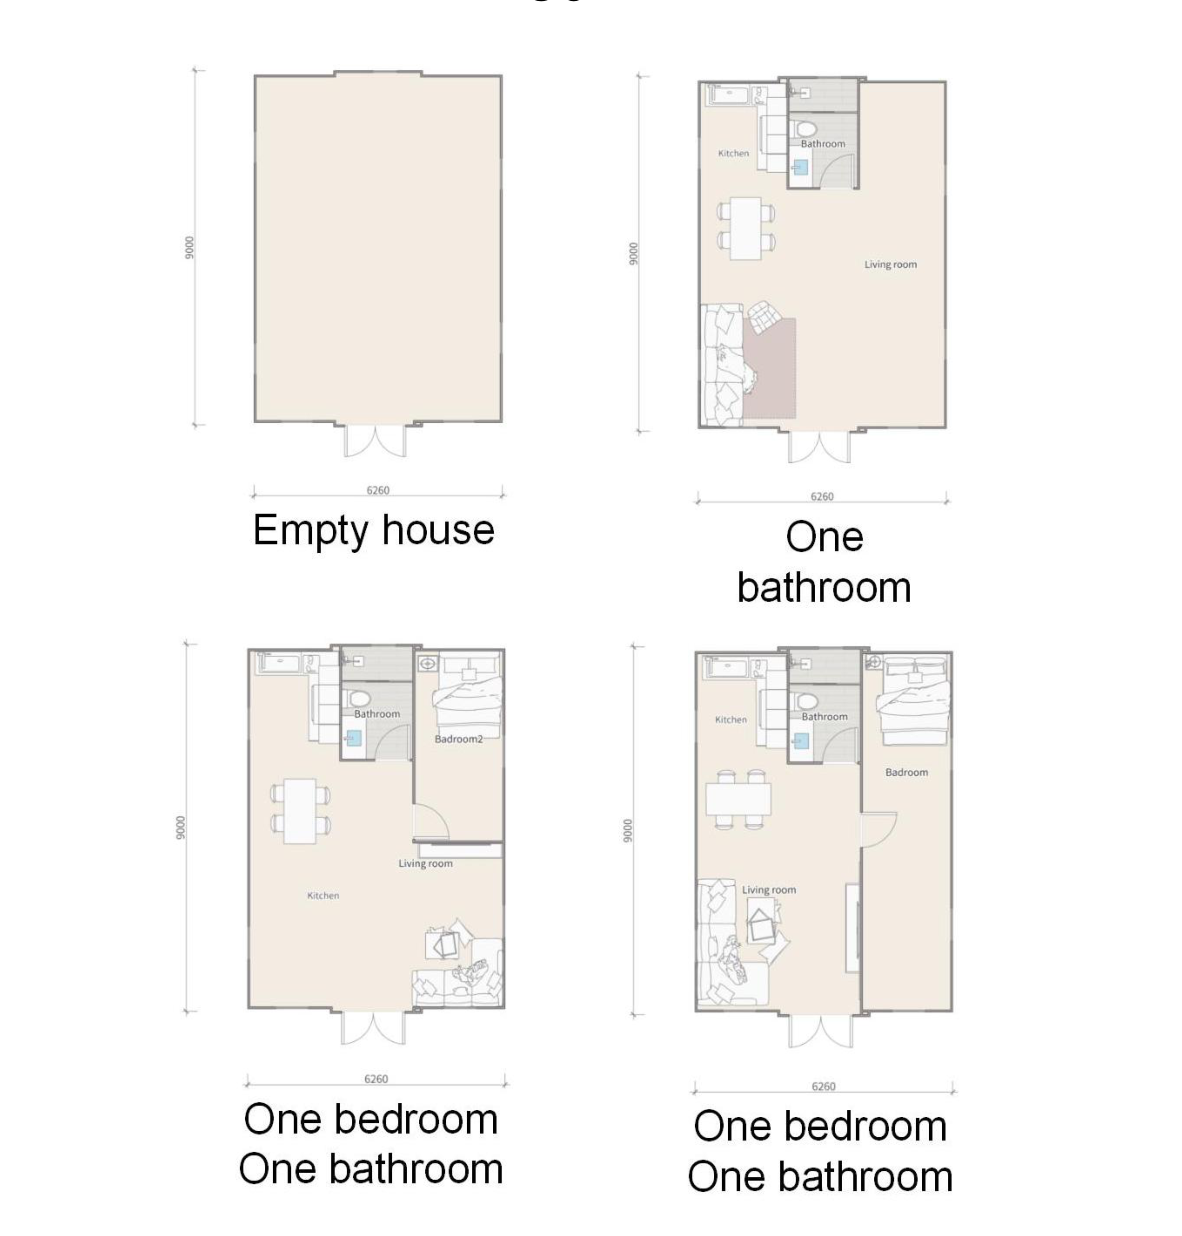
Draw the unfolded rectangle at true size, mark the central body and seams, then place rooms.
Zoning: The Four Zones Every Small Plan Must Reconcile
A compact plan works when four zones are placed deliberately and everything else is leftover space. Trying to fit four full-house rooms into 36 m² produces plans that look fine on screen and feel cramped on site.
Sleep zone
Put the bed on the quietest wall, furthest from the entry door and the kitchen — a bed you see the moment you walk in makes the whole unit feel like a bedroom. In a 20FT studio, accept that the bed is visible and control it with a screen or a wardrobe wall; at 30FT and 40FT a real partition wall is worth it. More in our bedroom design guide.
Wet core
Bathroom and kitchen should be adjacent, ideally back-to-back, so they share one plumbing wall and one stack — fewer pipe runs, fewer penetrations, a cheaper build. Keep the wet core near the central body, never in a far corner.
Kitchenette
A container kitchenette is a run, not an island, until you reach roughly 56 m². Plan at least 1.8 m of worktop with a 600 mm appliance gap and 600 mm of landing space beside the sink. Put the hob on an outside wall or specify a ducted extractor.
Living zone
The living zone is what is left, so decide what it is for before you size it: two people watching television needs a 2.1 m sofa and 1.8 m of viewing distance, four people eating needs a 1.2 m round table plus chair pull-out.
Clearances: The Numbers That Make a Plan Liveable
- Walkway beside a bed: 600 mm minimum to make the bed and pass; 750 mm is comfortable.
- Passage and kitchen aisle: 900 mm where two people pass, where a door swings in, or between a counter and the opposite wall.
- Shower room clear floor: about 900 mm × 900 mm, with the door sliding or opening outward.
- Door swing: draw it as an arc — a standard internal door eats roughly 0.8 m², over two percent of a 36 m² home.
In a 76 m² plan you can lose 200 mm unnoticed; in 36 m² it is the difference between a sofa and a walkway.
Furniture That Actually Fits
Draw furniture at real size, never as icons:
- Double bed: 1.5 m × 2.0 m; queen 1.6 m or 1.8 m × 2.0 m. Allow 2.1 m of wall for the bed plus a bedside unit.
- Single / bunk: 0.9 m × 2.0 m; a bunk needs 2.1 m clear height and 0.6 m in front.
- Sofa: two-seat 1.4–1.6 m, three-seat 2.0–2.2 m, both 0.85–0.95 m deep. An L-shape costs a circulation corner.
- Dining table: two-top 0.7 m round, four-top 0.8 m × 1.2 m, six-top 0.9 m × 1.8 m.
- Desk: 1.2 m × 0.6 m, plus 0.6 m chair pull-out. Wardrobe: 0.6 m deep, 0.9–1.2 m per person.
- Kitchen base unit: 0.6 m deep standard; a 0.45 m shallow run saves real space in a 20FT galley.
Two strategies carry most small plans: multi-function furniture — sofa bed, drop-leaf table, bed with storage drawers — and built-in storage on the dead walls beside the entry and above the bed, covered in our space-saving furniture guide. Write the real dimensions in so the factory can confirm doors and appliances clear the frame.
Doors and Windows Decide Where Furniture Goes
Openings are the least flexible part of the plan because they are cut into the structural panels in the factory, so treat them as fixed and move furniture around them:
- Entry door: decide which side the leaf is hinged and draw the swing. The hinge-side wall is unusable for tall furniture.
- Window walls are not wardrobe walls. A full-height glass wall, as on the 40FT glass model, is a view and a daylight source.
- Sill heights matter. A low sill suits a sofa and fights a desk; a high sill suits a desk, a kitchen run or a bed head.
- Cross ventilation: in a warm climate, place openings on two different walls so air can cross the unit.
Put openings where the plan wants them, not where the elevation looks symmetrical.
Circulation: Draw the Walking, Not Just the Furniture
A plan fails on its paths, not on its rooms. Trace three routes: door to bed without walking around the table, bed to bathroom at night without clipping furniture corners, and kitchen to table without turning sideways. Then check the route people forget — access to the electrical panel and plumbing manifold, usually on the central body, both needing about 0.6 m of approach. Draw the wing opening zone too: the wings need clear ground on both sides, so keep decks and steps out of the swing arc.
Climate-Driven Layout Choices
The same 56 m² plan should not be used in Alberta and in Dubai:
- Cold. Keep the bed and the wet core away from large glazed walls, where radiant loss makes a bed feel cold even in warm air. Put the living zone on the glazed side.
- Hot. Prioritise cross ventilation and shading over floor area: less west-facing glazing, a shaded sun-exposed side, and the bed where the night breeze crosses.
- Temperate. Glazing on the living side, a compact wet core on the service spine, and a bed that can be closed off with a curtain.
Place the air conditioner too: a wall-mounted unit blows along a wall, not across a room.
Free Floor Plan Tools (And How to Set Them Up)
You do not need paid software for a plan a factory can build from. You need a tool that draws in metres, places real furniture, and exports something you can email.
SketchUp Free
The all-rounder for a buildable drawing: browser-based, free, accurate in metres, with a large furniture and appliance library. Draw the outline, dimension it, export a PDF. Type dimensions rather than dragging — enter 7.0 m, 8.0 m — and set units to metres first.
Floorplanner
Fastest for testing arrangements: draw the rectangle to the unfolded dimensions, drag furniture in, export PNG or PDF. The free tier does not export CAD files, so treat it as a sketch.
Planner 5D
Best for walking through the result in 3D, generated automatically from the 2D plan — good at catching what plan view hides, such as a wardrobe hitting a sill.
Sweet Home 3D
The best offline option: free, open source, on Windows, macOS and Linux, with a large furniture library.
Graph paper (the 1:50 method)
Fastest way to answer a fit question. At 1:50 one 5 mm square is 250 mm, so a 7.0 m × 8.0 m 30FT footprint fits on A5. Draw the wall and openings, cut furniture to scale and slide it.
Setting the wall outline to the real unfolded dimensions
Whichever tool you use, the sequence is the same:
- Set units to metres with two decimals, then draw the outer rectangle to the unfolded size: 5.9 × 6.1 m for 20FT, 7.0 × 8.0 m for 30FT, 8.0 × 9.5 m for 40FT — labelled internal or external.
- Mark the central body and wing seams, then insert the fixed openings at their real widths.
- Place furniture at true size, dimension every zone and walkway, and export as PDF plus one image.
Send the plan to the factory for a custom quote
A drawing becomes a quote when it is unambiguous: attach the exported plan, a dimension list and a brief with model size, bedroom count, finishes and destination port. Flag any critical dimension, because a factory will optimise a plan unless told it is fixed.
Size Comparison: 20FT vs 30FT vs 40FT
| Unit size | Folded (transport) | Unfolded footprint | Floor area | Best-fit layout | Typical furniture capacity | Price range (ex-works) |
|---|---|---|---|---|---|---|
| 20FT | 2.15 m × 5.9 m | 5.9 m × 6.1 m | 36 m² | Studio or 1 bed + living | Double bed, 2-seat sofa, 1.2 m desk or 2-top dining, galley kitchen, compact wet room | $7,200–$9,800 |
| 30FT | 2.50 m × 7.0 m | 7.0 m × 8.0 m | 56 m² | 1 bed + living, or 2 bed | Queen bed + single or bunk, 3-seat sofa, 4-top dining, full kitchen run, separate bathroom | $10,500–$14,500 |
| 40FT | 2.50 m × 8.0 m | 8.0 m × 9.5 m | 76 m² | 2–3 bed + open living | Two full bedrooms plus a bunk or study, L-sofa, 6-top dining, island kitchen, family bathroom | $12,500–$16,500 |
Read the price column as the factory price for the folding unit itself, ex-works and before freight, duties, site works and service connections. The step from 36 m² to 56 m² changes how a plan feels: at 36 m² you arrange compromises, at 56 m² you can have a real bedroom door, and at 76 m² the constraint becomes circulation rather than area. The 30FT is where most buyers find the best value — the 30FT white expandable — while the 40FT glass model suits plans where the glazing matters more. Full range on the products page.
Working With the Factory on Your Layout
What is feasible to customize
HG Prefab builds to customer drawings, and these are routine customizations a dimensioned plan can trigger:
- Partition walls: positions and door openings, solid, half-height or sliding.
- Window and door positions: sizes, sill heights and elevations, within the panel's structural limits.
- Kitchen and bathroom modules: run layout, sink and hob, shower or bath, basin and WC, plumbing wall.
- Interior finishes: floor, wall panel, ceiling, joinery and worktop materials.
- Electrical layout: socket, switch and lighting positions, panel location, local plugs and voltage.
- Add-ons: decks, steps, canopies, solar preparation, AC pre-installation, furniture packages.
What is not flexible is the folding mechanism itself — hinge lines, wing geometry, primary frame. Design inside the standard unfolded envelope.
What information to send
Four attachments are enough for a firm quotation: the plan sketch at 1:50 or 1:100 with the unfolded outline, partitions and furniture; a dimension list for overall size, rooms, walkways and critical recesses; a window and door schedule with width, height, sill height and wall; and a specification note with model size, bedroom count, finishes, electrical standard and port.
MOQ and lead-time implications
A catalogue layout is quoted and scheduled quickly because nothing has to be engineered. A customized layout adds a drawing-approval step: the factory confirms that partitions, openings and modules fit inside the folding envelope, you approve the drawing, and production starts. For a single unit that engineering cost is carried by one unit; on a repeat order the drawing is reused and the premium largely disappears.
Send us your floor plan
HG Prefab, manufactured by Henan Huangang Machinery Equipment Co., Ltd., builds 20FT, 30FT and 40FT folding expandable container houses to customer drawings. Send your plan sketch, dimension list and window schedule for a layout review and a firm quotation. Email hgmechequip@gmail.com or WhatsApp +86 191 0388 7380. Full model range on the products page.
Browse modelsFrequently Asked Questions
Should I design the floor plan around the folded size or the unfolded size?
Design around the unfolded footprint, because that is the space you will actually live in. The folded dimensions only matter for transport, gateway widths and crane access: a 20FT folds to 2.15 m × 5.9 m and opens to 5.9 m × 6.1 m and 36 m²; a 30FT folds to 2.50 m × 7.0 m and opens to 7.0 m × 8.0 m and 56 m²; a 40FT folds to 2.50 m × 8.0 m and opens to 8.0 m × 9.5 m and 76 m². Draw the unfolded outline first.
Which free tool is best for drawing a container home floor plan?
SketchUp Free is the best all-rounder for a buildable, dimensioned plan a factory can read: it draws in metres, supports real components and exports PDF. Floorplanner and Planner 5D are faster for testing furniture arrangements, and Sweet Home 3D is the strongest offline option. Graph paper at 1:50 is still the quickest first pass.
How much clearance do I need around a bed and a wet room in a container home?
Plan 600 mm of clear walkway beside a bed and 900 mm where two people pass or a door swings in. A shower room needs roughly 900 mm × 900 mm of clear floor, with the door opening outward or sliding. Keep 900 mm between a kitchen counter and the opposite wall so one cook can work and another can pass behind.
How is the folded unit offloaded and assembled on the site?
Yes — a crane or forklift is required to offload the folded unit from the truck. Once it is set in position, four workers can unfold and assemble the main structure in about 2 hours. Plan the pad, the crane standing position and the wing swing clearance from the same drawing, because the wings need clear ground on both sides to open fully.