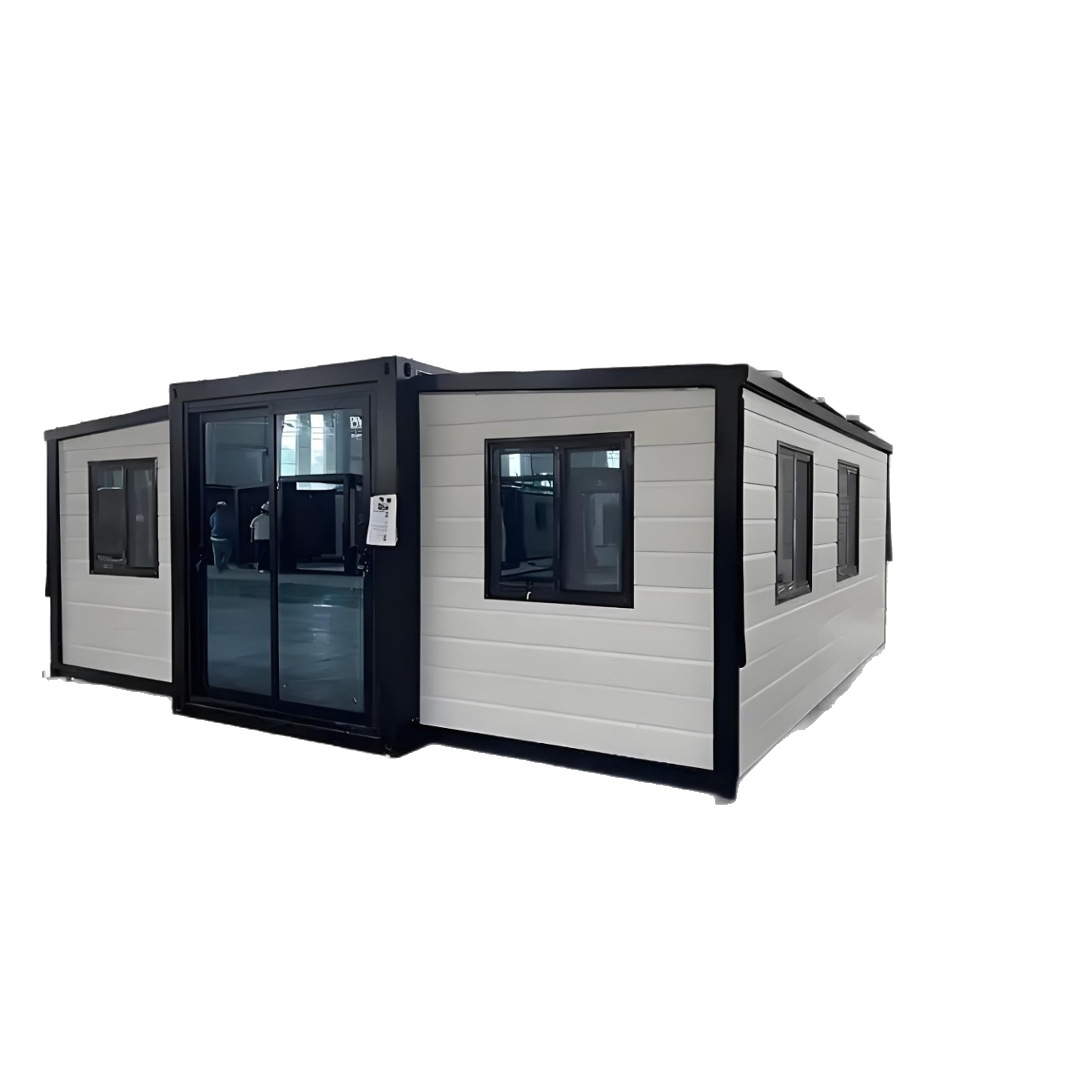
HG Prefab foldable expandable container homes — built to last, delivered worldwide.
Space is the defining design challenge of any folding container home. Even a 40FT expandable unit offers a fraction of the floor area of a conventional house, so every piece of furniture must earn its square meters. The right space-saving furniture turns a 20FT, 30FT or 40FT interior from a cramped row of separate functions into one flexible home that sleeps, works, cooks and relaxes. This guide covers the most effective multifunctional furniture and storage ideas for folding container house interiors.
Design Principles for Compact Interiors
Before buying furniture, apply three rules that make every later decision easier:
- Double up functions — a sofa that becomes a bed, a table that folds flat, a wall that hides a desk. Every item should serve at least two purposes in a small floor plan.
- Build vertical — wall space is the cheapest storage you own. Cabinets that reach the ceiling and wall-mounted folding furniture keep the floor clear.
- Keep traffic lanes open — in units under 3 m wide (folded footprint), an unbroken walking path between the entry and the far end makes the home feel far more spacious.
Our container home interior design guide covers overall zoning and color strategy; this guide focuses on the furniture itself.
Murphy Beds and Sleeping Solutions
Sleeping takes the largest floor footprint of any single activity, so it is the first function to make convertible. A vertical wall bed is the classic solution for folding container homes.
- Murphy (wall) beds — a full or queen wall bed folds up into a cabinet 40–60 cm deep, freeing the floor during the day. Quality units with gas pistons cost $400–$1,200.
- Daybeds and trundles — a daybed against the window doubles as seating; a trundle underneath adds a second guest bed without extra floor space.
- Loft beds — raised beds with storage or a desk below suit 20FT units and taller ceilings; check headroom and ladder safety first.
- Sofa beds — a high-quality click-clack or pull-out sofa bed ($300–$900) covers lounging plus occasional guests.
When mounting a wall bed in a container, anchor it into the steel wall studs or a factory-fitted backing frame, never into thin interior paneling alone. HG Prefab can pre-install a reinforcement plate during production if you plan a wall bed.
Convertible Seating and Dining
Dining and living areas in a container home usually share one room, so convertible pieces let the space change function in minutes:
- Extendable dining tables — a compact 80 cm table extends to seat six when guests arrive; bench seating with lift-up storage replaces bulky chairs.
- Storage ottomans — a cube ottoman works as a footrest, coffee table and extra seat, with 40–60 L of hidden storage inside.
- Wall-mounted folding tables — a drop-leaf table fixed to the wall folds flat when not needed, ideal for a kitchen nook or study corner.
- Nesting tables — three nesting tables occupy the footprint of one and fan out for guests or meals.
For kitchen-specific layouts, see our container home kitchen design guide.
Wall Desks and Workstations
Working from home inside a container unit requires a desk that disappears when the day ends:
- Fold-down wall desks — a 60–90 cm hinged desktop folds against the wall with shelving above; expect $80–$250 plus hardware.
- Secretary desks — a closed cabinet with a drop front hides paperwork and monitors behind clean fronts.
- Monitor arms — mounting the screen on an arm frees the entire desktop and lets you swing it away between calls.
- Rolling storage pedestal — a compact file drawer on casters slides under the desk and moves to the closet when not in use.
Kitchen and Bathroom Storage Wins
Wet areas in container homes need dense, moisture-proof storage because there is rarely a separate pantry or linen closet:
- Pull-out pantry racks — narrow 15–30 cm gaps beside the fridge or cabinets become tall shelves that slide out for full access.
- Under-sink organizers — two-tier sliding trays double the usable volume under the kitchen and bathroom sinks.
- Over-toilet shelving — in the bathroom, a slim tower above the toilet adds towel and toiletry storage without floor space.
- Magnetic knife and spice strips — steel walls already attract magnets; wall strips keep counters clear.
See our container home bathroom design guide for fixture-level planning in wet rooms.
Hidden and Vertical Storage Ideas
Smart storage hides clutter at eye level and below:
- Under-bed drawers — 15–20 cm tall drawer boxes capture the largest dead zone in the home.
- Stair and step storage — for units with lofted beds, each stair step can be a drawer.
- Over-door racks — on the back of wardrobe and entry doors, add 15–25 cm of hanging or shoe storage.
- Ceiling-high wardrobes — built-in wardrobes that reach the ceiling store seasonal items above the hanging rail; top shelves need a small step stool.
- Pegboard and rail walls — in kitchens and entryways, rail systems and pegboards keep tools visible and modular.
For finishes and built-in joinery options, see our container home customization guide.
Layout Rules and Budget Planning
Whatever furniture you choose, these rules protect your investment:
- Measure the door openings first — container door widths limit which furniture can enter; assemble large items inside the unit.
- Buy the mattress to the room, not the bed — a queen mattress in a 20FT bedroom eats half the floor; test a full or twin XL first.
- Prioritize one great convertible piece — spend on the piece used daily (sofa bed or wall bed) and economize elsewhere.
- Allow a 60 cm walking clearance around every bed and seating area for comfort and safety.
As a planning guide, a complete space-saving furniture package runs roughly $2,500–$4,500 for a 20FT studio, $3,500–$6,500 for a 30FT unit and $5,000–$9,000 for a 40FT family layout, depending on whether you choose custom factory-built cabinetry or retail convertible furniture.
Need a folding container house?
HG Prefab manufactures 20FT, 30FT and 40FT folding expandable container houses with customizable interiors, built-in storage and finish options — shipped flat-packed worldwide.
Browse modelsFrequently Asked Questions
What is the best space-saving bed for a container home?
A murphy wall bed is the most effective for 20FT and 30FT units because it clears the whole floor during the day. In a 40FT unit with a dedicated bedroom, a standard bed over deep under-bed drawers works well. Always anchor wall beds into the steel frame.
Can standard furniture fit inside a container home?
Many standard pieces fit, but check door openings and corridor width first. Because container homes are narrower than typical rooms, convertible, folding and wall-mounted furniture uses the floor area far more efficiently.
How do I add storage without making the room feel smaller?
Build vertical, not outward: ceiling-high wardrobes, wall shelves and fold-down furniture keep the floor open. Use light-colored cabinet fronts and hidden storage such as under-bed drawers and storage ottomans.
How much does space-saving furniture cost for a 40FT container home?
A complete package for a 40FT family layout typically runs $5,000–$9,000, including a sofa bed or wall bed, extendable dining, wall desk and built-in wardrobes. Factory-built custom cabinetry increases the range.
Can HG Prefab build custom storage at the factory?
Yes. HG Prefab can factory-install built-in wardrobes, kitchen cabinets, wall bed reinforcement and custom joinery before the unit is folded and shipped, which avoids difficult on-site carpentry inside a finished interior.